Property Search

Save
Ask
Tour
Hide
Share
$942,999
New Listing

Sconset Landing
3 Kendrick Way 3
Hanover, MA 02339

For Sale|Condominium|Active
3
Beds
4
Total Baths
3
Full Baths
1
Partial Bath
3,799
SqFt
$248
/SqFt
2017
Built
County:
Plymouth
Call Now: 781-383-5100
Is this the listing for you? We can help make it yours.
781-383-5100
Upcoming Open Houses
Fri, Sep 25, 5:30 PM - 7:00 PM
Sat, Sep 26, 9:00 AM - 10:30 AM
Sun, Sep 27, 10:00 AM - 11:30 AM
3 Kendrick Way 33 Kendrick Way 33 Kendrick Way 33 Kendrick Way 3
Save
Ask
Tour
Hide
Share

Mortgage Calculator

Monthly Payment (Est.)

Enter an interest rate to see your estimated monthly payment.
Calculator powered by Showcase IDX, a Constellation1 Company. Copyright ©2026 Information is deemed reliable but not guaranteed.

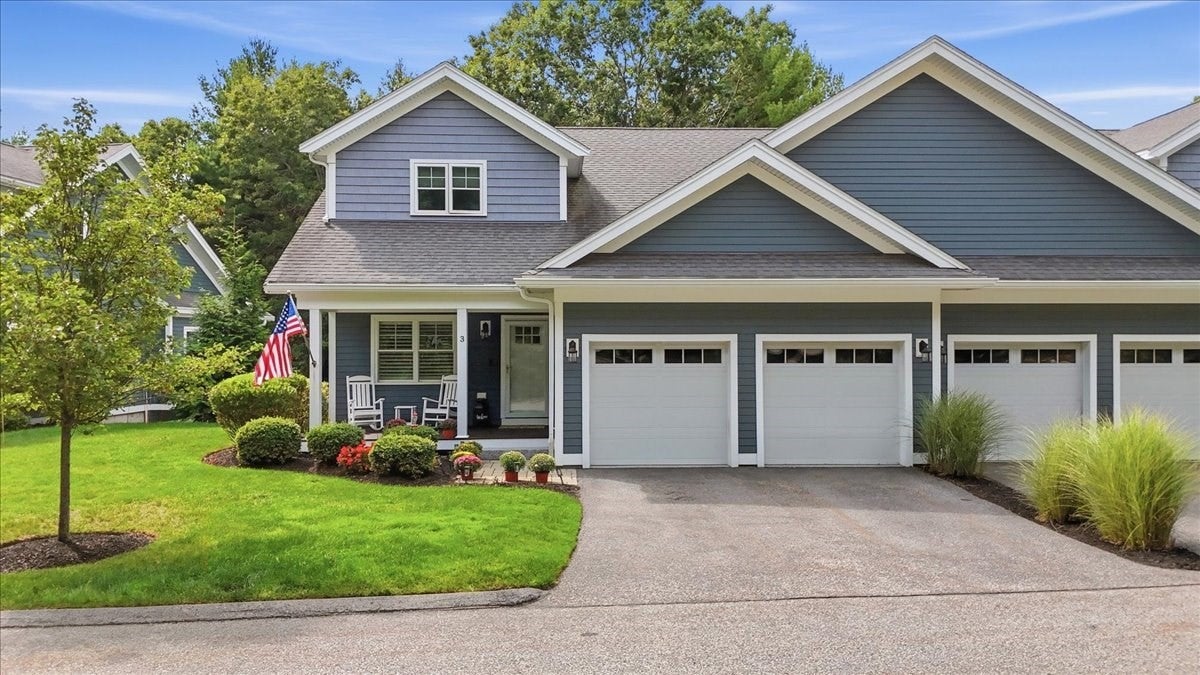
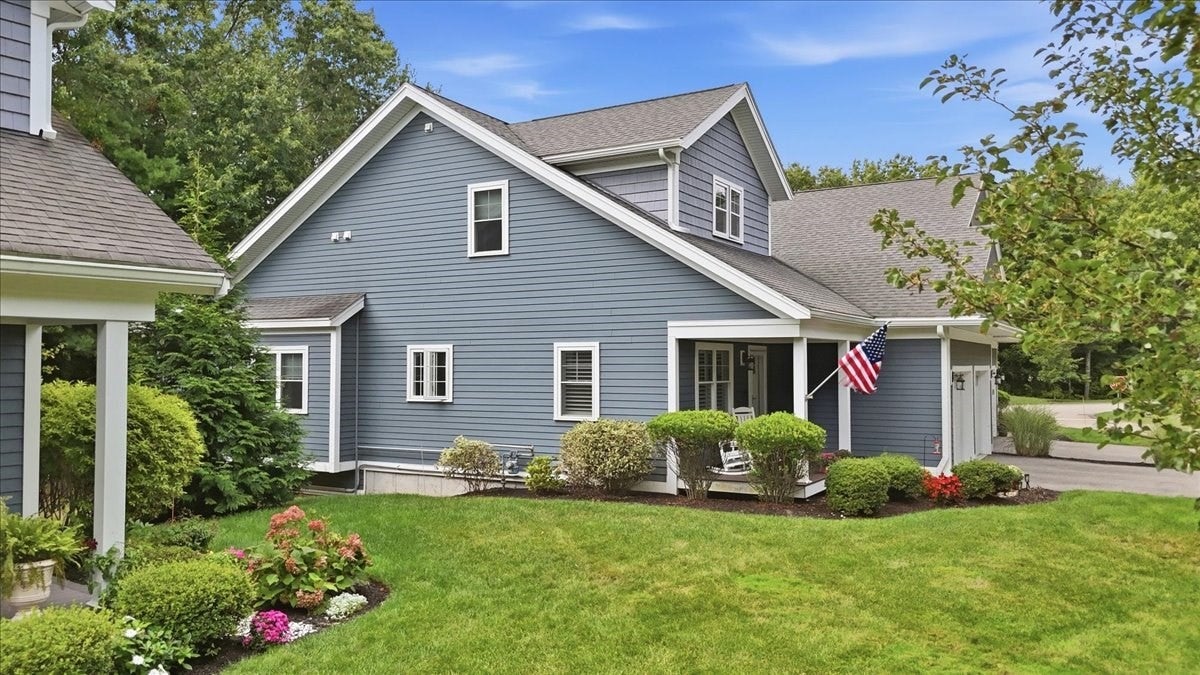
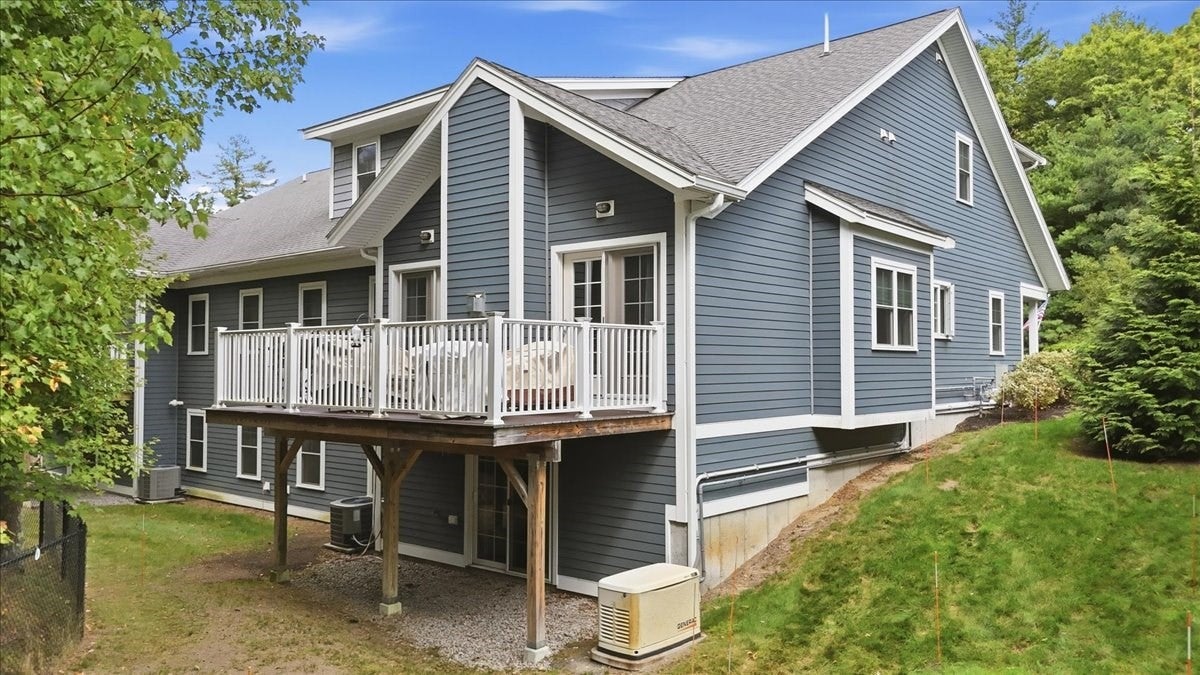
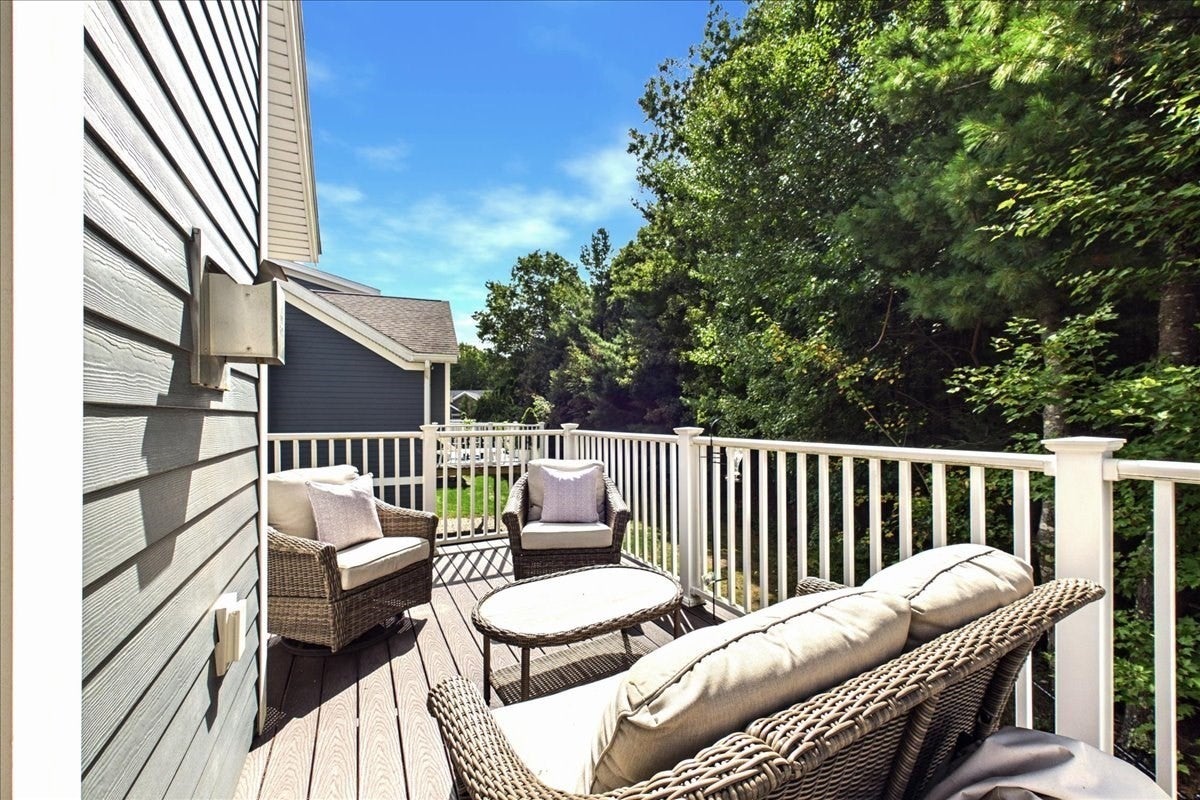
Welcome to this beautifully upgraded end-unit townhome in Sconset Landing, one of Hanover’s most sought-after non-age-restricted communities! This meticulously maintained and upgraded unit offers style, space, and room to grow, with 3 bedrooms, 3.5 bathrooms, three finished levels, featuring $60K+ in custom upgrades throughout and a first floor primary suite! The bright main level features hardwood floors, high ceilings, a dedicated office with plantation shutters & custom barn door, and an open kitchen with custom cabinetry, crown molding, and built-in coffee/wine bar. The spacious living room is anchored by a beautiful gas fireplace leading to a private deck. A sought-after first-floor primary suite features a well appointed bedroom, two custom walk-in closets, double vanity bathroom with linen closet, and a conveniently located laundry room adding to the ease of single-level living. Upstairs, two generously sized bedrooms each offer walk-in closets, including one currently styled with an adjoining baby den, plus an additional flex space room between the bedrooms, ideal for a playroom, second office or craft den. Nearly 1,000 sq. ft. of finished lower-level space lends itself beautifully to entertaining, complete with a full bath and plenty of room for a family room, gym, guests or additional workspace. Major additional upgrades include a whole-house Generac generator, BlueDrop whole house water filtration system, epoxy garage floor, new hot water heater and new dishwasher. Enjoy Sconset Landing’s pool, fitness center & clubhouse, all just minutes from Hanover Crossing, dining, shopping & highway access.

Save
Ask
Tour
Hide
Share
Listing Snapshot
Price 
$942,999
Days On Site 
0 Days
Bedrooms 
3
Inside Area (SqFt) 
3,799 sqft
Total Baths 
4
Full Baths 
3
Partial Baths 
1
Lot Size 
N/A
Year Built 
2017
MLS® Number 
73581035
Status 
Active
Property Tax 
$8,496
HOA/Condo/Coop Fees 
$939 monthly
Sq Ft Source 
N/A
Friends & Family
Recent Activity
3 hours agoListing updated with changes from the MLS®
4 hours agoListing first seen on site
General Features
Attached Garage 
Yes
Disclosures 
Finished lower level is electric heat with dehumidifier. Currently there is a gas dryerthere is also a hookup for electric. BRAND NEW washer machine purchased 9/2026. Buyer to perform all due diligence. Condo docs uploaded to MLS.
Garage 
Yes
Garage Spaces 
2
Green Energy Efficient 
Thermostat
Number Of Stories 
3
Parking 
AttachedOff StreetDeededGarage
Parking Spaces 
4
Pets 
Yes
Property Sub Type 
Condominium
Sewer 
Private Sewer
SqFt Above 
2811
SqFt Below 
988
SqFt Total 
3799
Water Source 
Public
Zoning 
00000
Interior Features
Appliances 
RangeDishwasherDisposalMicrowaveRefrigeratorWasherDryerWine Refrigerator
Cooling 
Central AirZoned
Fireplace 
Yes
Fireplace Features 
Living Room
Fireplaces 
1
Flooring 
TileVinylCarpetHardwood
Heating 
Natural GasForced AirZoned
Interior 
Entrance FoyerRecessed LightingMaster DownstairsPantryWalk-In Closet(s)Vaulted Ceiling(s)Open Floorplan
Laundry Features 
Electric Dryer HookupWasher HookupIn Unit
Window Features 
Insulated Windows
Bathroom 1 
Dimensions - 15.083333333x5.75Level - FirstArea - 86
Bathroom 2 
Dimensions - 7.666666666x8.333333333Level - SecondArea - 63
Bathroom 3 
Dimensions - 6.166666666x10.416666666Level - BasementArea - 64
Bedroom 2 
Dimensions - 14.166666666x15.333333333Level - SecondArea - 217
Bedroom 3 
Dimensions - 15.083333333x13.25Level - SecondArea - 199
Dining Room 
Dimensions - 7.666666666x10.25Level - FirstArea - 78
Kitchen 
Dimensions - 15.833333333x13.666666666Level - FirstArea - 216
Living Room 
Dimensions - 19.75x21Level - FirstArea - 414
Master Bedroom 
Dimensions - 15.083333333x18.333333333Level - FirstArea - 276
Office 
Dimensions - 9.583333333x11.416666666Level - FirstArea - 109
Save
Ask
Tour
Hide
Share
Exterior Features
Lot Features 
Landscaped
Patio And Porch 
PorchDeck
Pool Features 
AssociationIn GroundHeated
Roof 
Shingle
Windows/Doors 
Insulated Windows
Community Features
Association Amenities 
PoolFitness CenterClubhouse
Association Fee 
$939.0
Association Fee Frequency 
Monthly
Community Features 
PoolPark
Building Access 
Unit Placement(Street)
Schools
School District
Unknown
Elementary School
Cedar Or Center
Middle School
Hanover Middle
High School
Hanover High
Listing courtesy of Tiffany Lozanne of City Coastal Realty Co.


The property listing data and information, or the Images, set forth herein were provided to MLS Property Information Network, Inc. from third party sources, including sellers, lessors, landlords, and public records, and were compiled by MLS Property Information Network, Inc. The property listing data and information, and the Images, are for the personal, non-commercial use of consumers having a good faith interest in purchasing, leasing or renting listed properties of the type displayed to them and may not be used for any purpose other than to identify prospective properties which such consumers may have a good faith interest in purchasing, leasing or renting. MLS Property Information Network, Inc. and its subscribers disclaim any and all representations and warranties as to the accuracy of the property listing data and information, or as to the accuracy of any of the Images, set forth herein.

Last checked 2026-09-23 12:22 AM UTC

Neighborhood & Commute
Source: Walkscore
Disclosure: Community information and market data powered by Constellation Data Labs. Information is deemed reliable but not guaranteed.
Save
Ask
Tour
Hide
Share