Property Search

Save
Ask
Tour
Hide
Share
$615,900
New Listing

2 Longwood Lane 204
Hanover, MA 02339

For Sale|Single Family Residence|Active
1
Bed
2
Total Baths
2
Full Baths
1,241
SqFt
$496
/SqFt
2019
Built
County:
Plymouth
Call Now: 781-383-5100
Is this the listing for you? We can help make it yours.
781-383-5100
2 Longwood Lane 2042 Longwood Lane 2042 Longwood Lane 2042 Longwood Lane 204
Save
Ask
Tour
Hide
Share

Mortgage Calculator

Monthly Payment (Est.)

Enter an interest rate to see your estimated monthly payment.
Calculator powered by Showcase IDX, a Constellation1 Company. Copyright ©2026 Information is deemed reliable but not guaranteed.

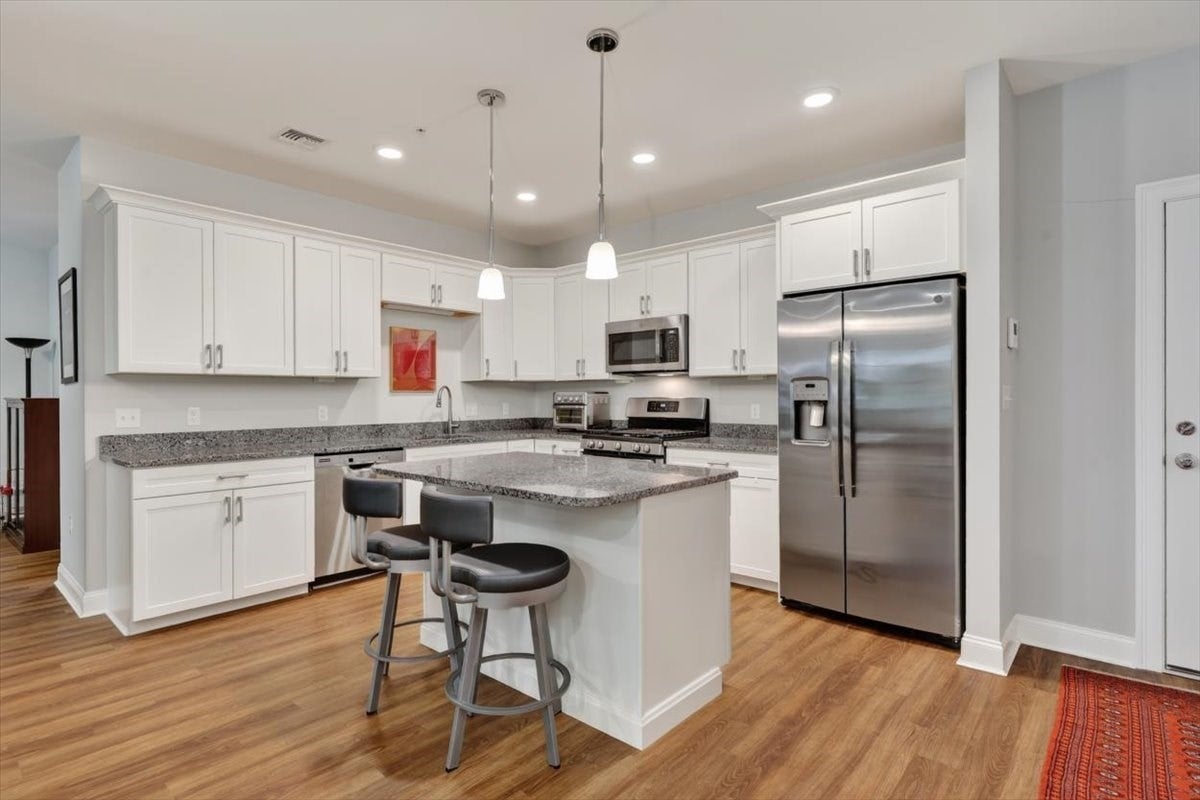
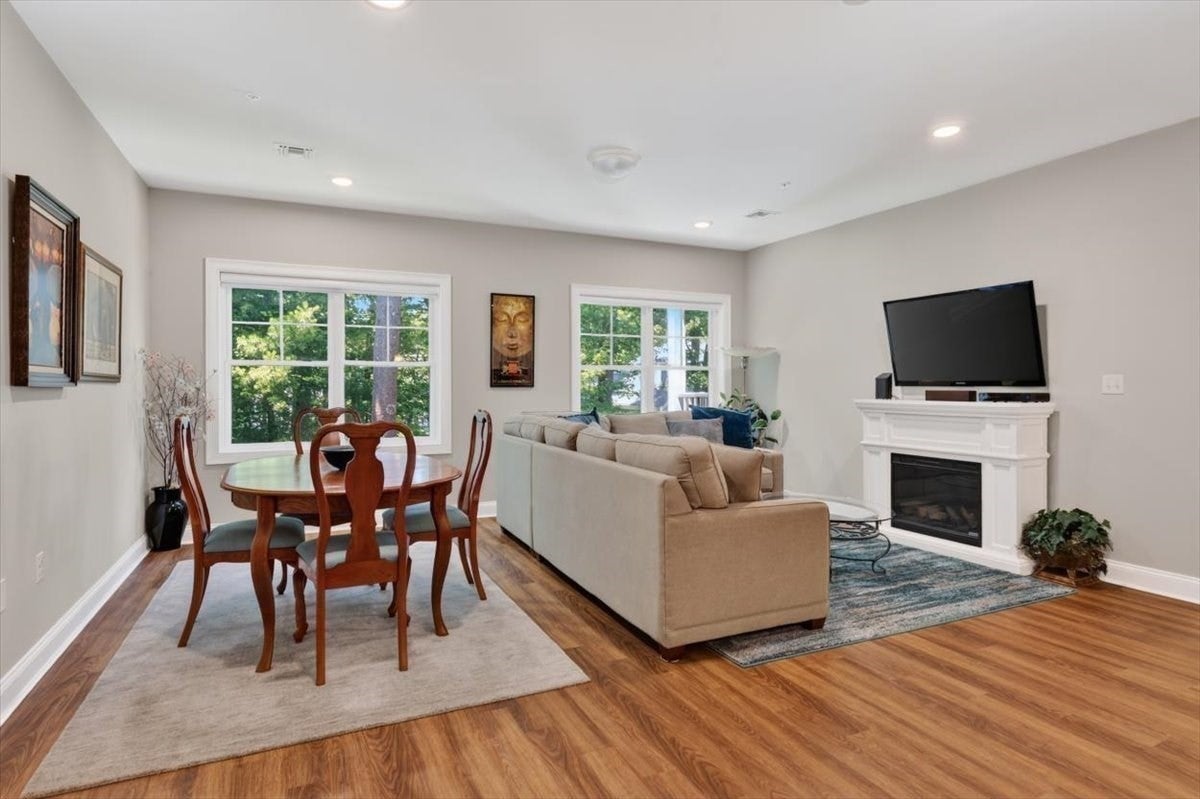
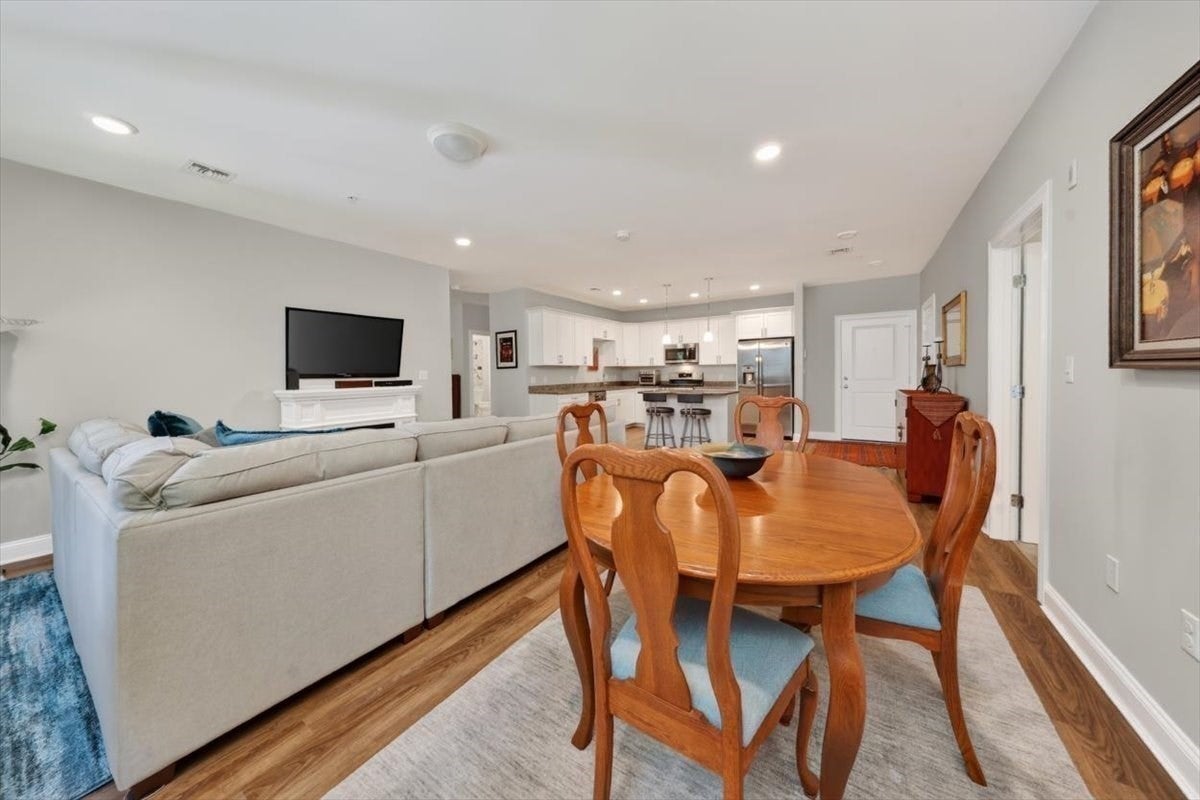
MOVE RIGHT INTO DESIREABLE SCONSET LANDING in Hanover. Beautifully maintained second floor one bedroom plus den, two full bathroom condo feels like new. Den offers flexibility as an office or second bedroom. Conversion of the den to a bedroom can be done. Rear facing unit overlooks peaceful conservation land with a covered deck. Enjoy single level living and 9’ ceilings, recessed lighting, high end pre- finished floating wood style flooring, and central A/C. The expansive kitchen features custom white cabinetry, granite counters, stainless steel appliances, gas cooking and a generous island. The large primary bedroom includes a beautifully appointed tile shower and two spacious closets. In unit laundry room adds to everyday convenience. Additional features include first floor climate controlled garage parking, storage unit, elevator, pet friendly and extra parking. Sconset Landing is set on sixty acres of wooded landscape with a pool, pool house, clubhouse, and fitness center, all close to Hanover’s great restaurants, shops, Rte 3, Boston and the Cape. Two pets allowed per unit. Pets can not weigh more than thirty pounds.

Save
Ask
Tour
Hide
Share
Listing Snapshot
Price 
$615,900
Days On Site 
0 Days
Bedrooms 
1
Inside Area (SqFt) 
1,241 sqft
Total Baths 
2
Full Baths 
2
Partial Baths 
N/A
Lot Size 
N/A
Year Built 
2019
MLS® Number 
73580996
Status 
Active
Property Tax 
$7,287.58
HOA/Condo/Coop Fees 
N/A
Sq Ft Source 
Public Records
Friends & Family
Recent Activity
5 hours agoListing updated with changes from the MLS®
5 hours agoListing first seen on site
General Features
Attached Garage 
Yes
Disclosures 
Two pets allowed per unit. Pets can not weigh more than thirty pounds.
Foundation 
Other
Garage 
Yes
Garage Spaces 
1
Parking 
AttachedOff StreetAssignedDrivewayGarage
Parking Spaces 
1
Property Sub Type 
Single Family Residence
Sewer 
Private Sewer
SqFt Above 
1241
SqFt Total 
1241
Style 
Other (See Remarks)
Water Source 
Public
Zoning 
Res
Interior Features
Appliances 
Electric Water HeaterDishwasherMicrowaveRangeRefrigeratorFreezerWasherDryer
Cooling 
Central Air
Flooring 
TileCarpet
Heating 
Central
Interior 
ElevatorMaster DownstairsWalk-In Closet(s)Open FloorplanRecessed Lighting
Laundry Features 
Washer Hookup
Main Level Bedrooms 
1
Bathroom 1 
Dimensions - 10x7Level - MainArea - 70
Bathroom 2 
Dimensions - 10x6Level - FirstArea - 60
Dining Room 
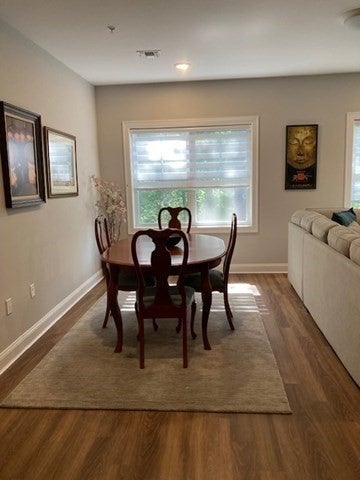
Dimensions - 12x8Level - MainArea - 96
Family Room 
Dimensions - 14x13Level - MainArea - 182
Kitchen 
Dimensions - 17x18Level - MainArea - 306
Living Room 
Dimensions - 18x14Level - MainArea - 252
Master Bedroom 
Dimensions - 18x13Level - MainArea - 234
Save
Ask
Tour
Hide
Share
Exterior Features
Construction Details 
Frame
Lot Features 
Other
Road Frontage 
Private Road
Roof 
Shingle
Community Features
Community Features 
PoolTennis Court(s)ParkGolf
Roads 
Paved
Listing courtesy of Michelle Cooley of Coldwell Banker Realty - Hull


The property listing data and information, or the Images, set forth herein were provided to MLS Property Information Network, Inc. from third party sources, including sellers, lessors, landlords, and public records, and were compiled by MLS Property Information Network, Inc. The property listing data and information, and the Images, are for the personal, non-commercial use of consumers having a good faith interest in purchasing, leasing or renting listed properties of the type displayed to them and may not be used for any purpose other than to identify prospective properties which such consumers may have a good faith interest in purchasing, leasing or renting. MLS Property Information Network, Inc. and its subscribers disclaim any and all representations and warranties as to the accuracy of the property listing data and information, or as to the accuracy of any of the Images, set forth herein.

Last checked 2026-09-23 12:27 AM UTC

Neighborhood & Commute
Source: Walkscore
Disclosure: Community information and market data powered by Constellation Data Labs. Information is deemed reliable but not guaranteed.
Save
Ask
Tour
Hide
Share