Property Search

Save
Ask
Tour
Hide
Share
$1,299,000
New Listing

137 Fort Hill St
Hingham, MA 02043

For Sale|Single Family Residence|Active
4
Beds
3
Total Baths
2
Full Baths
1
Partial Bath
2,217
SqFt
$586
/SqFt
1879
Built
County:
Plymouth
Call Now: 781-383-5100
Is this the listing for you? We can help make it yours.
781-383-5100
Upcoming Open Houses
Thu, Sep 24, 4:00 PM - 6:00 PM
Fri, Sep 25, 10:00 AM - 12:00 PM
Sat, Sep 26, 11:00 AM - 1:00 PM
137 Fort Hill St137 Fort Hill St137 Fort Hill St137 Fort Hill St
Save
Ask
Tour
Hide
Share

Mortgage Calculator

Monthly Payment (Est.)

Enter an interest rate to see your estimated monthly payment.
Calculator powered by Showcase IDX, a Constellation1 Company. Copyright ©2026 Information is deemed reliable but not guaranteed.

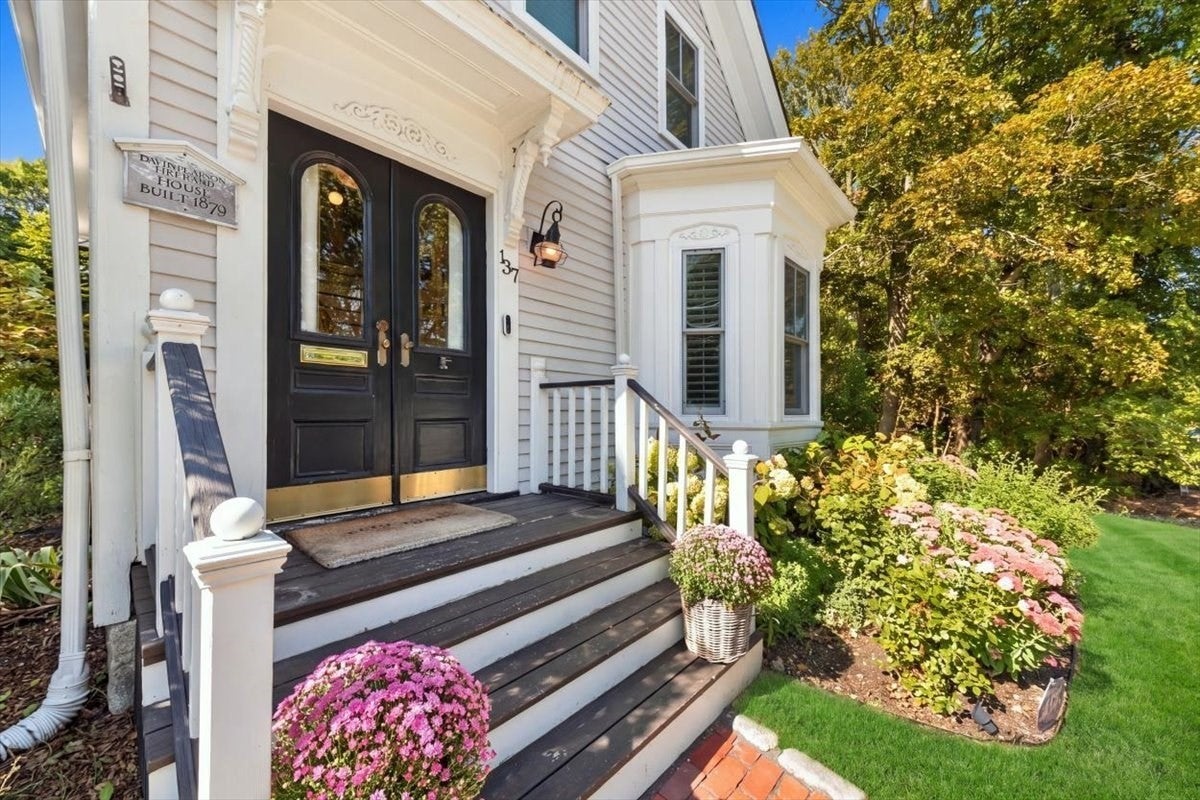
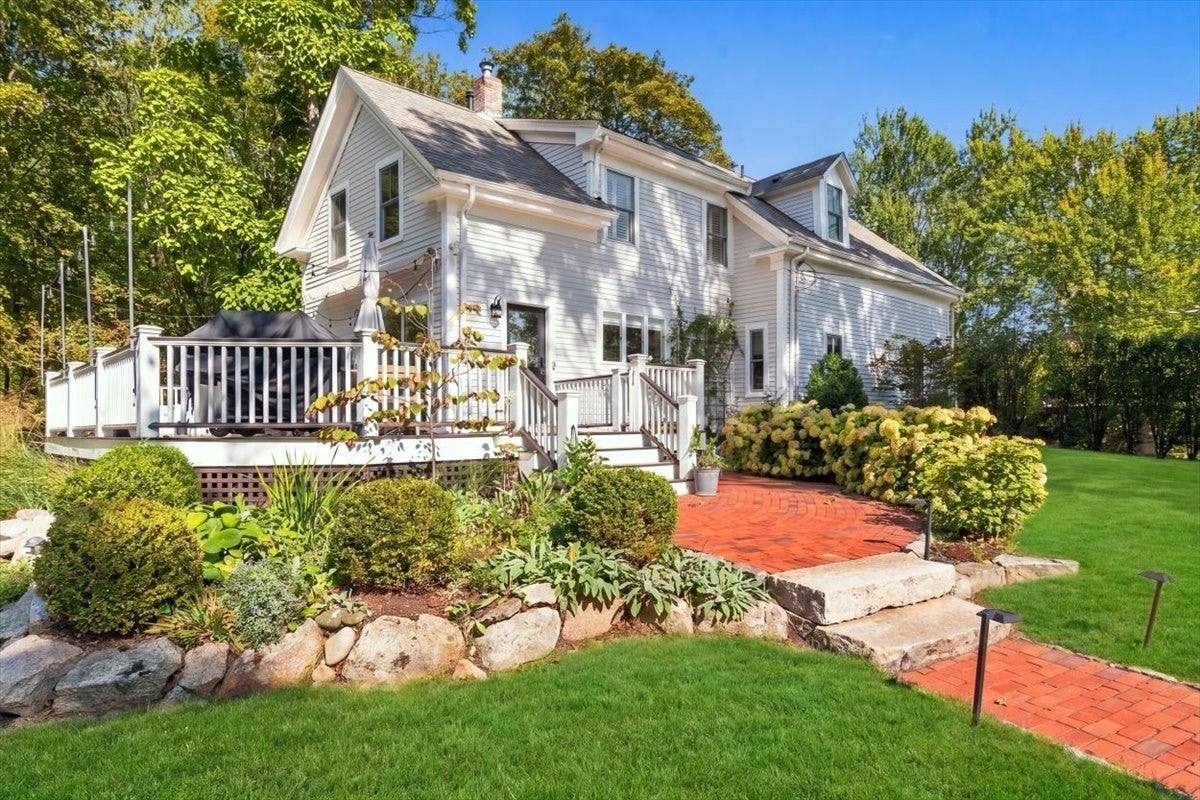
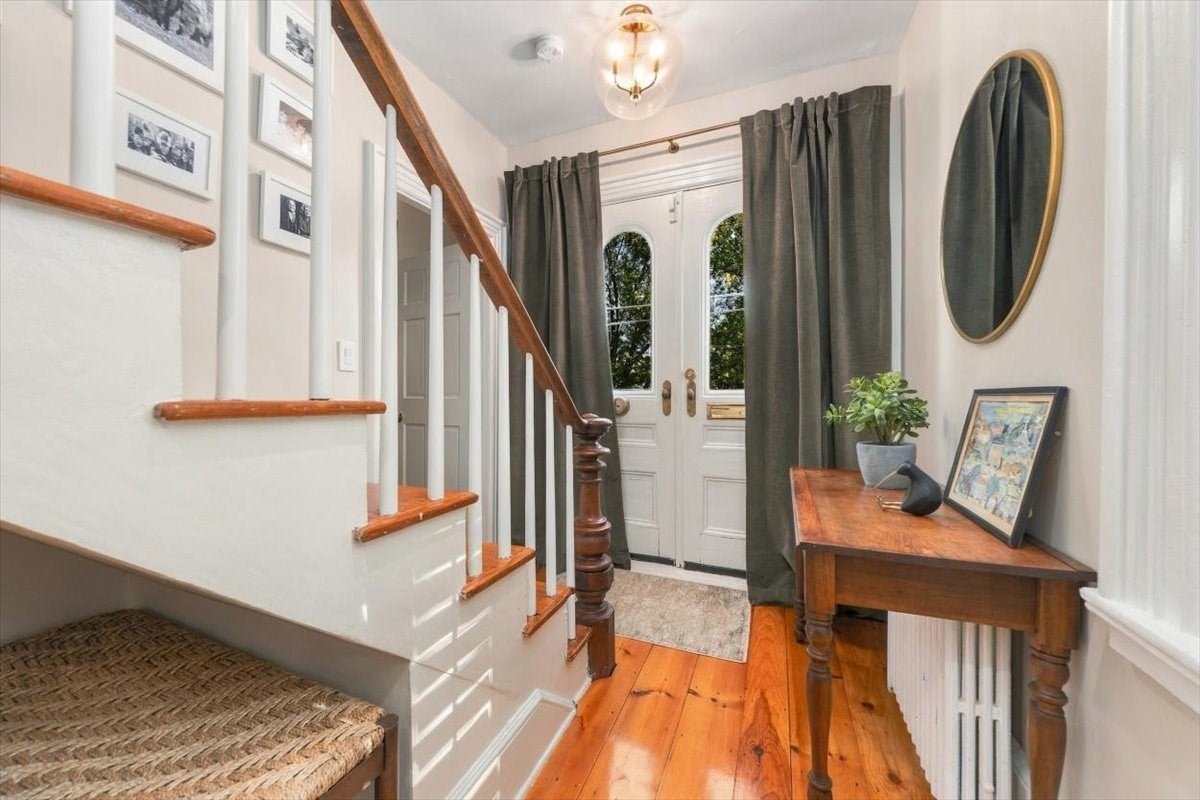
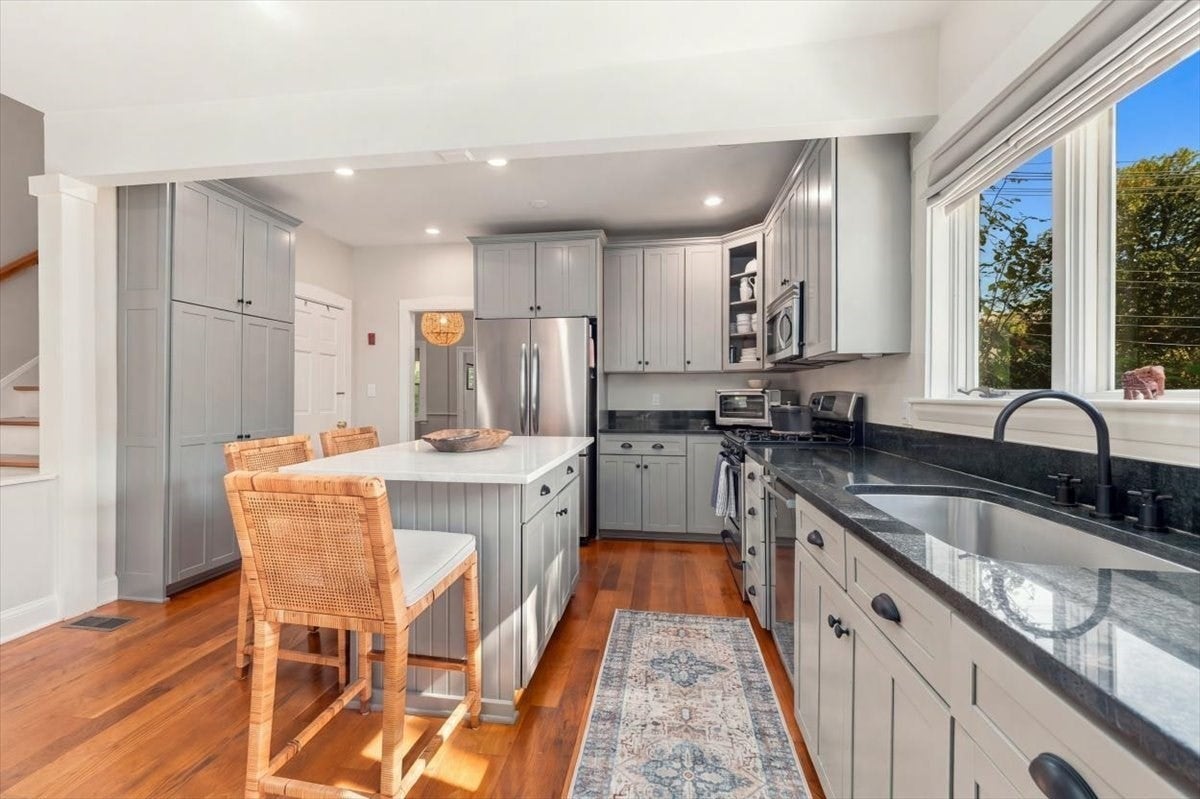
Welcome to 137 Fort Hill Street! This beautiful 4 bed/2.5 bath Victorian is the perfect blend of original charm & modern-day updates, in a fantastic location close to Hingham Square, the commuter rail, South Shore Country Club, Bare Cove Park & more! Inside, find wide pine floors, high ceilings, bay windows, two staircases & wonderful front-to-back flow. The first floor features a bright living room, generous dining room, flexible bedroom or home office, and a sun-filled kitchen w/ stone countertops, stainless steel appliances & a center island. A practical mudroom & powder room w/ laundry round out the main level. Upstairs are 3 generously sized bedrooms, including a lovely primary suite w/ ensuite bath & custom built-ins, plus an additional full hallway bath. Outside, the oversized, freshly stained mahogany deck overlooks the private backyard, while a fenced-in area directly off the deck is perfect for pets. Central A/C, a freshly painted exterior, updated lighting & electrical finishes, extensive interior painting and beautiful landscaping… this special Hingham home is move-in ready & has it all!

Save
Ask
Tour
Hide
Share
Listing Snapshot
Price 
$1,299,000
Days On Site 
0 Days
Bedrooms 
4
Inside Area (SqFt) 
2,217 sqft
Total Baths 
3
Full Baths 
2
Partial Baths 
1
Lot Size 
0.43 Acres
Year Built 
1879
MLS® Number 
73580915
Status 
Active
Property Tax 
$10,724
HOA/Condo/Coop Fees 
N/A
Sq Ft Source 
N/A
Friends & Family
Recent Activity
6 hours agoListing updated with changes from the MLS®
6 hours agoListing first seen on site
General Features
Acres 
0.43
Disclosures 
4 bedroom septic system4th bedroom is on first floor and currently being used as an office. Home is on the town's historical inventory list but is not in the historic district. Fireplace in kitchen is decorative and not functional.
Foundation 
Stone
Parking 
Paved
Parking Spaces 
6
Property Sub Type 
Single Family Residence
Sewer 
Private Sewer
SqFt Above 
2217
SqFt Total 
2217
Style 
VictorianAntique
Water Source 
Public
Zoning 
Res
Interior Features
Appliances 
RangeDishwasherMicrowaveRefrigeratorFreezerWasherDryer
Basement 
FullCrawl SpaceUnfinished
Cooling 
Central Air
Fireplace 
Yes
Fireplace Features 
Kitchen
Fireplaces 
1
Flooring 
Hardwood
Heating 
BaseboardHot WaterOil
Interior 
Crown Molding
Bathroom 1 
Level - First
Bathroom 2 
Level - Second
Bathroom 3 
Level - Second
Bedroom 2 
Dimensions - 14x14Level - SecondArea - 196
Bedroom 3 
Dimensions - 14x13Level - SecondArea - 182
Bedroom 4 
Dimensions - 11x10Level - FirstArea - 110
Dining Room 
Dimensions - 17x14Level - FirstArea - 238
Kitchen 
Dimensions - 17x13Level - FirstArea - 221
Living Room 
Dimensions - 14x15Level - FirstArea - 210
Master Bedroom 
Dimensions - 14x14Level - SecondArea - 196
Save
Ask
Tour
Hide
Share
Exterior Features
Construction Details 
Frame
Exterior 
Rain GuttersStorageGarden
Fencing 
Stone
Lot Features 
Landscaped
Other Structures 
Storage
Patio And Porch 
PatioDeck
Roof 
Shingle
Community Features
Community Features 
Tennis Court(s)ParkGolf
Schools
School District
Unknown
Elementary School
Plymouth River
Middle School
Hingham Middle
High School
Hingham High
Listing courtesy of Lauren Mahoney of Compass


The property listing data and information, or the Images, set forth herein were provided to MLS Property Information Network, Inc. from third party sources, including sellers, lessors, landlords, and public records, and were compiled by MLS Property Information Network, Inc. The property listing data and information, and the Images, are for the personal, non-commercial use of consumers having a good faith interest in purchasing, leasing or renting listed properties of the type displayed to them and may not be used for any purpose other than to identify prospective properties which such consumers may have a good faith interest in purchasing, leasing or renting. MLS Property Information Network, Inc. and its subscribers disclaim any and all representations and warranties as to the accuracy of the property listing data and information, or as to the accuracy of any of the Images, set forth herein.

Last checked 2026-09-23 12:27 AM UTC

Neighborhood & Commute
Source: Walkscore
Disclosure: Community information and market data powered by Constellation Data Labs. Information is deemed reliable but not guaranteed.
Save
Ask
Tour
Hide
Share