
Property Search
Yankee Village Condominiums12 State Rd 2EPlymouth, MA 02360
Mortgage Calculator
Monthly Payment (Est.)
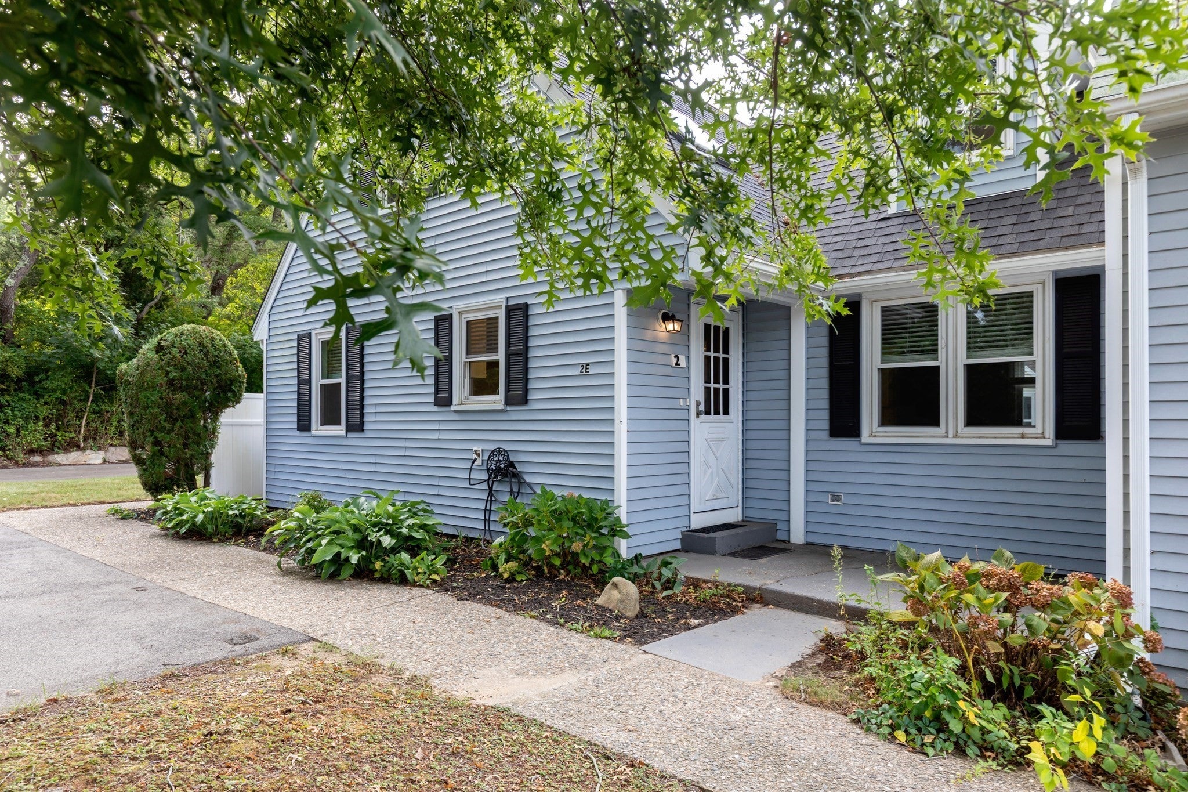
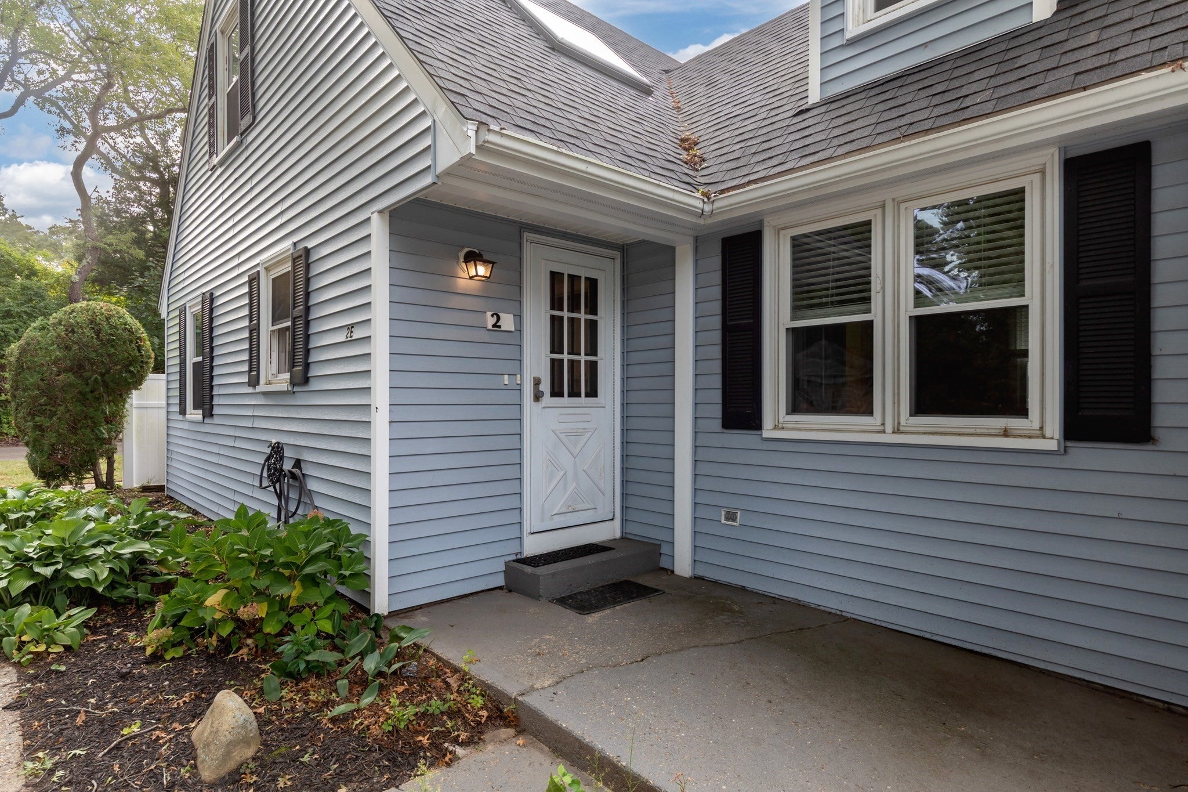
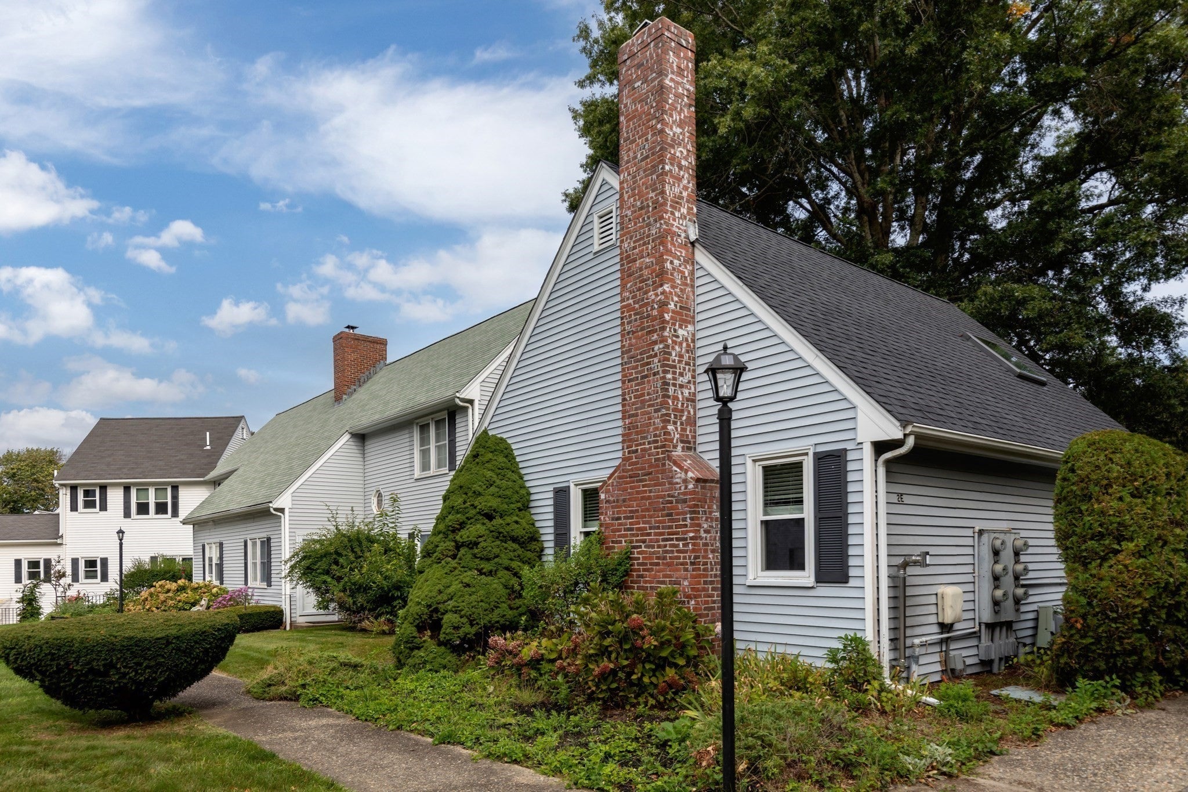
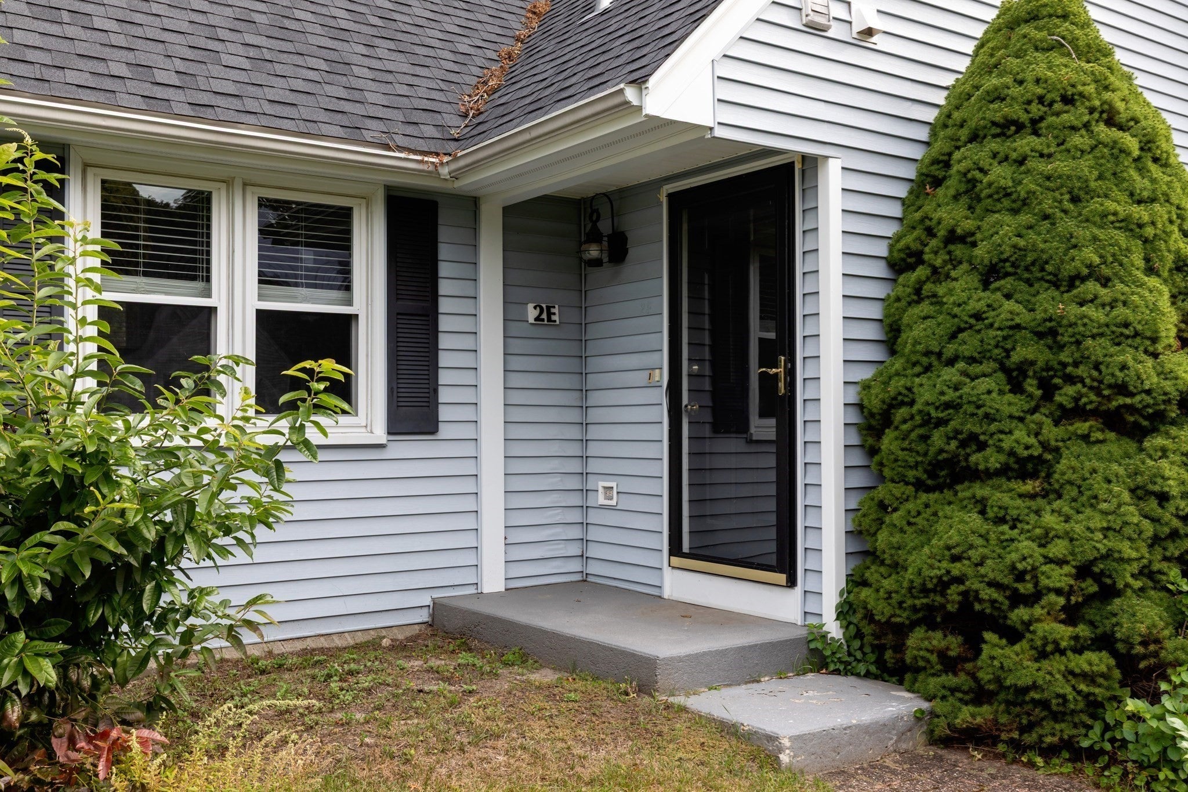
Enter an interest rate to see your estimated monthly payment.This beautifully updated 2 bedroom, 1 bath townhouse is located in one of Plymouth's most desirable locations. This unit is just minutes from Plymouth's beaches, historic downtown/waterfront and has easy highway access. This unit features new ss appliances and updated finishes, while major improvements through out the home include a new roof, all new windows, new siding, and newer gas heating system. In this CORNER unit you will be amazed by all the natural sunlight which makes the first floor rooms shine. The first floor features the primary bedroom which opens into the full bathroom. The 2nd bedroom which is upstairs allows a nice separation from the primary, could be perfect for out of town guests and the additional loft space would make a great office area, a cozy reading nook, or even an exercise/yoga flex space. There are 2 deeded parking spaces with this unit and the washer/dryer which will convey. Residents also enjoy access to outstanding amenities, including an inground swimming pool, fitness room and a community clubhouse. This home s a must see in person, you won't be disappointed!
| 6 hours ago | Listing updated with changes from the MLS® | |
| 7 hours ago | Listing first seen on site |

The property listing data and information, or the Images, set forth herein were provided to MLS Property Information Network, Inc. from third party sources, including sellers, lessors, landlords, and public records, and were compiled by MLS Property Information Network, Inc. The property listing data and information, and the Images, are for the personal, non-commercial use of consumers having a good faith interest in purchasing, leasing or renting listed properties of the type displayed to them and may not be used for any purpose other than to identify prospective properties which such consumers may have a good faith interest in purchasing, leasing or renting. MLS Property Information Network, Inc. and its subscribers disclaim any and all representations and warranties as to the accuracy of the property listing data and information, or as to the accuracy of any of the Images, set forth herein.
Last checked 2026-09-23 12:22 AM UTC