
Property Search
60 Stanley Street A202Boston, MA 02125
Mortgage Calculator
Monthly Payment (Est.)
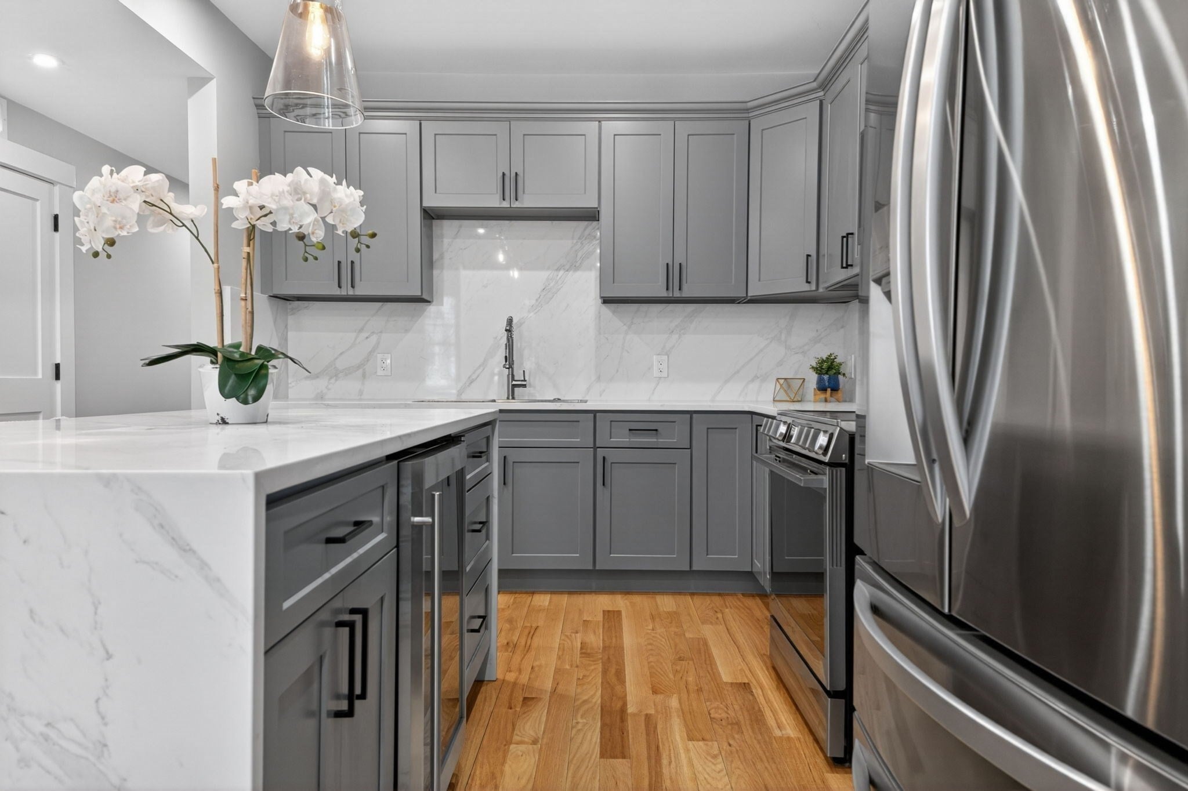
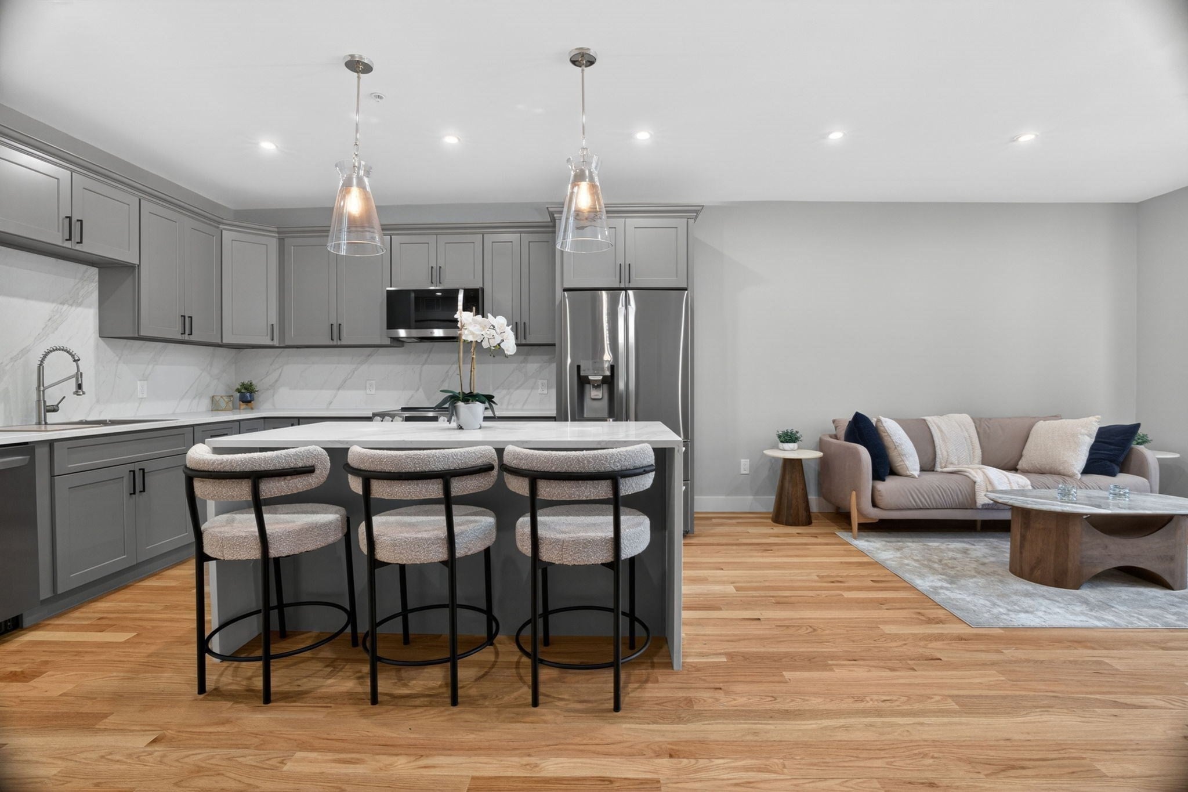
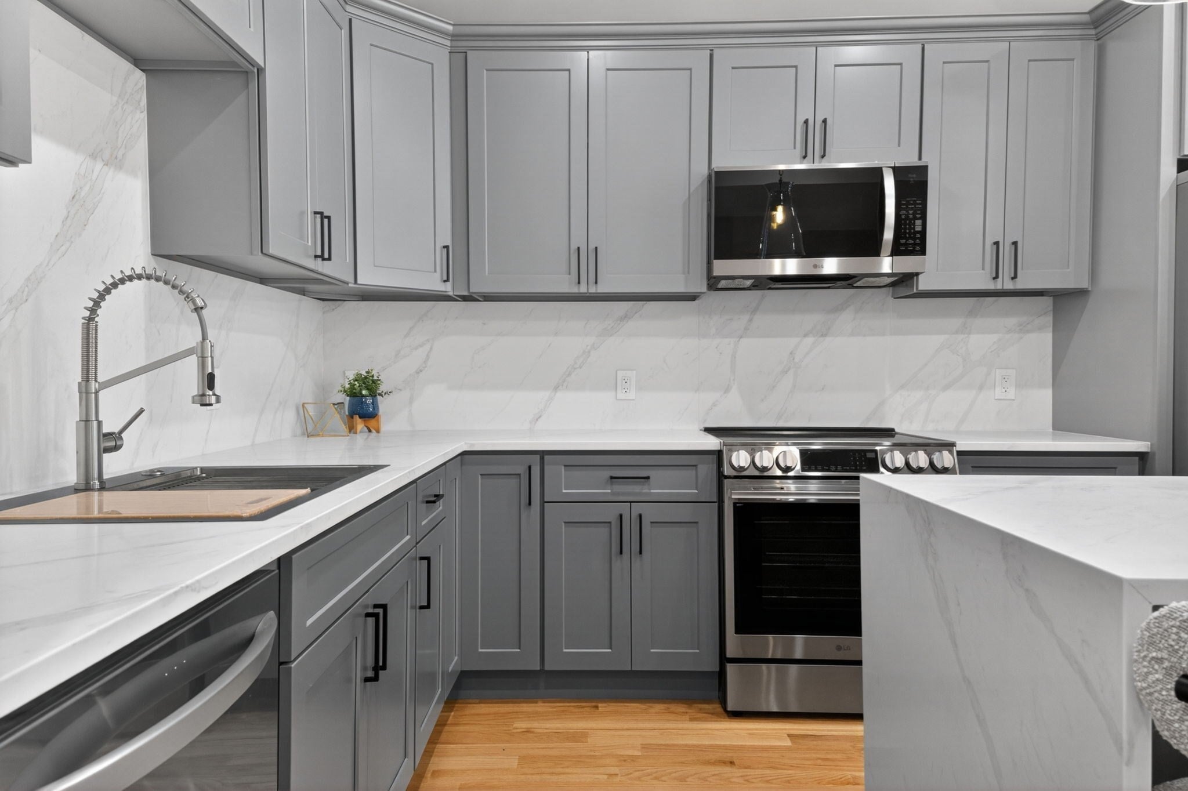
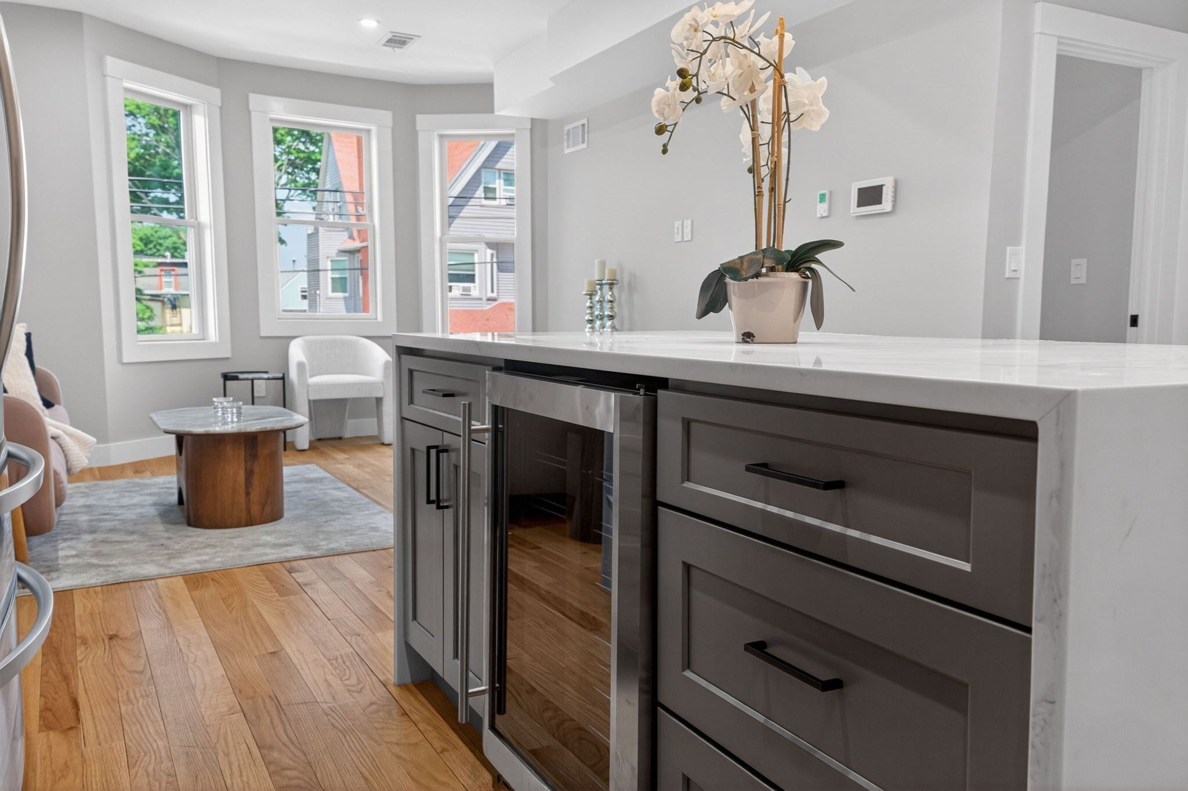
Enter an interest rate to see your estimated monthly payment.**Seller offering up to a $10,000 closing credit!** This is your final opportunity to own in this exclusive boutique 8-unit condo building. Experience this sunlit 3BED - 2 FULL BATH residence with thoughtfully designed spaces and an open, flowing layout ideal for both everyday living and entertaining. The spacious bedrooms include a serene primary suite complete with a private ensuite bathroom, walk-in closet, and secondary closet. The second and third bedrooms are both generously sized to fully function as bedrooms. Natural light enhances the warm, inviting feel throughout. Deeded, covered parking adds everyday ease. Ideally located near shops, dining, public transportation (MBTA + commuter rail) and major routes for seamless commuting. With all other units sold, this last remaining residence is a rare chance to own in a coveted boutique setting. Don't delay - schedule a tour today!
| yesterday | Listing updated with changes from the MLS® | |
| yesterday | Listing first seen on site |

The property listing data and information, or the Images, set forth herein were provided to MLS Property Information Network, Inc. from third party sources, including sellers, lessors, landlords, and public records, and were compiled by MLS Property Information Network, Inc. The property listing data and information, and the Images, are for the personal, non-commercial use of consumers having a good faith interest in purchasing, leasing or renting listed properties of the type displayed to them and may not be used for any purpose other than to identify prospective properties which such consumers may have a good faith interest in purchasing, leasing or renting. MLS Property Information Network, Inc. and its subscribers disclaim any and all representations and warranties as to the accuracy of the property listing data and information, or as to the accuracy of any of the Images, set forth herein.
Last checked 2026-09-23 10:18 AM UTC