
Property Search
8 Timber LaneWareham, MA 02576
Mortgage Calculator
Monthly Payment (Est.)
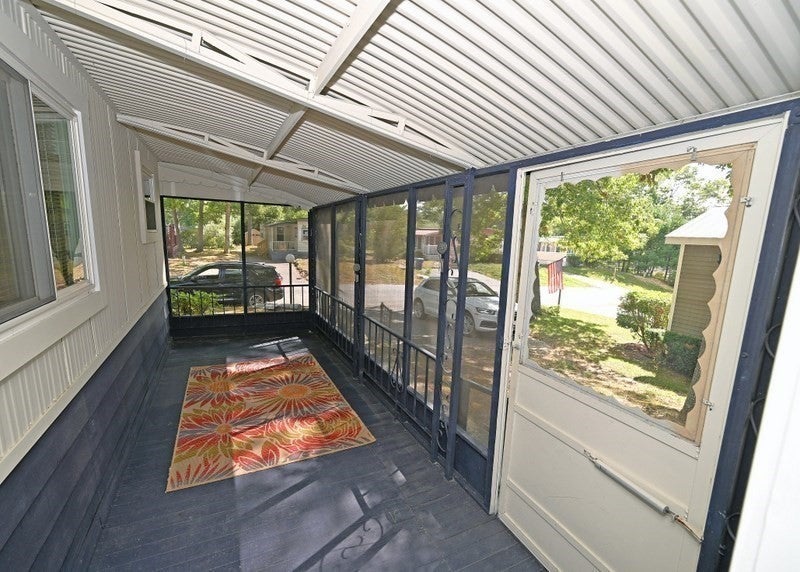
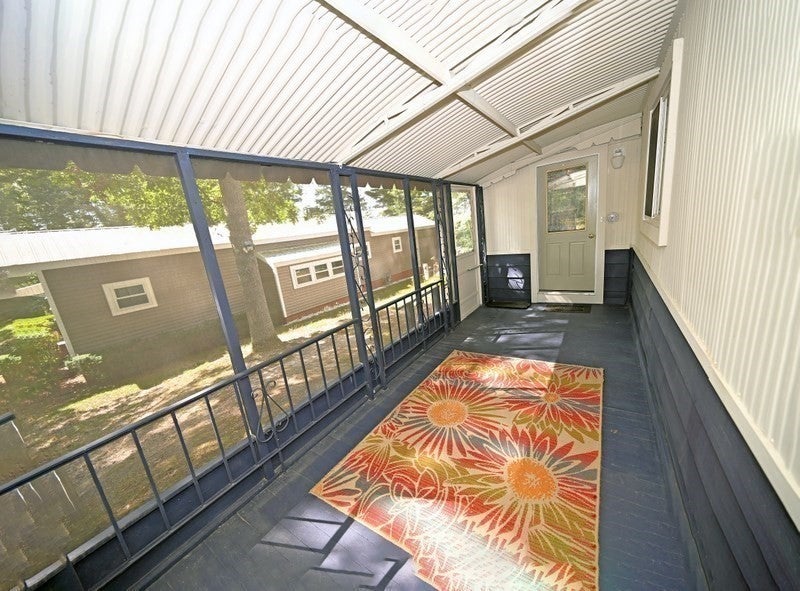
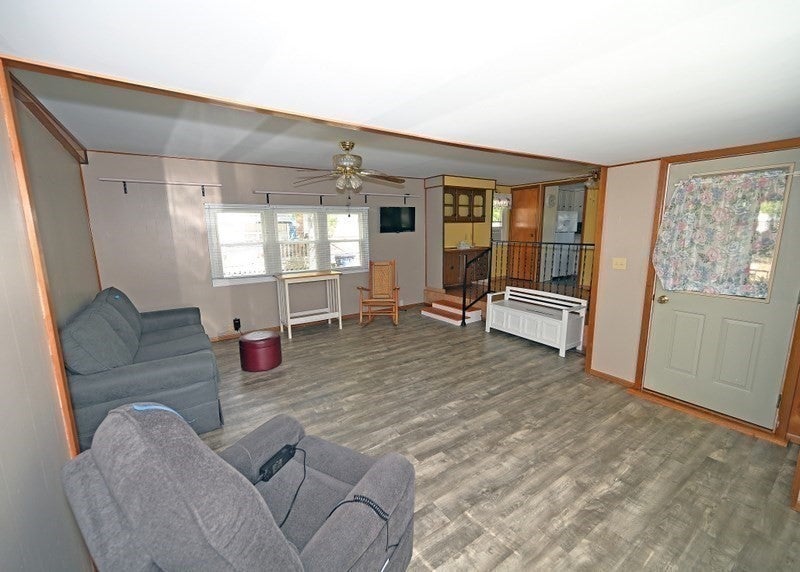
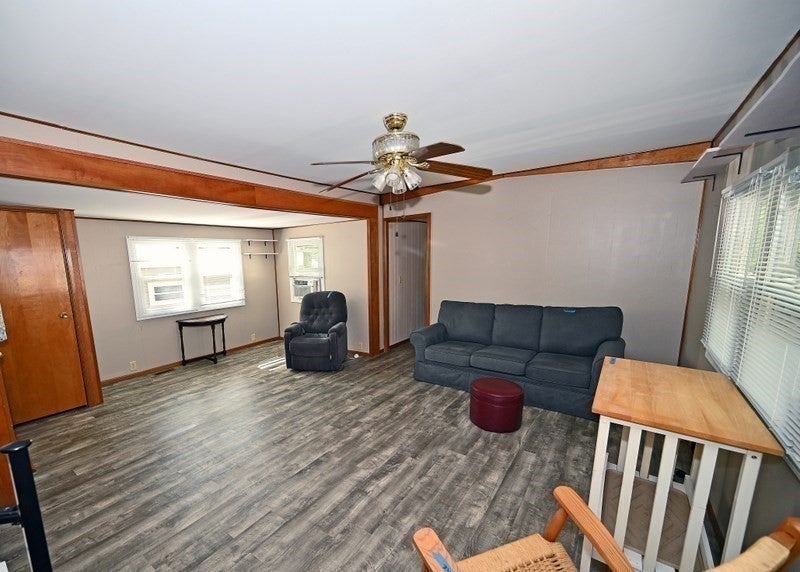
Enter an interest rate to see your estimated monthly payment.GREAT HILL ESTATES, a 55+ community, West Wareham features a 2 bedroom mobile home with the perfect blend of modern comfort and coastal convenience. Turnkey property features a thoughtful layout designed for effortless, low maintenance living. The front galley kitchen flows seamlessly into a separate dedicated dining room, making meal preparation and hosting a breeze. The spacious living room features a generous extension providing excellent additional square footage that can serve as an expanded sitting area. A centralized bath offers both an oversized walk in shower and laundry area. A screened porch offers a private, breezy retreat perfect for morning coffee or relaxing in the evening. Amenities include an association pool and a welcoming clubhouse. The location provides unmatched convenience with quick highway access,( Route 28, 495, 195 & 6) and close proximity to local shopping centers, Rosebrook Medical Center, area beaches and the historic Cape Cod Canal. The home is being sold in an as is condition.
| 9 hours ago | Listing updated with changes from the MLS® | |
| 9 hours ago | Listing first seen on site |

The property listing data and information, or the Images, set forth herein were provided to MLS Property Information Network, Inc. from third party sources, including sellers, lessors, landlords, and public records, and were compiled by MLS Property Information Network, Inc. The property listing data and information, and the Images, are for the personal, non-commercial use of consumers having a good faith interest in purchasing, leasing or renting listed properties of the type displayed to them and may not be used for any purpose other than to identify prospective properties which such consumers may have a good faith interest in purchasing, leasing or renting. MLS Property Information Network, Inc. and its subscribers disclaim any and all representations and warranties as to the accuracy of the property listing data and information, or as to the accuracy of any of the Images, set forth herein.
Last checked 2026-09-22 08:07 AM UTC