
Property Search
40 Snow StFitchburg, MA 01420
Mortgage Calculator
Monthly Payment (Est.)
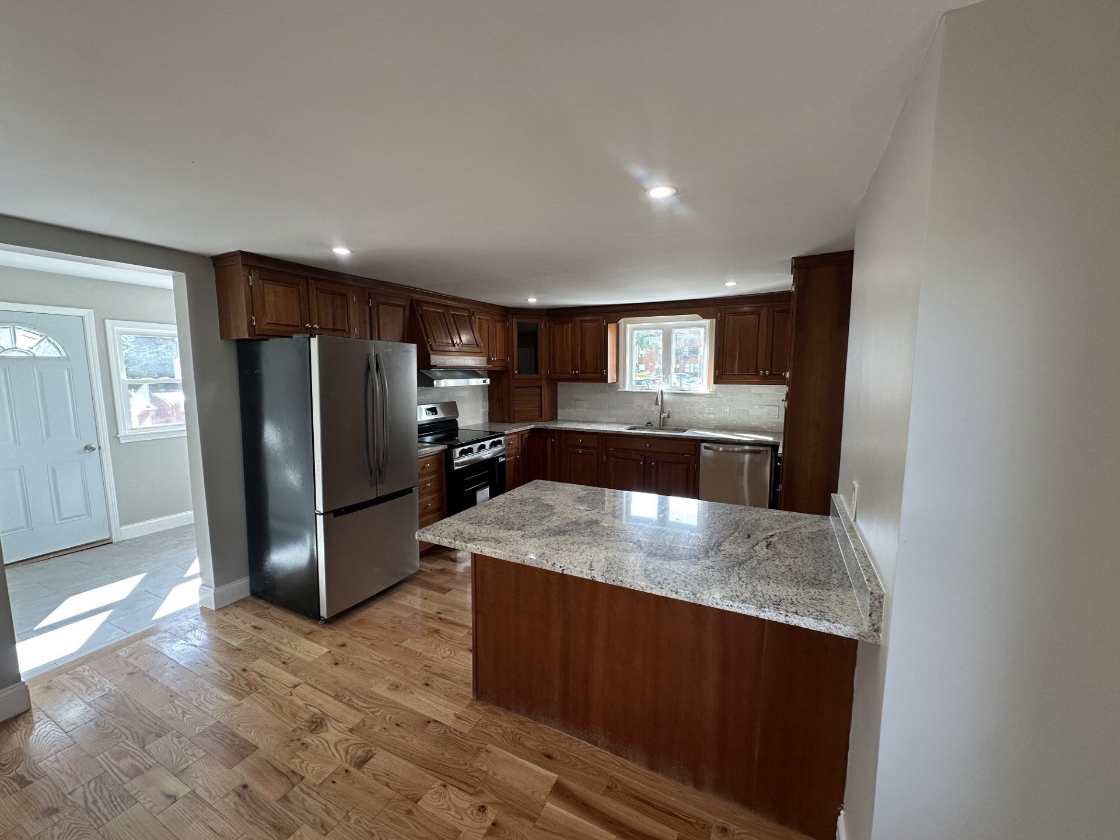
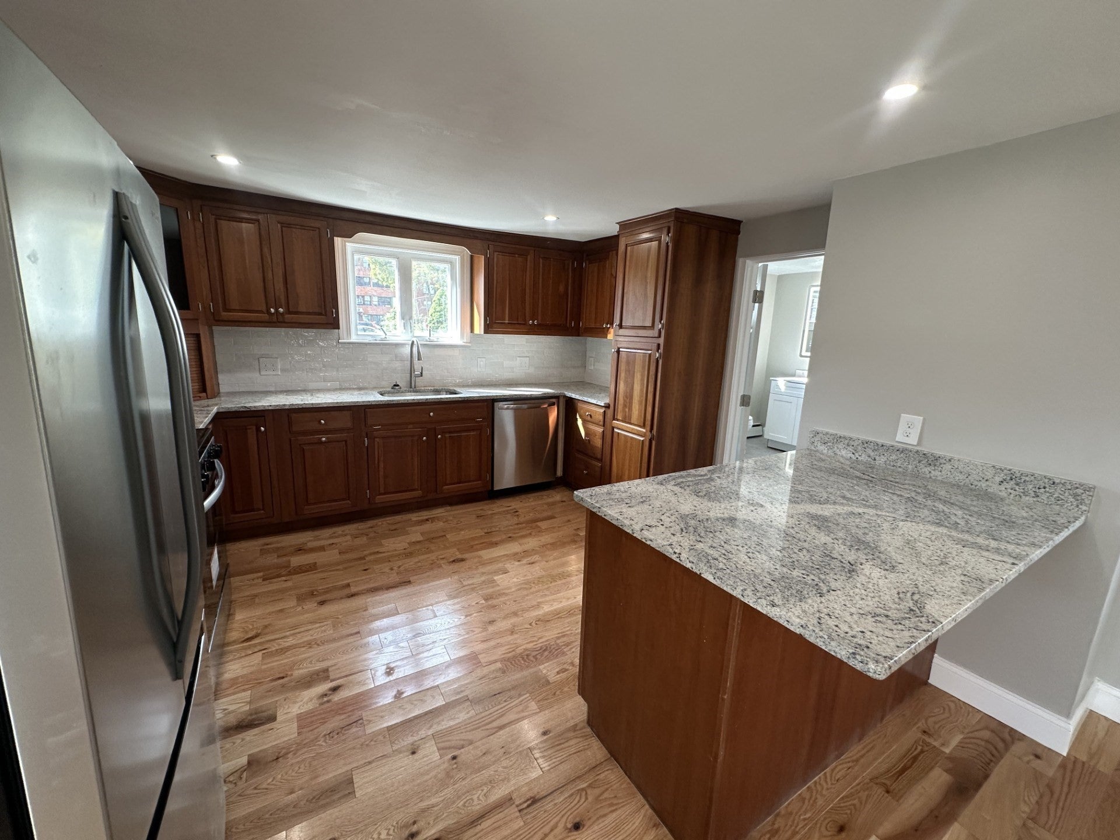
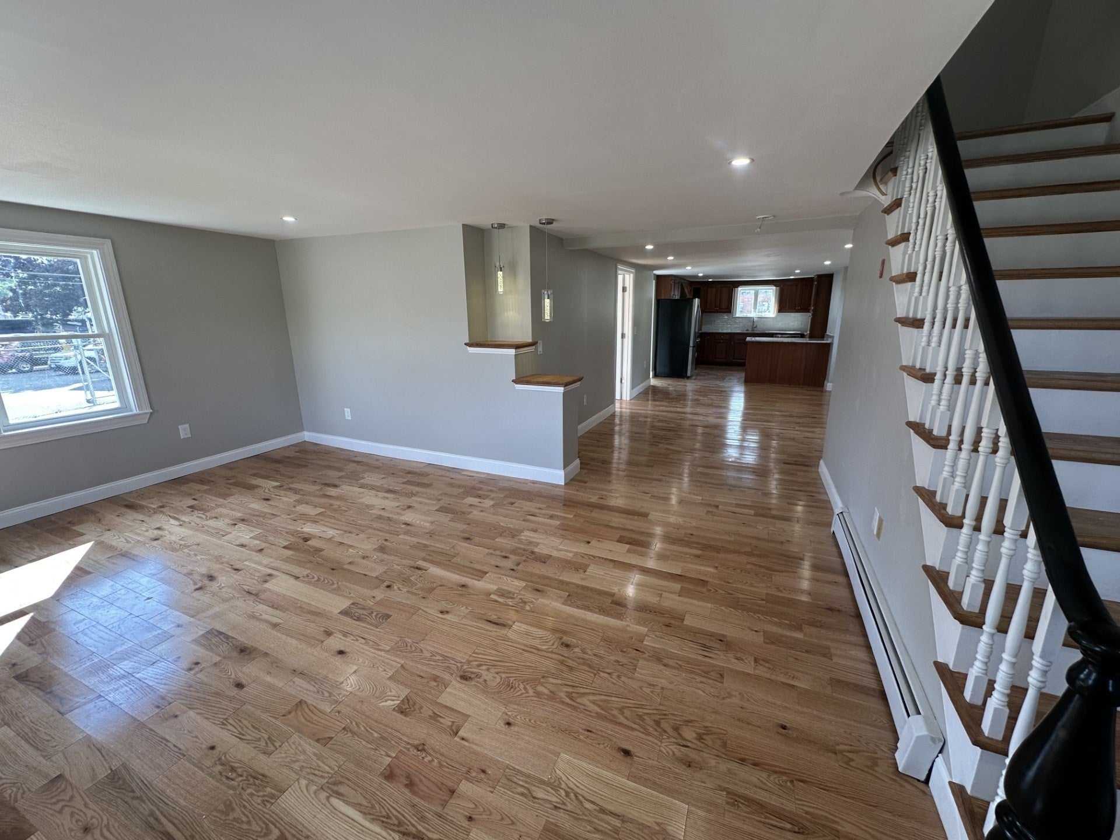
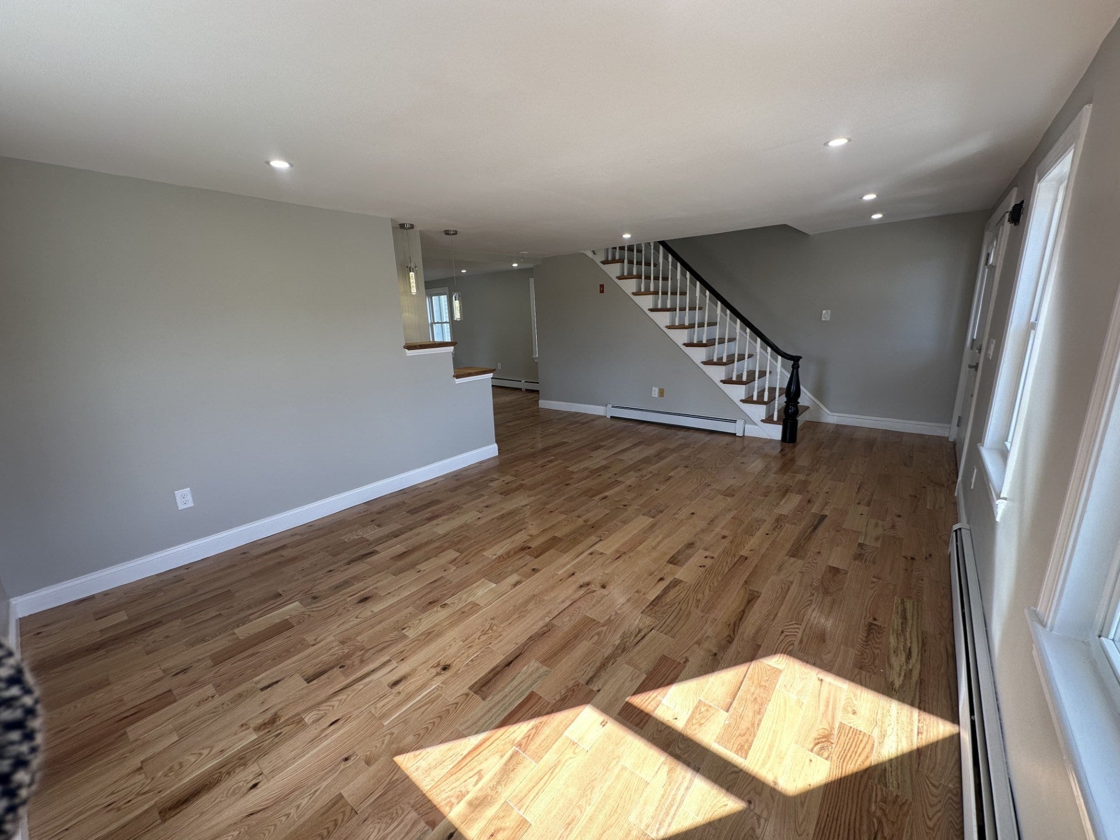
Enter an interest rate to see your estimated monthly payment.Amazing opportunity to own this 4 Bedroom 2 Full Bath completely renovated single-family residence. This home has been tastefully reimagined and blends timeless character with modern design and updated systems throughout. Features include a Wide Open floor plan with front to back Living Room, Dining Room/Area and a Kitchen revealing a natural flow which is perfect for everyday living and entertaining. The Massive Kitchen has Stainless Steel appliances and Granite Countertops. There is a giant Full Bath with a laundry area off the kitchen. There are gleaming hardwoods throughout the 1st floor. The beautiful master bedroom suite hosts an amazing stand up ceramic tiled shower with a huge walk in closet. The solar system is owned and was added for efficiency. There is off street parking. This home is conveniently located near shopping, public transportation, schools, and highway access. All of the Major updates have been done.
| 9 hours ago | Listing updated with changes from the MLS® | |
| 9 hours ago | Listing first seen on site |

The property listing data and information, or the Images, set forth herein were provided to MLS Property Information Network, Inc. from third party sources, including sellers, lessors, landlords, and public records, and were compiled by MLS Property Information Network, Inc. The property listing data and information, and the Images, are for the personal, non-commercial use of consumers having a good faith interest in purchasing, leasing or renting listed properties of the type displayed to them and may not be used for any purpose other than to identify prospective properties which such consumers may have a good faith interest in purchasing, leasing or renting. MLS Property Information Network, Inc. and its subscribers disclaim any and all representations and warranties as to the accuracy of the property listing data and information, or as to the accuracy of any of the Images, set forth herein.
Last checked 2026-09-22 08:02 AM UTC