Property Search

Save
Ask
Tour
Hide
Share
$560,000
1 Day On Site

924 Washington St
Franklin, MA 02038

For Sale|Single Family Residence|Active
3
Beds
2
Total Baths
2
Full Baths
1,382
SqFt
$405
/SqFt
1940
Built
County:
Norfolk
Call Now: 781-383-5100
Is this the listing for you? We can help make it yours.
781-383-5100
924 Washington St924 Washington St924 Washington St924 Washington St
Save
Ask
Tour
Hide
Share

Mortgage Calculator

Monthly Payment (Est.)

Enter an interest rate to see your estimated monthly payment.
Calculator powered by Showcase IDX, a Constellation1 Company. Copyright ©2026 Information is deemed reliable but not guaranteed.

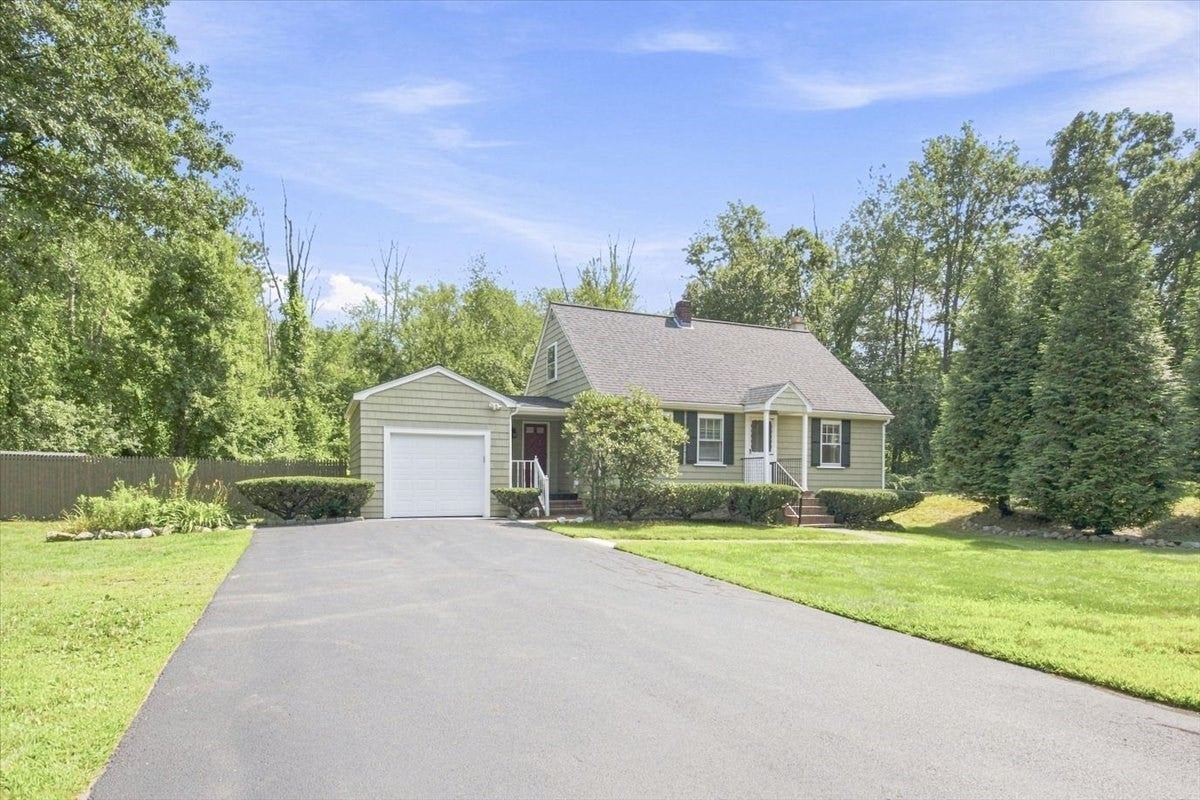
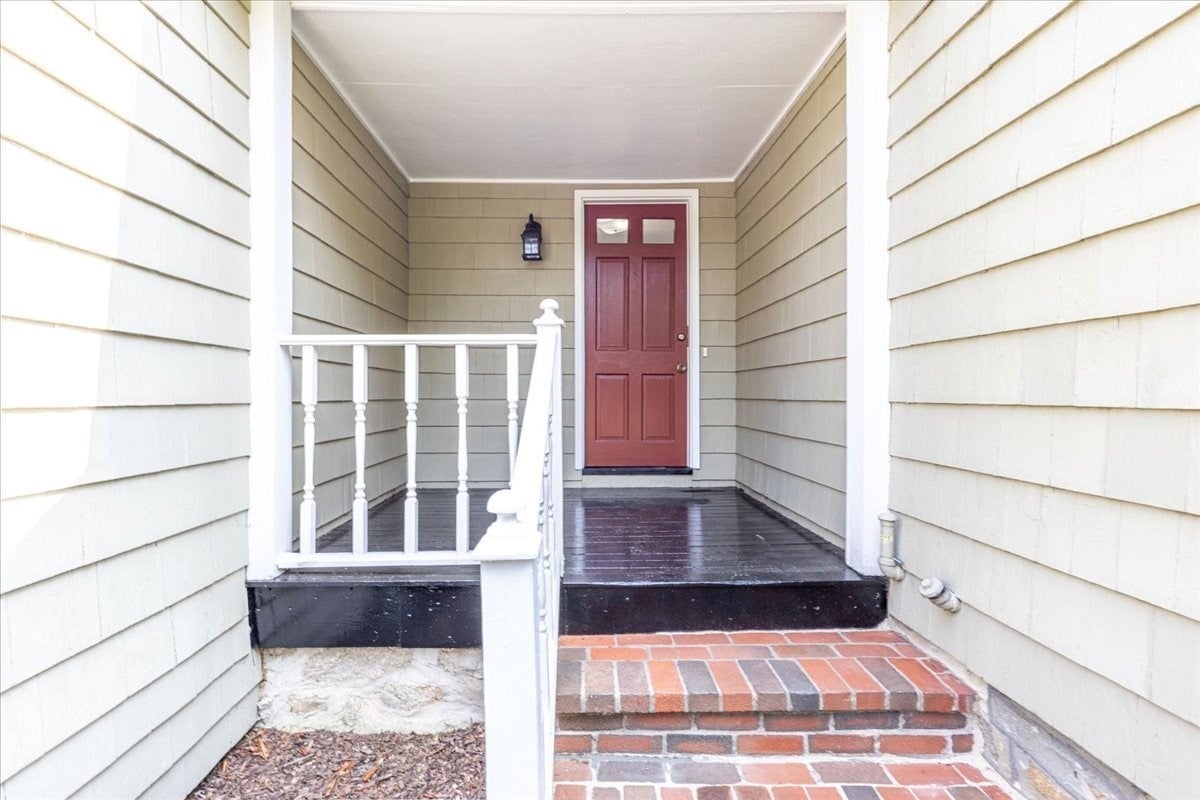
Welcome to this charming 3-bedroom, 2-full-bath Cape in Franklin, offering a comfortable layout, classic character, and plenty of room to make it your own. Hardwood flooring runs throughout the living room and bedrooms, creating a warm and inviting feel. A convenient mudroom area just off the front porch provides a practical transition space for coats, shoes, and everyday living.The home features an additional room that offers excellent flexibility for a home office, bonus room, playroom, or potential additional sleeping space, depending on your needs. (Note home is serviced by a three bedroom septic system)Outside, enjoy a large yard with plenty of space for recreation, gardening, entertaining, or simply relaxing. A one-car garage provides covered parking and additional storage. The unfinished basement with a wood stove offers even more storage potential.The roof was replaced approximately 7 years ago, providing an added benefit for the next homeowner. Conveniently located in Franklin, this home offers a great opportunity to enjoy the town's amenities, schools, commuter access, and community while adding your own personal touches.

Save
Ask
Tour
Hide
Share
Listing Snapshot
Price 
$560,000
Days On Site 
1 Day
Bedrooms 
3
Inside Area (SqFt) 
1,382 sqft
Total Baths 
2
Full Baths 
2
Partial Baths 
N/A
Lot Size 
0.92 Acres
Year Built 
1940
MLS® Number 
73580507
Status 
Active
Property Tax 
$5,934
HOA/Condo/Coop Fees 
N/A
Sq Ft Source 
Public Records
Friends & Family
Recent Activity
yesterdayListing updated with changes from the MLS®
yesterdayListing first seen on site
General Features
Acres 
0.92
Attached Garage 
Yes
Disclosures 
Estate sale-not all information known. All information deemed reliable but not guaranteed. Buyer/Buyers agent to perform due diligence. Three bedroom septic. Windows olderwill need replacement. Water intrusion in spots of basement during some months of heavy rain.
Foundation 
Stone
Garage 
Yes
Garage Spaces 
1
Parking 
PavedAttachedGarage
Parking Spaces 
5
Property Sub Type 
Single Family Residence
Sewer 
Private Sewer
SqFt Above 
1382
SqFt Total 
1382
Style 
Cape
Water Source 
Private
Zoning 
RES
Interior Features
Appliances 
RangeDishwasherRefrigeratorWasherDryer
Basement 
Unfinished
Fireplace 
Yes
Fireplaces 
1
Flooring 
LaminateHardwood
Heating 
BaseboardOilZoned
Laundry Features 
In BasementElectric Dryer Hookup
Bathroom 1 
Dimensions - 5.666666666x8.166666666Level - FirstArea - 46
Bathroom 2 
Dimensions - 5.416666666x8.416666666Level - SecondArea - 45
Bedroom 2 
Dimensions - 13.333333333x12Level - SecondArea - 160
Bedroom 3 
Dimensions - 11.916666666x11Level - SecondArea - 131
Kitchen 
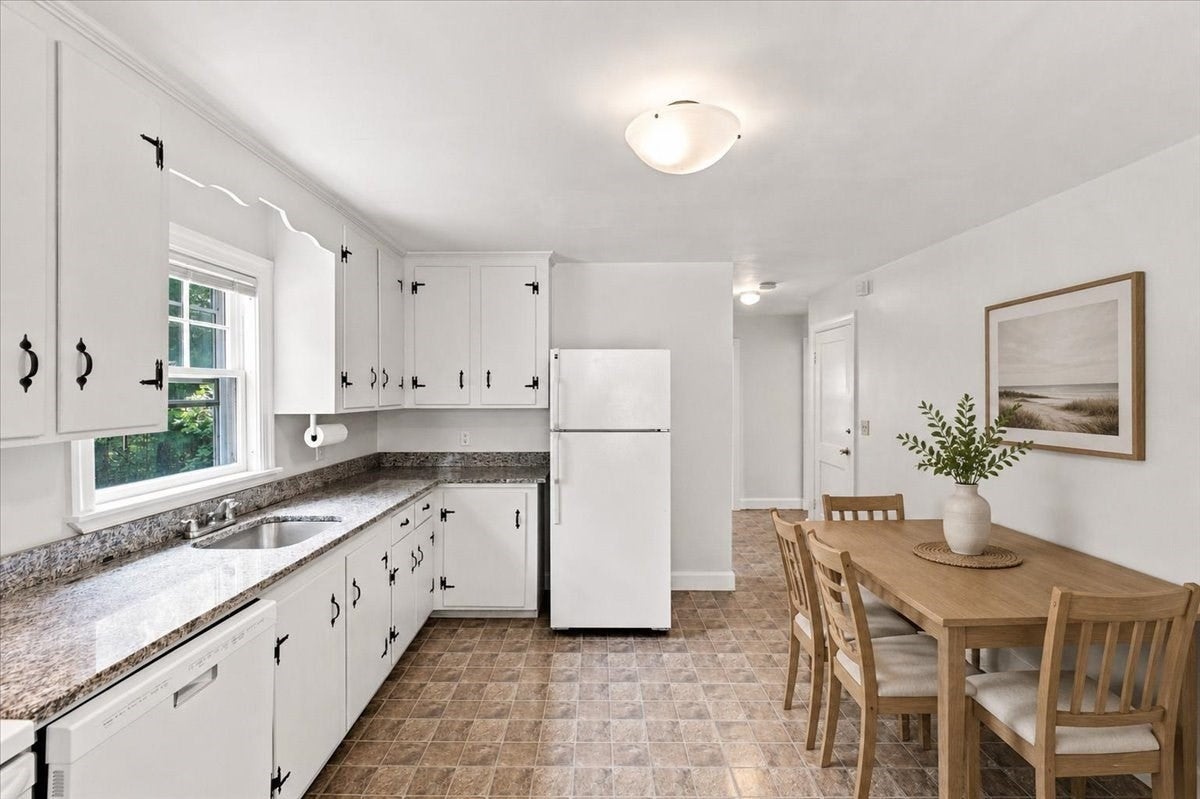
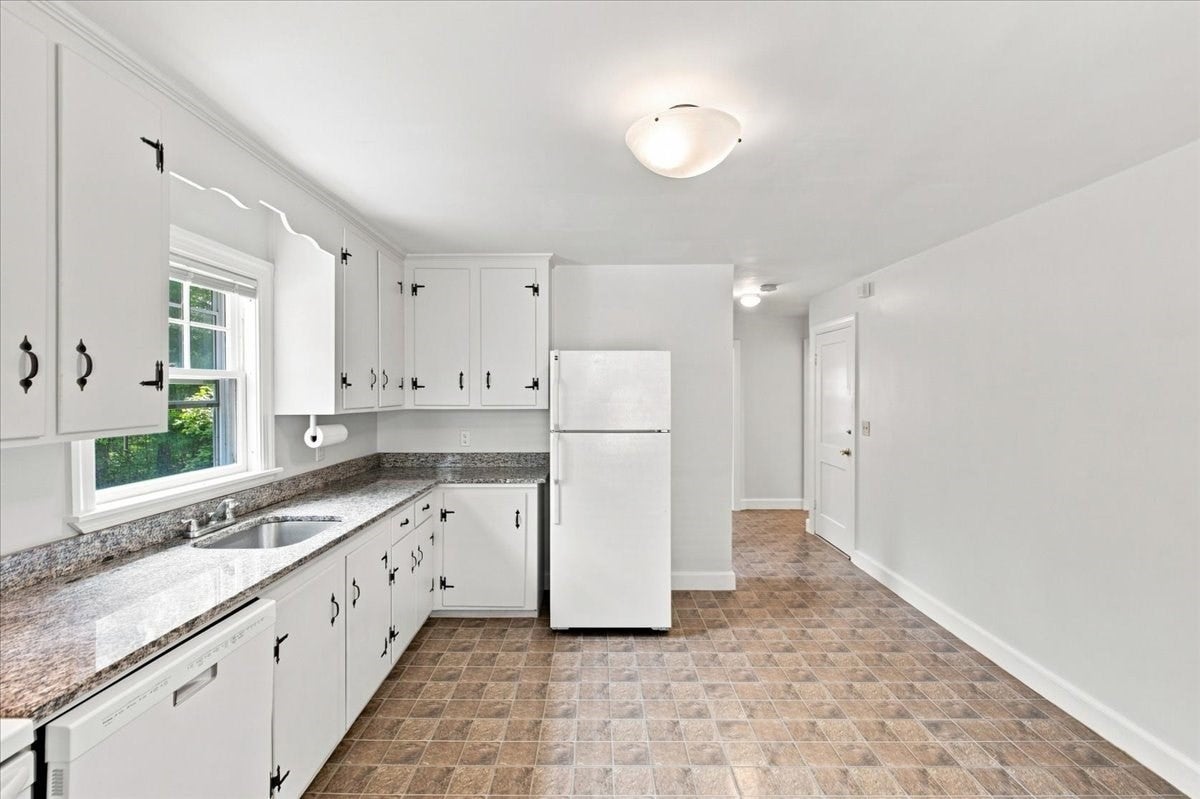
Dimensions - 14.25x12.333333333Level - FirstArea - 175
Living Room 
Dimensions - 18.833333333x12.5Level - FirstArea - 235
Master Bedroom 
Dimensions - 13.75x15.75Level - SecondArea - 216
Save
Ask
Tour
Hide
Share
Exterior Features
Construction Details 
Frame
Exterior 
Rain Gutters
Fencing 
Fenced
Patio And Porch 
Porch
Roof 
Shingle
Community Features
Community Features 
Tennis Court(s)Park
Schools
School District
Unknown
Elementary School
Washington St
Middle School
Franklin Middle
High School
Franklin High School
Listing courtesy of Kelly Boucher of RE/MAX Real Estate Center


The property listing data and information, or the Images, set forth herein were provided to MLS Property Information Network, Inc. from third party sources, including sellers, lessors, landlords, and public records, and were compiled by MLS Property Information Network, Inc. The property listing data and information, and the Images, are for the personal, non-commercial use of consumers having a good faith interest in purchasing, leasing or renting listed properties of the type displayed to them and may not be used for any purpose other than to identify prospective properties which such consumers may have a good faith interest in purchasing, leasing or renting. MLS Property Information Network, Inc. and its subscribers disclaim any and all representations and warranties as to the accuracy of the property listing data and information, or as to the accuracy of any of the Images, set forth herein.

Last checked 2026-09-23 10:18 AM UTC

Neighborhood & Commute
Source: Walkscore
Disclosure: Community information and market data powered by Constellation Data Labs. Information is deemed reliable but not guaranteed.
Save
Ask
Tour
Hide
Share