Property Search

Save
Ask
Tour
Hide
Share
$649,999
New Listing

4 Lady Bug Ln
Plymouth, MA 02360

For Sale|Single Family Residence|Active
3
Beds
2
Total Baths
1
Full Bath
1
Partial Bath
1,550
SqFt
$419
/SqFt
2026
Built
Subdivision:
Pond Walk
County:
Plymouth
Call Now: 781-383-5100
Is this the listing for you? We can help make it yours.
781-383-5100
4 Lady Bug Ln4 Lady Bug Ln4 Lady Bug Ln4 Lady Bug Ln
Save
Ask
Tour
Hide
Share

Mortgage Calculator

Monthly Payment (Est.)

Enter an interest rate to see your estimated monthly payment.
Calculator powered by Showcase IDX, a Constellation1 Company. Copyright ©2026 Information is deemed reliable but not guaranteed.

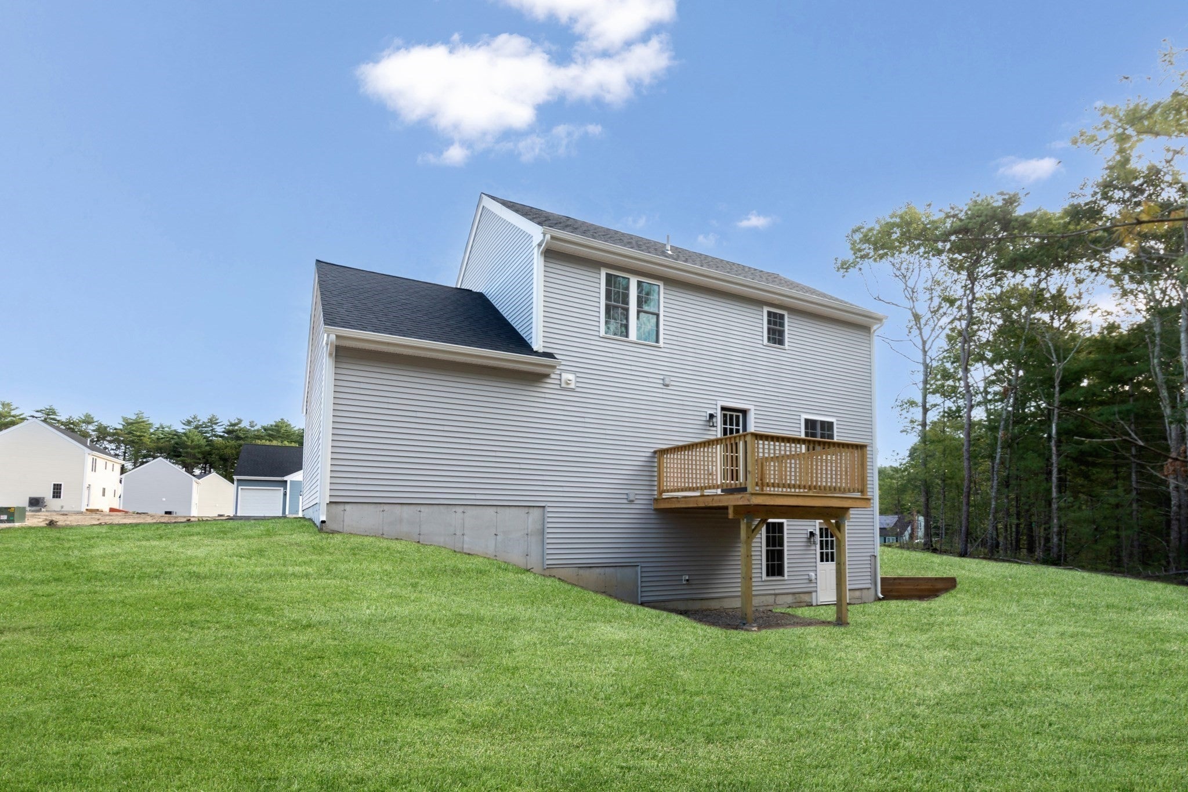
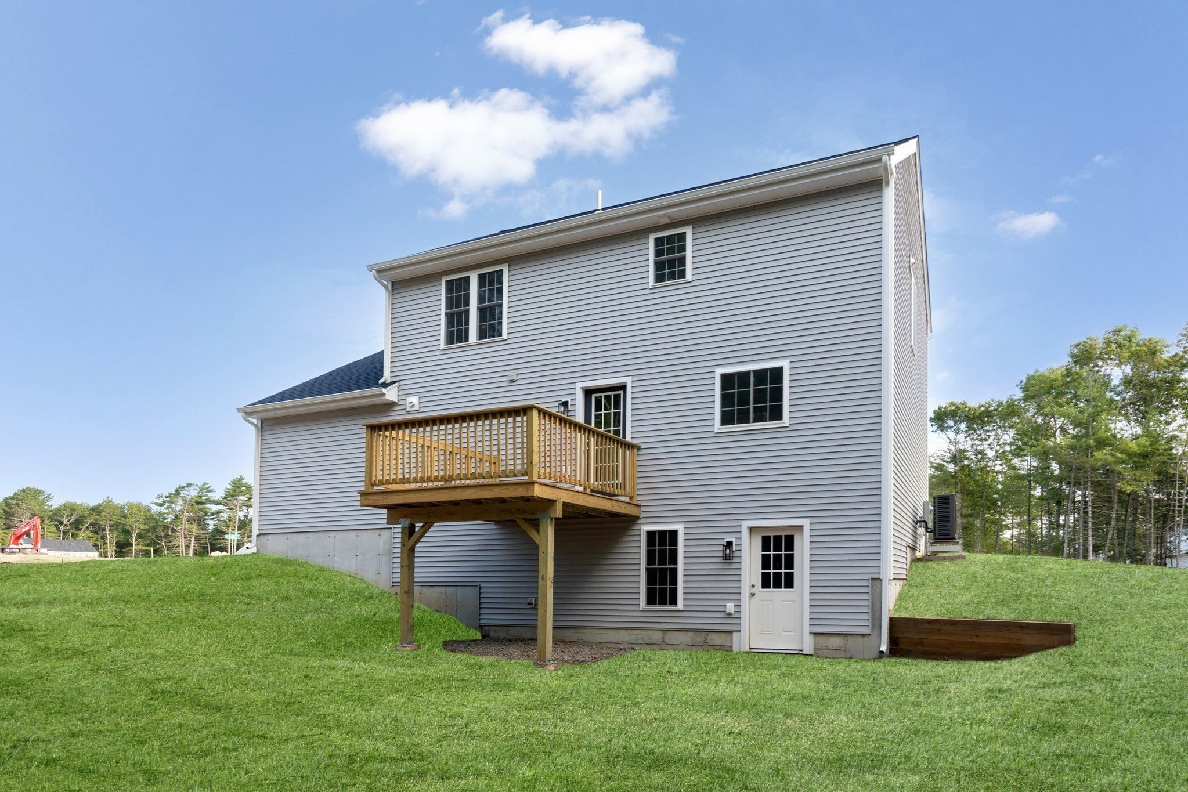
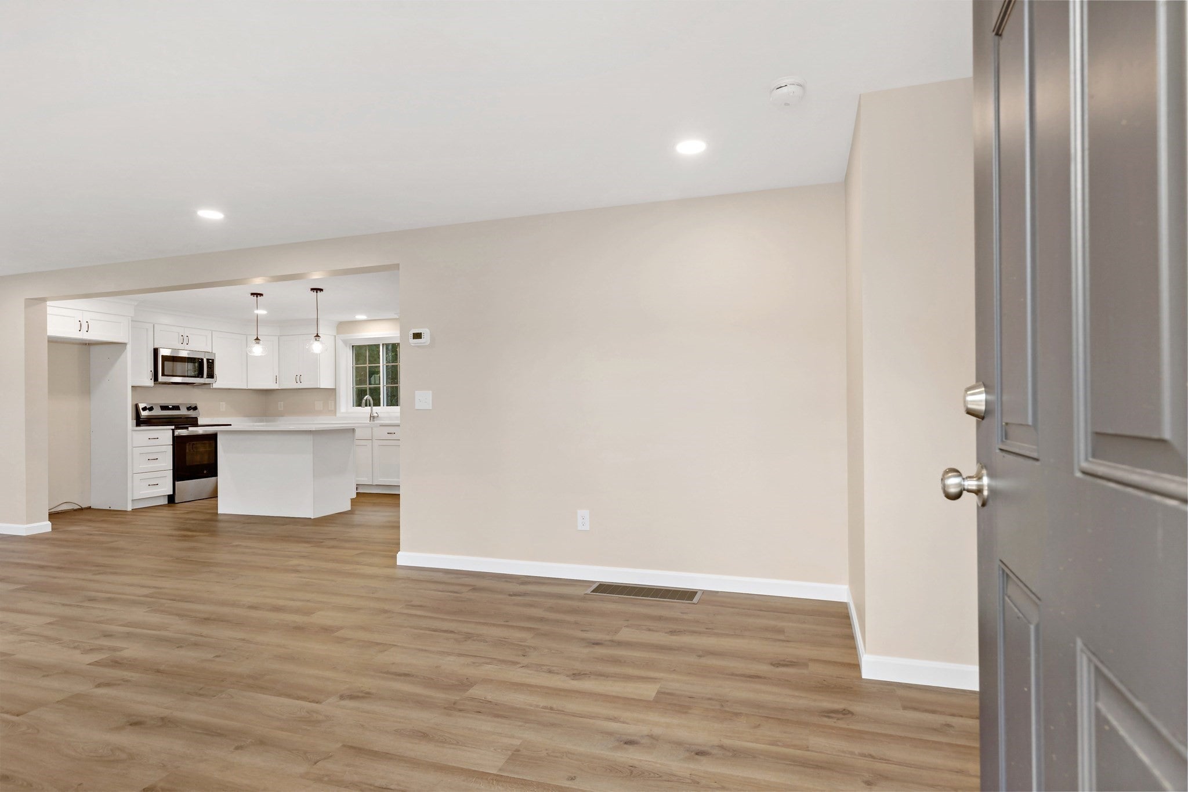
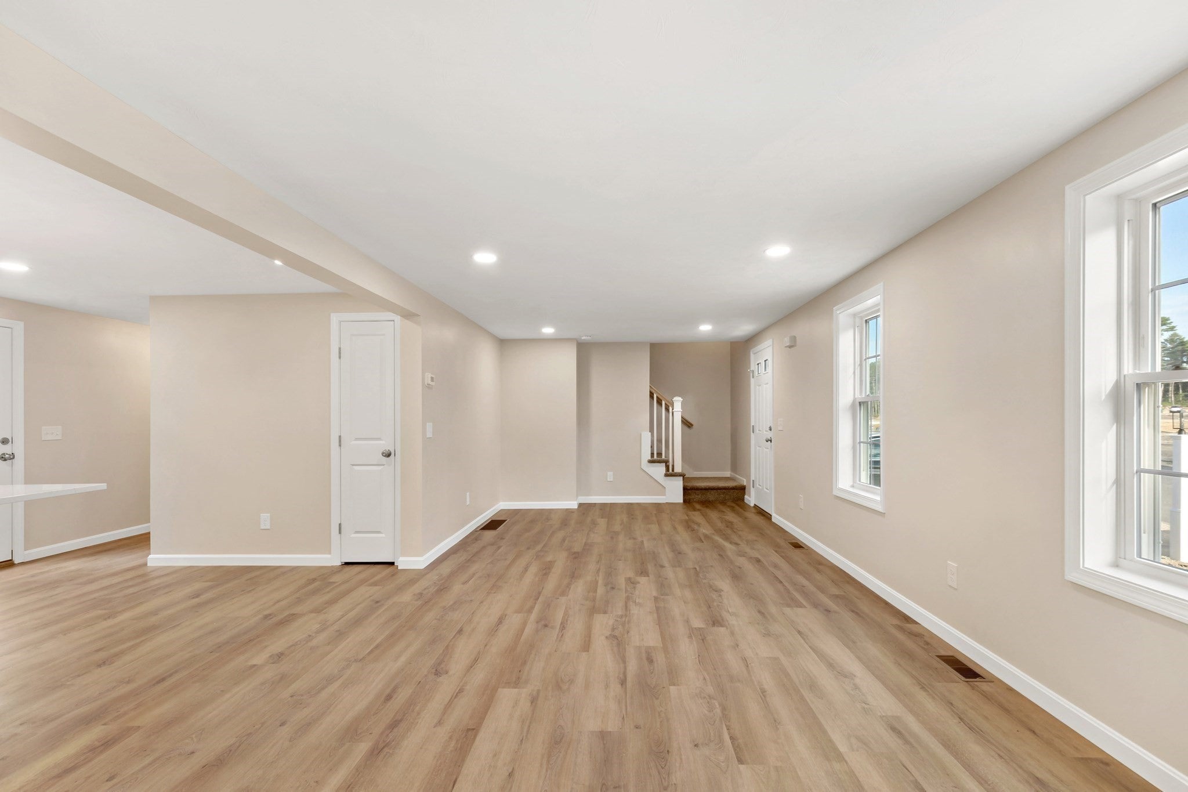
GPS 615 Wareham Rd ** POND WALK NEIGHBORHOOD ** Gorgeous, brand new 3 bed,1.5 bath colonial with 1car attached garage. This home is oozing with standout features : Enter the front door into the open spacious living, dining area with many recessed lights on the way to a show stopper of an upgraded kitchen with more recessed lighting , pendants, large Island for sitting or prep work with pullout draws, pantry with tons of storage. Ivory wood colored cabinets to the ceiling and crown molding .Quartz counters and quality appliances. A 1st floor laundry room . French door leading to your Deck . Primary Bedroom has a large walk in closet. Main bathroom is offering double sinks and a linen closet, LVP flooring , and fancy granite. To round out this beauty there is a walk out basement just waiting to be finished. Take a short stroll to the pond from this incredible home.

Save
Ask
Tour
Hide
Share
Listing Snapshot
Price 
$649,999
Days On Site 
0 Days
Bedrooms 
3
Inside Area (SqFt) 
1,550 sqft
Total Baths 
2
Full Baths 
1
Partial Baths 
1
Lot Size 
0.33 Acres
Year Built 
2026
MLS® Number 
73580227
Status 
Active
Property Tax 
N/A
HOA/Condo/Coop Fees 
$100 monthly
Sq Ft Source 
Owner
Friends & Family
Recent Activity
11 hours agoListing updated with changes from the MLS®
11 hours agoListing first seen on site
General Features
Acres 
0.33
Attached Garage 
Yes
Disclosures 
Actual taxes on new construction not available until town makes assessment
Foundation 
Concrete Perimeter
Garage 
Yes
Garage Spaces 
1
Green Energy Efficient 
Thermostat
Home Warranty 
Yes
Parking 
AttachedGarage Door OpenerOff StreetTandemPavedGarage
Parking Spaces 
3
Property Sub Type 
Single Family Residence
Sewer 
Private Sewer
SqFt Above 
1550
SqFt Total 
1550
Style 
Colonial
Water Source 
Private
Zoning 
00
Interior Features
Appliances 
Electric Water HeaterWater HeaterRangeDishwasherMicrowavePlumbed For Ice Maker
Basement 
FullWalk-Out AccessInterior EntryConcreteUnfinished
Cooling 
Central AirZoned
Electric 
200+ Amp Service
Flooring 
Carpet
Heating 
CentralForced AirHeat PumpZoned
Interior 
PantryWalk-In Closet(s)Open FloorplanRecessed Lighting
Laundry Features 
Electric Dryer HookupWasher Hookup
Window Features 
Insulated WindowsScreens
Bathroom 1 
Level - First
Bathroom 2 
Level - Second
Bedroom 2 
Level - Second
Bedroom 3 
Level - Second
Dining Room 
Level - First
Kitchen 
Level - First
Living Room 
Level - First
Master Bedroom 
Level - Second
Save
Ask
Tour
Hide
Share
Exterior Features
Construction Details 
Frame
Exterior 
Rain Gutters
Lot Features 
WoodedClearedGentle SlopingLandscaped
Patio And Porch 
Deck
Road Frontage 
Private Road
Roof 
Shingle
Windows/Doors 
Insulated WindowsScreens
Community Features
Association Fee 
$100.0
Association Fee Frequency 
Monthly
Community Features 
Sidewalks
Financing Terms Available 
Contract
Roads 
Paved
Listing courtesy of Shellye Blake of Century 21 Tassinari Gold


The property listing data and information, or the Images, set forth herein were provided to MLS Property Information Network, Inc. from third party sources, including sellers, lessors, landlords, and public records, and were compiled by MLS Property Information Network, Inc. The property listing data and information, and the Images, are for the personal, non-commercial use of consumers having a good faith interest in purchasing, leasing or renting listed properties of the type displayed to them and may not be used for any purpose other than to identify prospective properties which such consumers may have a good faith interest in purchasing, leasing or renting. MLS Property Information Network, Inc. and its subscribers disclaim any and all representations and warranties as to the accuracy of the property listing data and information, or as to the accuracy of any of the Images, set forth herein.

Last checked 2026-09-22 01:28 AM UTC

Neighborhood & Commute
Source: Walkscore
Disclosure: Community information and market data powered by Constellation Data Labs. Information is deemed reliable but not guaranteed.
Save
Ask
Tour
Hide
Share