
Property Search
Winslowe's View15 Endicott Glen 15Plymouth, MA 02360
Mortgage Calculator
Monthly Payment (Est.)
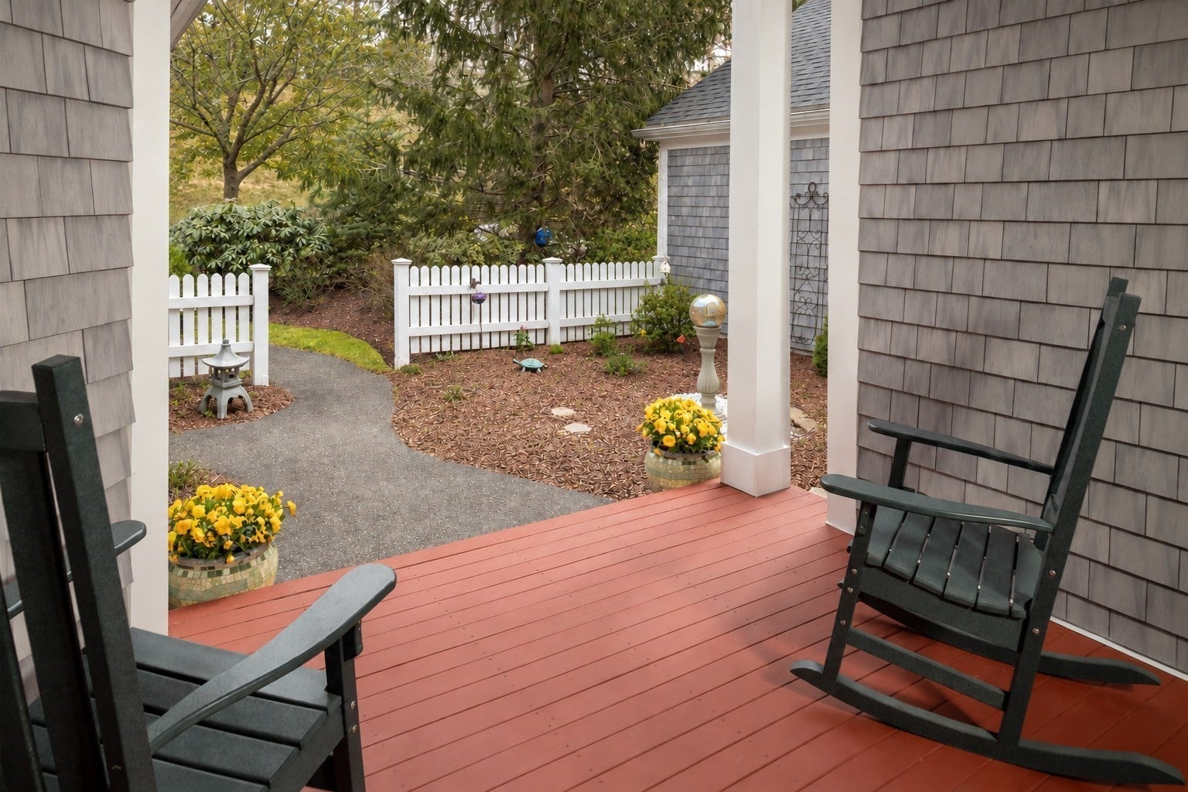
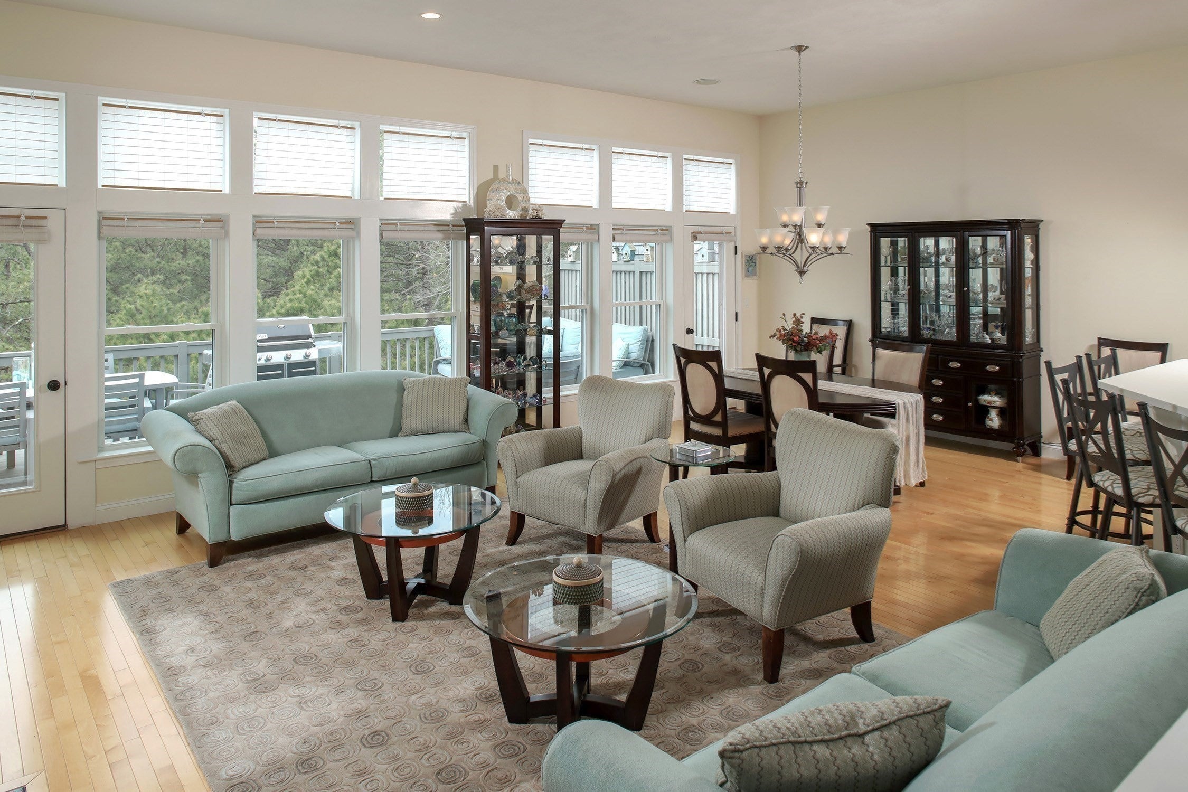
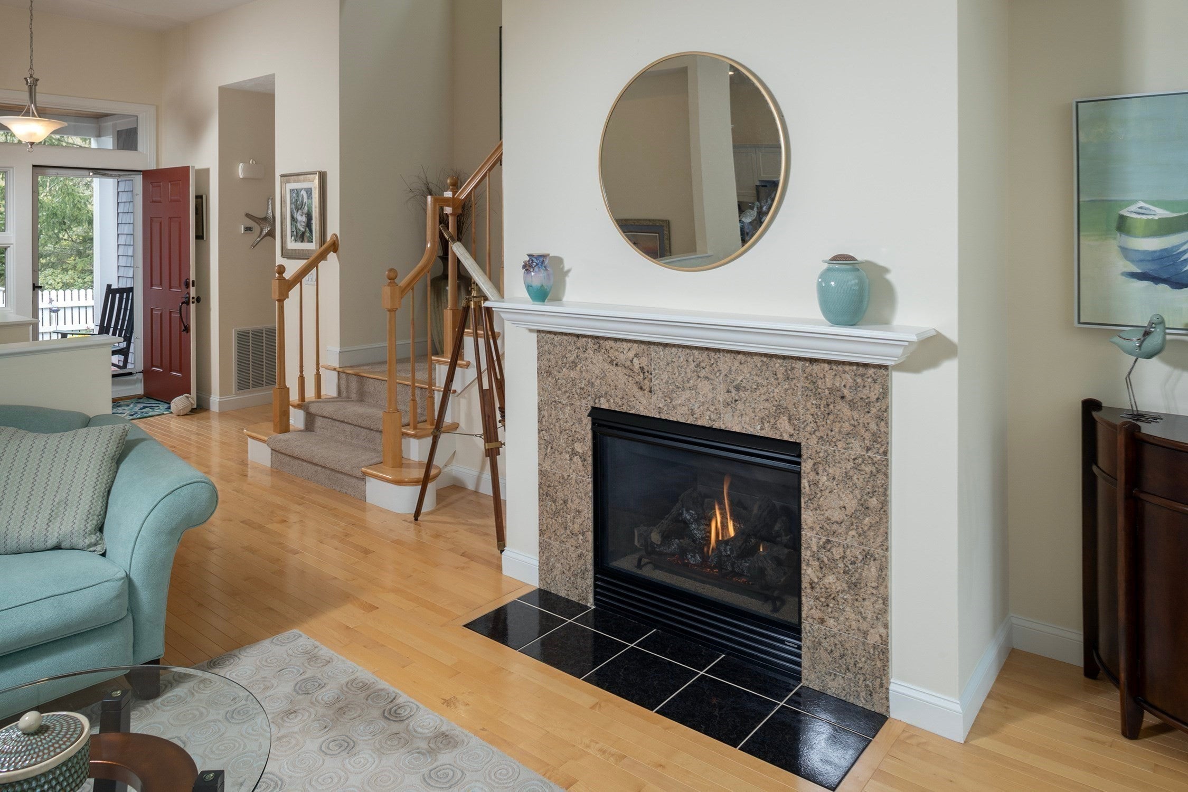
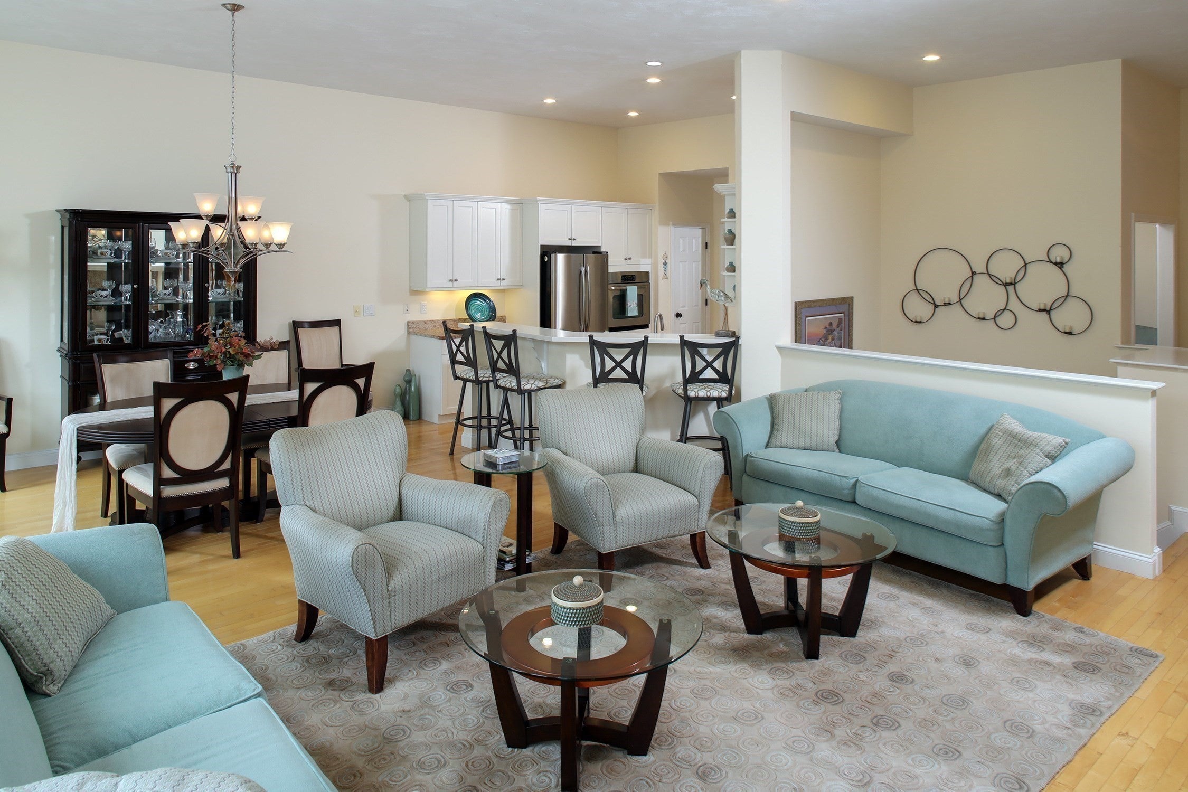
Enter an interest rate to see your estimated monthly payment.With three bedrooms, three full baths, and a separate sitting room that could serve as a home office, this light-filled “A” style townhome in Winslowe’s View offers a flexible layout and true first-floor living. A private courtyard and covered porch create a welcoming arrival. Inside, hardwood floors carry through the open living and dining area, where a gas fireplace and dramatic wall of windows frame the wooded setting. Glass doors open to an expansive deck, an ideal extension of the living space for dining, relaxing outdoors, and enjoying the sunset. The bright kitchen features white inset cabinetry, granite counters, a gas cooktop, wall oven, and breakfast bar. The first floor also includes a cozy den that could easily serve as a home office, plus laundry, a spacious primary suite with wooded views and a private bath with dual vanity, soaking tub, and separate shower, and a second bedroom with a full bath. Upstairs is a vaulted loft with skylights, a third bedroom, and another full bath. The walk-out lower level has a large finished great room with a slider to the backyard, providing flexible space for media, recreation, hobbies, or guests. Notable improvements include the roof and gas cooktop in 2022; siding, windows, and back-deck lighting in 2023; a new 2024 HVAC system; and a freshly stained front porch and back deck. Winslowe’s View offers two pools, a meetinghouse, tennis and pickleball, plus neighborhood walking and biking paths that connect to The Pinehills’ 10-mile paved and lighted trail network. Within The Pinehills, The Market, restaurants, shops, services, golf, and Mirbeau Inn & Spa are all nearby. With an attached garage and finished space on three levels, this is first-floor living without giving up room for guests, work, or hobbies.
| 11 hours ago | Listing updated with changes from the MLS® | |
| 11 hours ago | Listing first seen on site |

The property listing data and information, or the Images, set forth herein were provided to MLS Property Information Network, Inc. from third party sources, including sellers, lessors, landlords, and public records, and were compiled by MLS Property Information Network, Inc. The property listing data and information, and the Images, are for the personal, non-commercial use of consumers having a good faith interest in purchasing, leasing or renting listed properties of the type displayed to them and may not be used for any purpose other than to identify prospective properties which such consumers may have a good faith interest in purchasing, leasing or renting. MLS Property Information Network, Inc. and its subscribers disclaim any and all representations and warranties as to the accuracy of the property listing data and information, or as to the accuracy of any of the Images, set forth herein.
Last checked 2026-09-22 01:28 AM UTC