Property Search

Save
Ask
Tour
Hide
Share
$495,000
New Listing

43 Hawkes 1
Marblehead, MA 01945

For Sale|Condominium|Active
1
Bed
1
Total Bath
1
Full Bath
675
SqFt
$733
/SqFt
1860
Built
County:
Essex
Call Now: 781-383-5100
Is this the listing for you? We can help make it yours.
781-383-5100
43 Hawkes 143 Hawkes 143 Hawkes 143 Hawkes 1
Save
Ask
Tour
Hide
Share

Mortgage Calculator

Monthly Payment (Est.)

$2,258
Calculator powered by Showcase IDX, a Constellation1 Company. Copyright ©2026 Information is deemed reliable but not guaranteed.

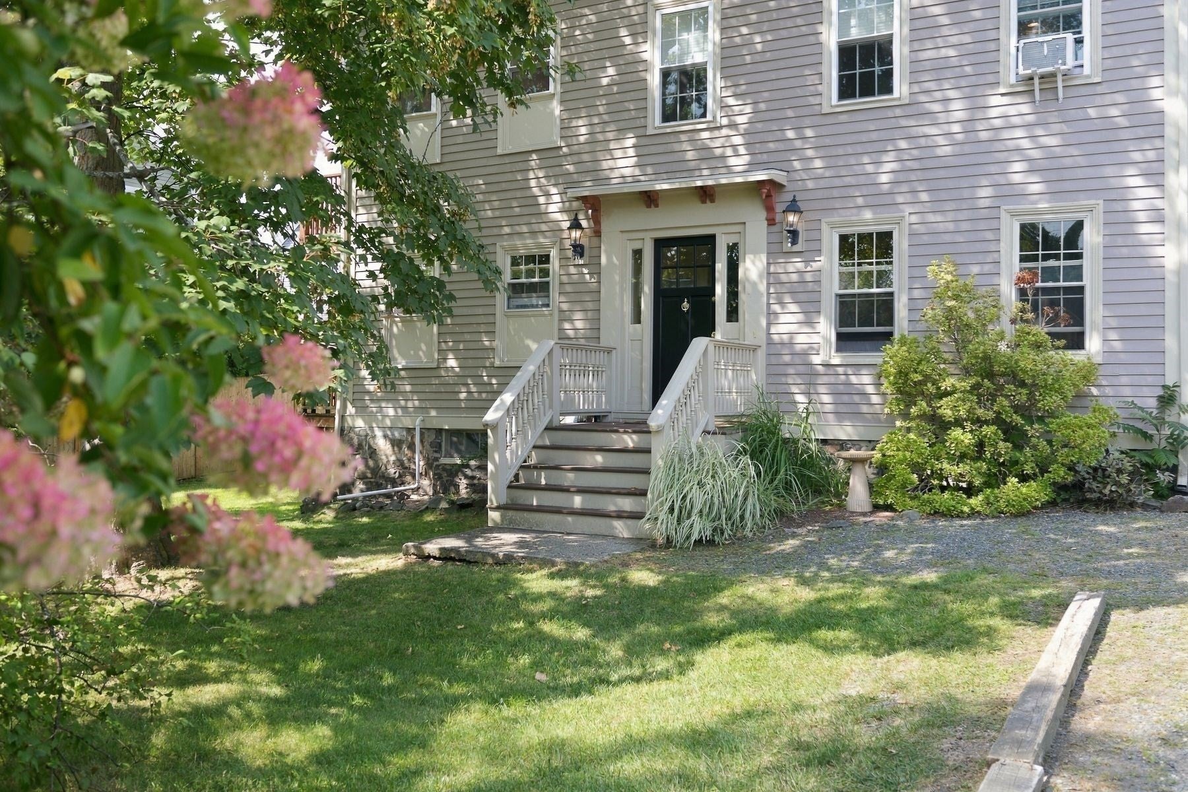
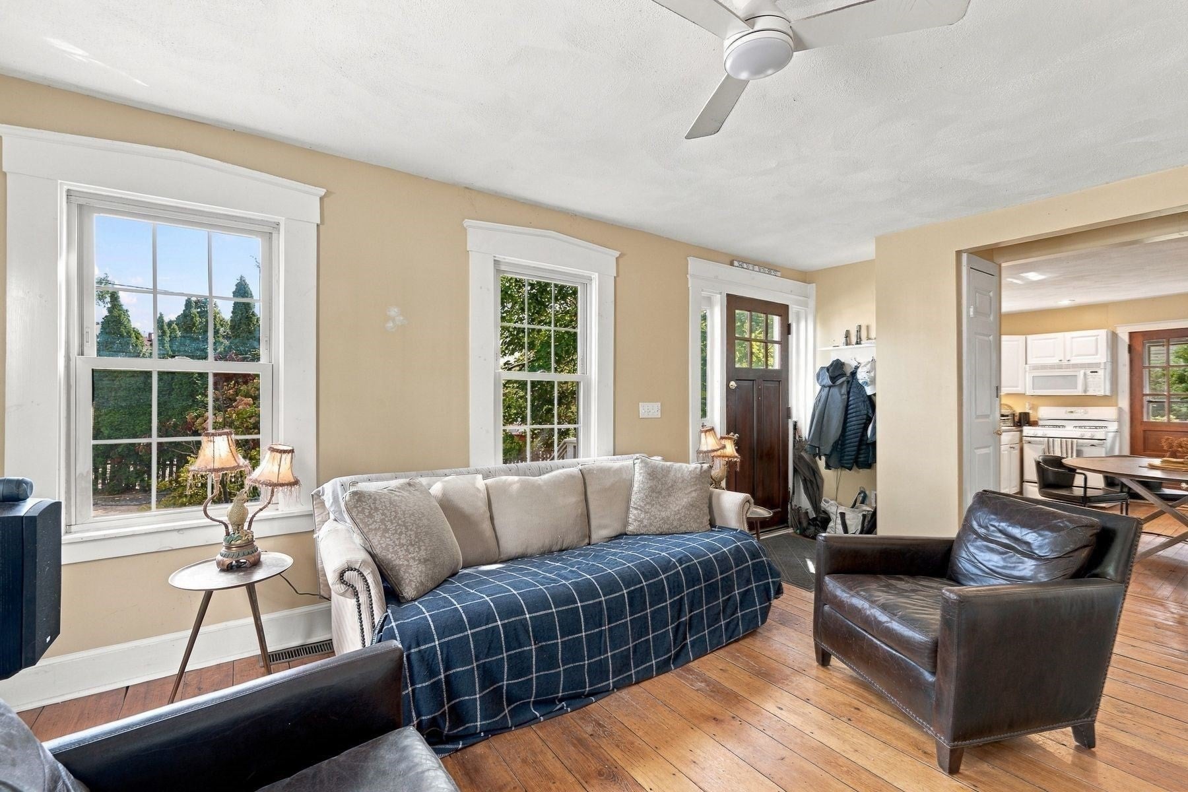
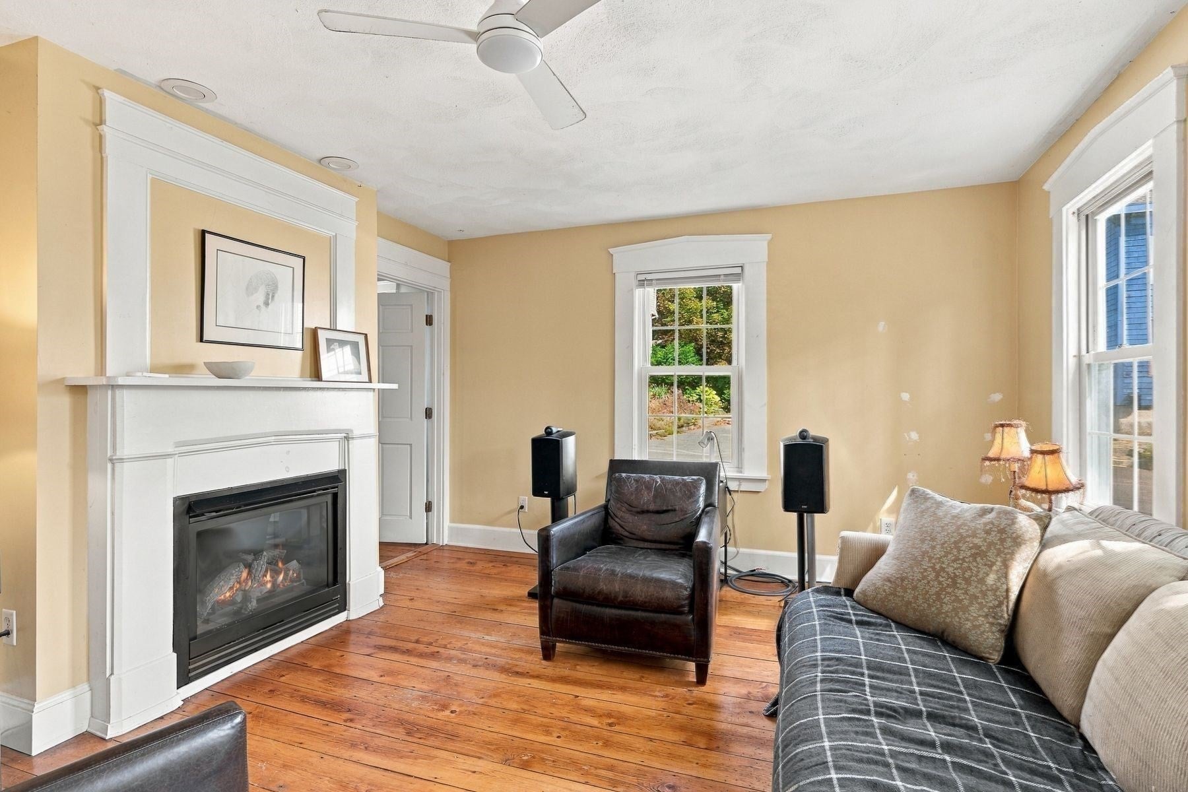
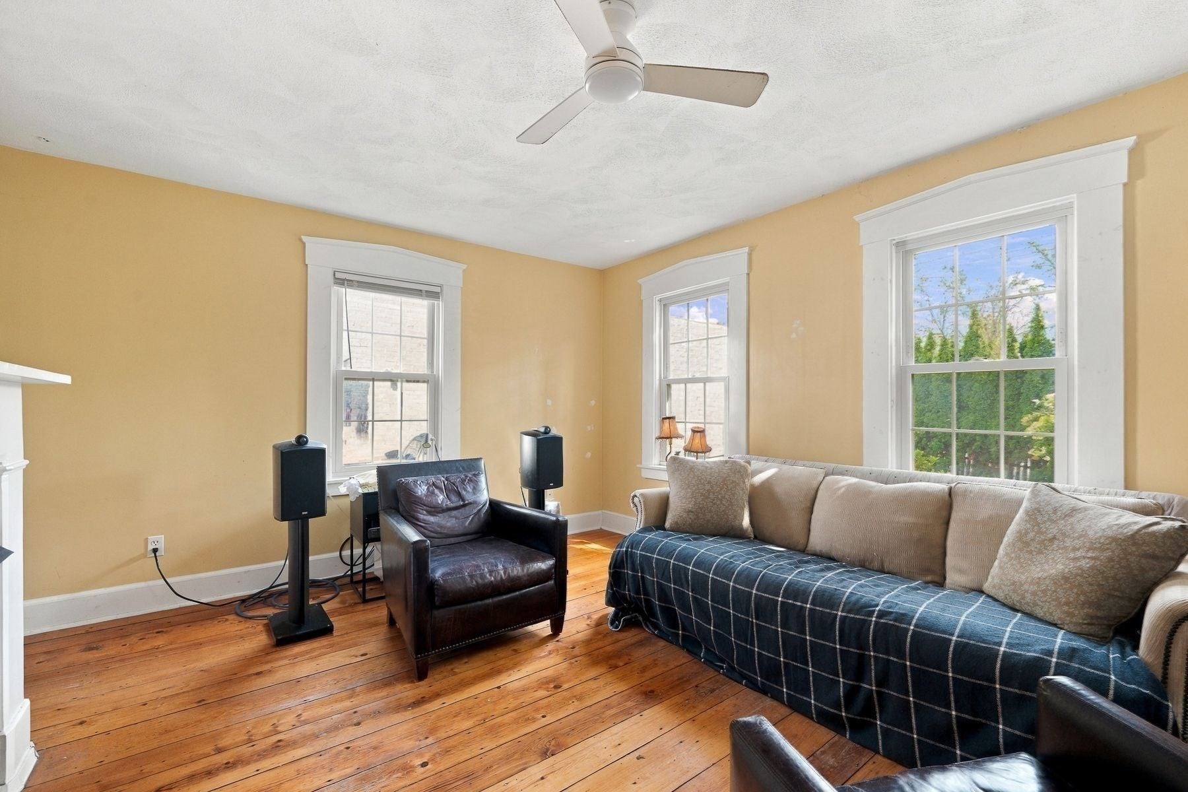
Imagine parking your car after a long week of work and not having to use it until the next work day! That is one of the benefits to living in the Shipyard area of Marblehead. Numerous cafes, restaurants and shops as well as the movie theatre and Marblehead harbor are just blocks away. The bus to Boston is three blocks away. First floor living with a private entrance adds to the convenient lifestyle. There is a private deck as well as a large shared yard. Most condominiums of this size have one parking space - this one has two. The orientation is to the south and west so there is an abundance of sunlight into the living room and kitchen. The centerpiece to the living room is the fireplace. The kitchen is enhanced by the custom cabinetry, granite countertops and new gas stove. The bath room has a walk-in shower with glass doors. There is a stacking washer/dryer (ASKO). When one is not enjoying the fireplace, much time will be spent on the deck conveniently located off of the kitchen. Shown by appointment. SHOWINGS BEGIN ON THURSDAY, SEPTEMBER 24TH.

Save
Ask
Tour
Hide
Share
Listing Snapshot
Price 
$495,000
Days On Site 
0 Days
Bedrooms 
1
Inside Area (SqFt) 
675 sqft
Total Baths 
1
Full Baths 
1
Partial Baths 
N/A
Lot Size 
0.13 Acres
Year Built 
1860
MLS® Number 
73580111
Status 
Active
Property Tax 
$3,420
HOA/Condo/Coop Fees 
$300 monthly
Sq Ft Source 
N/A
Friends & Family
Recent Activity
2 hours agoListing updated with changes from the MLS®
3 hours agoListing first seen on site
General Features
Acres 
0.13
Disclosures 
Kitchen stove to be replaced. Condominium Association to add gravel to parking area and trim the trees.
Number Of Stories 
1
Parking 
Off StreetAssigned
Parking Spaces 
2
Property Sub Type 
Condominium
Sewer 
Public Sewer
SqFt Above 
675
SqFt Total 
675
Water Source 
Public
Zoning 
GR
Interior Features
Appliances 
RangeDishwasherDisposalWasherDryer
Cooling 
Window Unit(s)
Electric 
Circuit Breakers100 Amp Service
Fireplace 
Yes
Fireplace Features 
Living Room
Fireplaces 
1
Flooring 
WoodTile
Heating 
Natural GasForced Air
Interior 
Master DownstairsCeiling Fan(s)Recessed Lighting
Laundry Features 
Main LevelElectric Dryer Hookup
Window Features 
Insulated Windows
Bathroom 1 
Level - First
Kitchen 
Level - First
Living Room 
Level - First
Master Bedroom 
Level - First
Save
Ask
Tour
Hide
Share
Exterior Features
Construction Details 
Frame
Frontage 
Bay/Harbor
Patio And Porch 
Deck
Roof 
Shingle
Windows/Doors 
Insulated Windows
Community Features
Association Fee 
$300.0
Association Fee Frequency 
Monthly
Building Access 
Unit Placement(Street)
Schools
School District
Unknown
Elementary School
Brown
Middle School
Village
High School
Marblehead Hs
Listing courtesy of Daniel Devan of Gibson Sotheby's International Realty


The property listing data and information, or the Images, set forth herein were provided to MLS Property Information Network, Inc. from third party sources, including sellers, lessors, landlords, and public records, and were compiled by MLS Property Information Network, Inc. The property listing data and information, and the Images, are for the personal, non-commercial use of consumers having a good faith interest in purchasing, leasing or renting listed properties of the type displayed to them and may not be used for any purpose other than to identify prospective properties which such consumers may have a good faith interest in purchasing, leasing or renting. MLS Property Information Network, Inc. and its subscribers disclaim any and all representations and warranties as to the accuracy of the property listing data and information, or as to the accuracy of any of the Images, set forth herein.

Last checked 2026-09-21 02:02 AM UTC

Neighborhood & Commute
Source: Walkscore
Disclosure: Community information and market data powered by Constellation Data Labs. Information is deemed reliable but not guaranteed.
Save
Ask
Tour
Hide
Share