
Property Search
276 Pheasant Hill CirBarnstable, MA 02635
Mortgage Calculator
Monthly Payment (Est.)
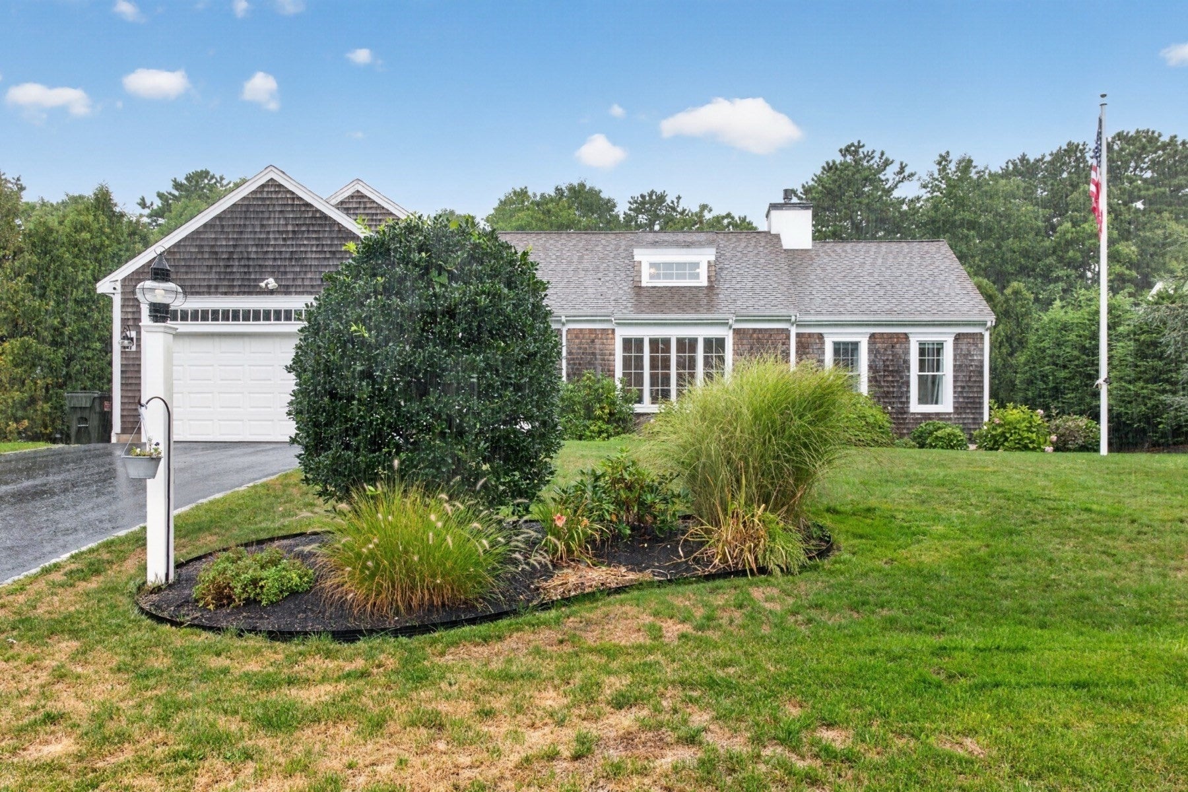
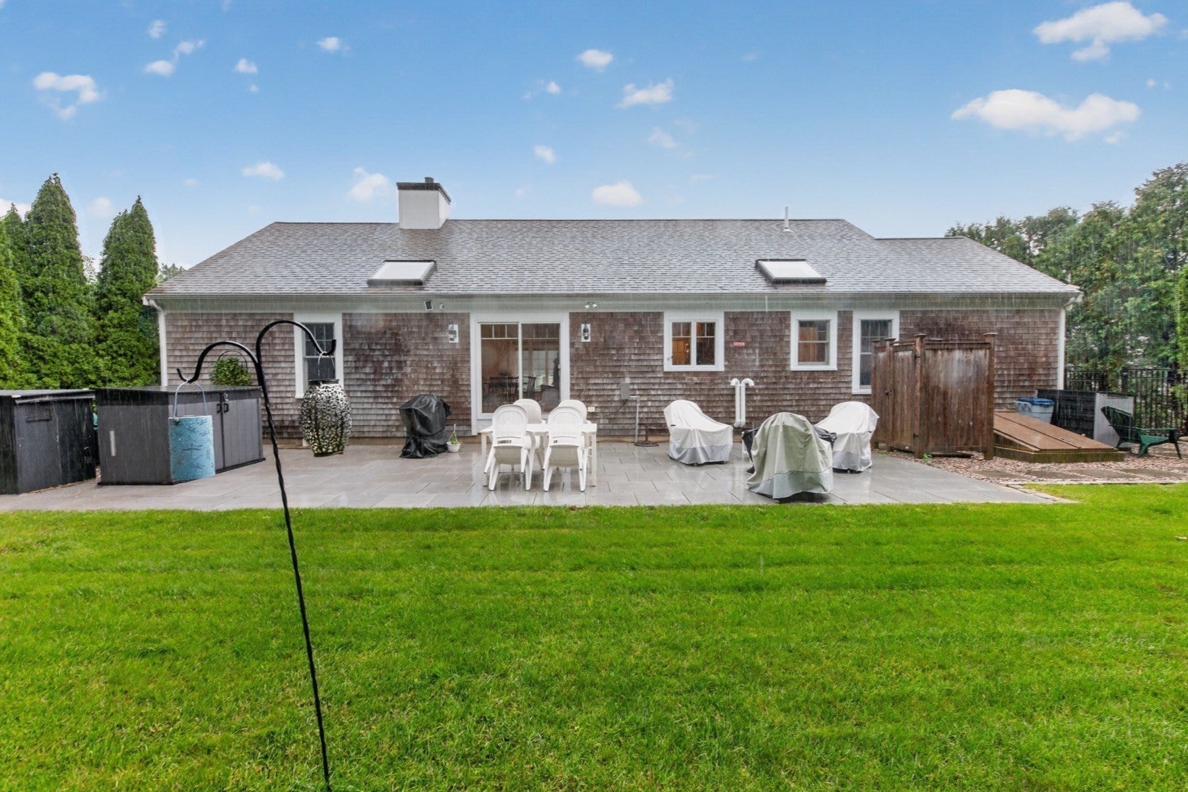
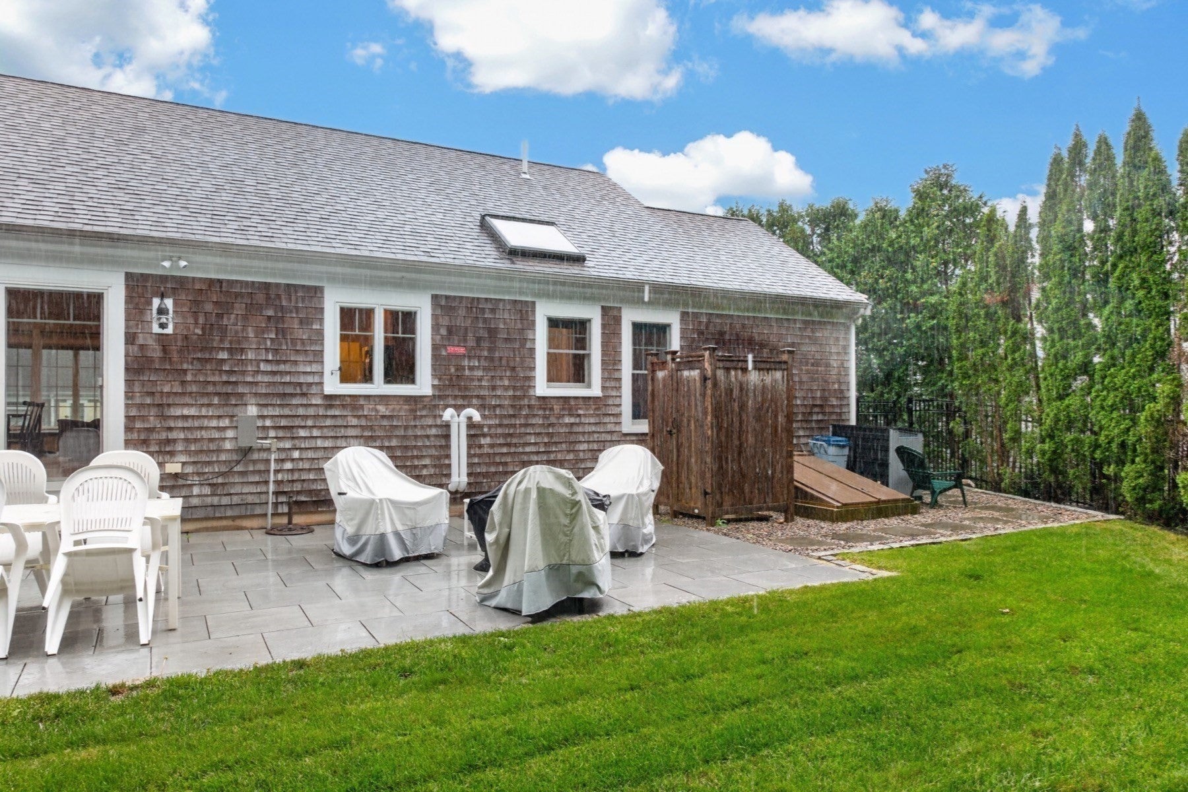
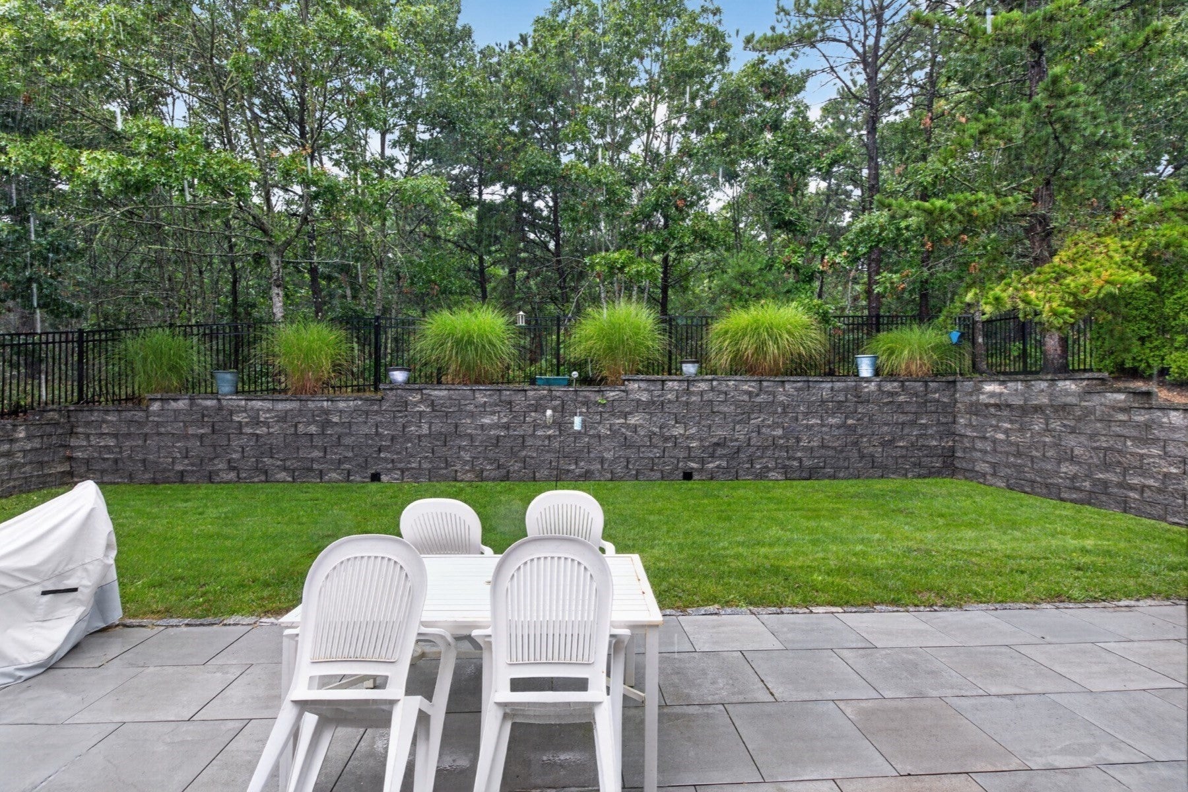
$4,562Discover the comfort and simplicity of single-level living in this beautifully maintained ranch, where thoughtful care and attention are evident throughout. The inviting interior offers a gracious flow from room to room, creating a home that feels both welcoming and effortlessly comfortable. Designed for easy everyday living, everything is conveniently located on the main level. The home is truly move-in ready, allowing its next owner to simply settle in and enjoy. Beyond the interior, a beautifully landscaped and remarkably private backyard creates a serene retreat of its own. Whether enjoying morning coffee, gathering with friends, dining outdoors, or unwinding at the end of the day, this peaceful setting offers a wonderful sense of seclusion. Impeccably cared for and ready to be enjoyed, this exceptional ranch brings together the ease of one-floor living, a warm and inviting atmosphere, and a private outdoor setting that makes it feel truly special.
| 3 hours ago | Listing updated with changes from the MLS® | |
| 3 hours ago | Listing first seen on site |

The property listing data and information, or the Images, set forth herein were provided to MLS Property Information Network, Inc. from third party sources, including sellers, lessors, landlords, and public records, and were compiled by MLS Property Information Network, Inc. The property listing data and information, and the Images, are for the personal, non-commercial use of consumers having a good faith interest in purchasing, leasing or renting listed properties of the type displayed to them and may not be used for any purpose other than to identify prospective properties which such consumers may have a good faith interest in purchasing, leasing or renting. MLS Property Information Network, Inc. and its subscribers disclaim any and all representations and warranties as to the accuracy of the property listing data and information, or as to the accuracy of any of the Images, set forth herein.
Last checked 2026-09-21 02:02 AM UTC