Property Search

Save
Ask
Tour
Hide
Share
$524,900
1 Day On Site

400 Shearer St
Palmer, MA 01069

For Sale|Single Family Residence|Active
3
Beds
3
Total Baths
3
Full Baths
2,070
SqFt
$254
/SqFt
1953
Built
County:
Hampden
Call Now: 781-383-5100
Is this the listing for you? We can help make it yours.
781-383-5100
400 Shearer St400 Shearer St400 Shearer St400 Shearer St
Save
Ask
Tour
Hide
Share

Mortgage Calculator

Monthly Payment (Est.)

Enter an interest rate to see your estimated monthly payment.
Calculator powered by Showcase IDX, a Constellation1 Company. Copyright ©2026 Information is deemed reliable but not guaranteed.

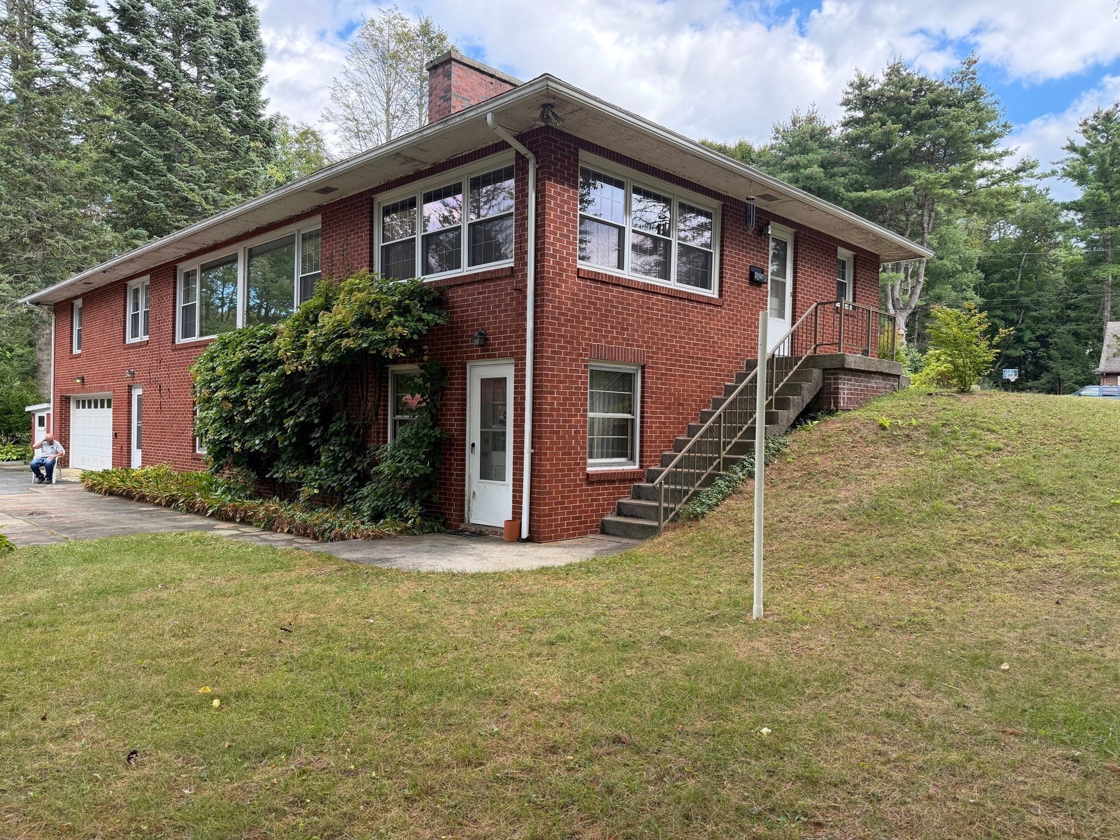
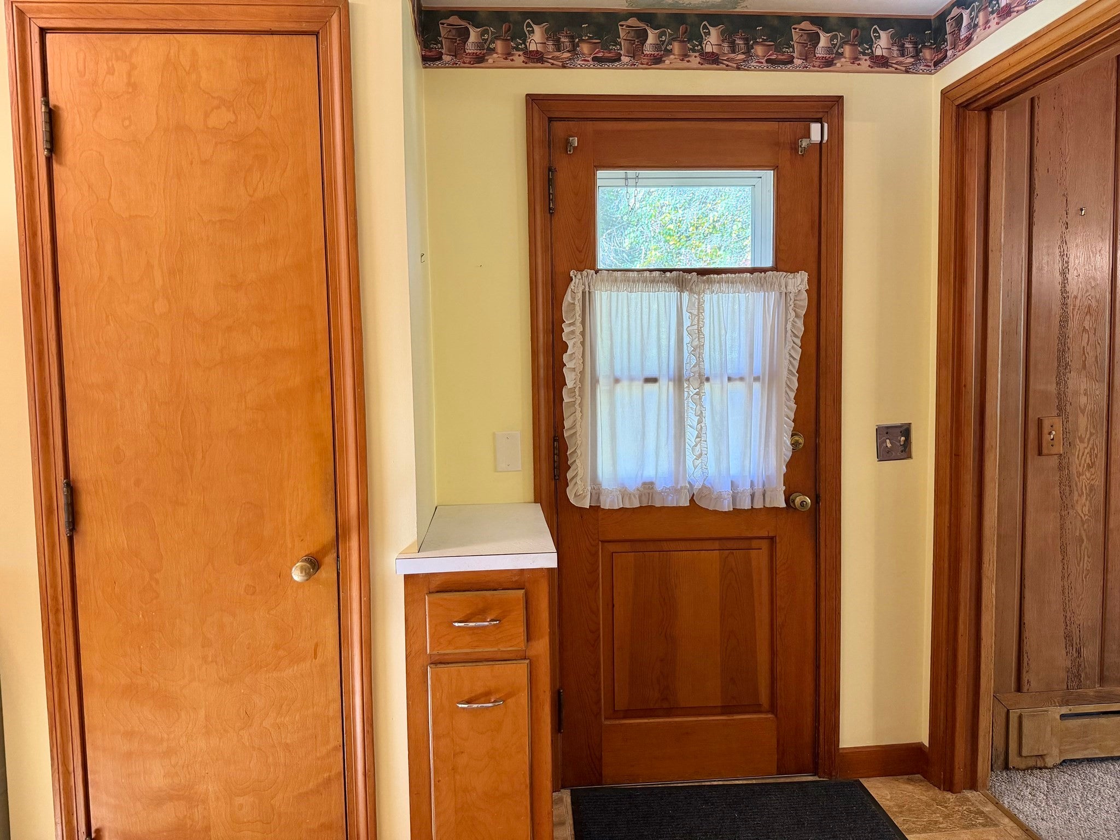
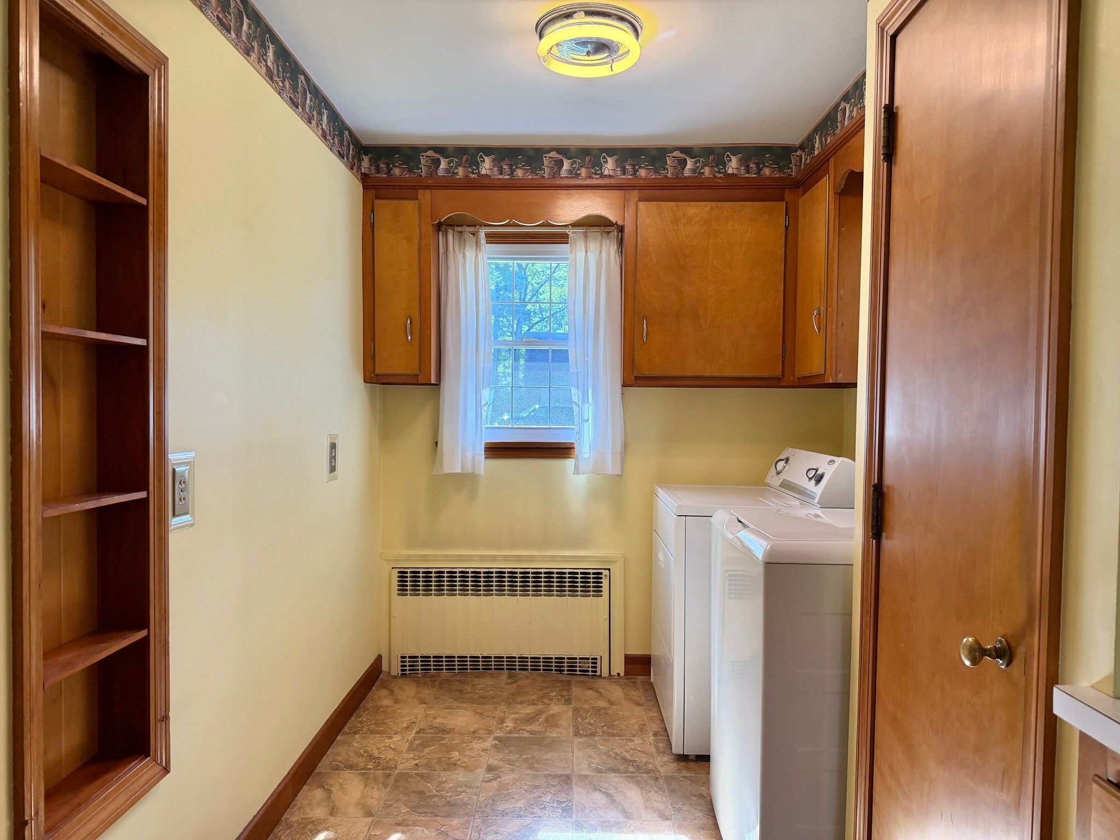
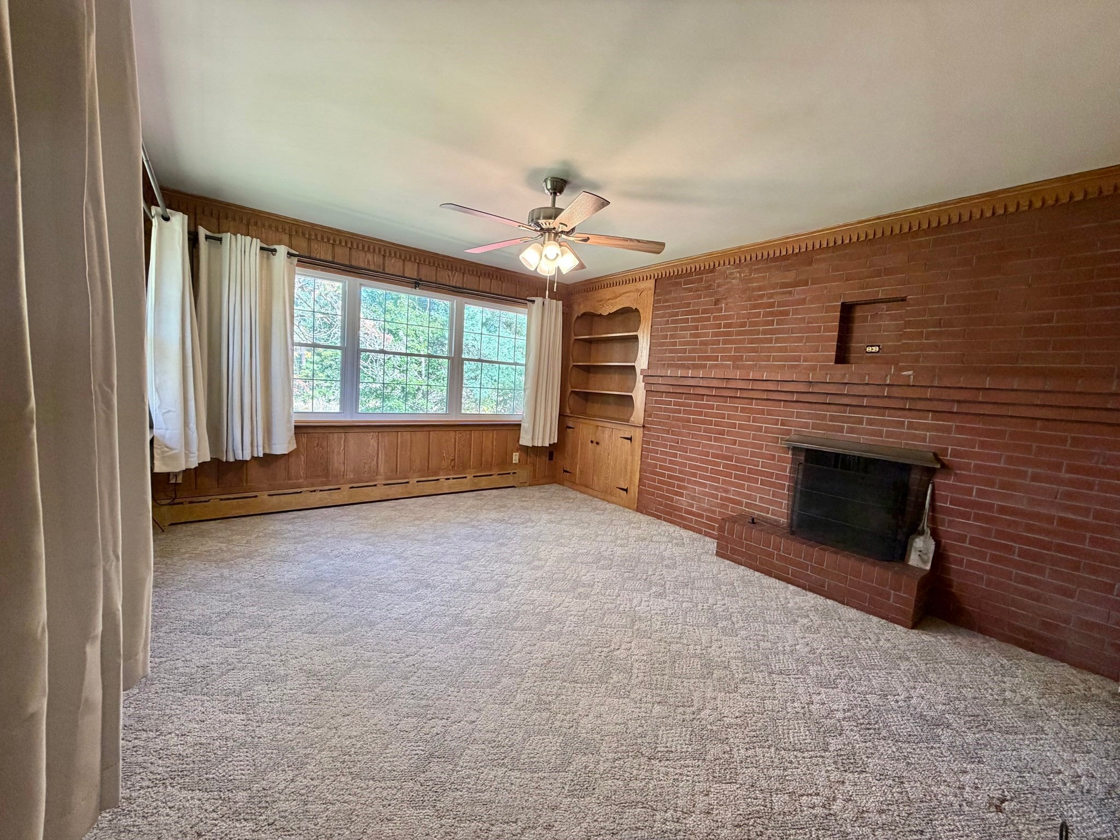
NEW LISTING! Privacy, Convenience & Huge Potential!  What more could you want?  This lovely home has it all. Nestled on over 2 acres w/pond frontage on Mongo Pond (also known as Ice House Pond), gorgeous view this oversized brick ranch has limitless possibilities. Zoned Business Highway, the walk out basement is the length of the home, w/a separate entrance for a possible home office, formerly a beauty salon. The remainder of the finished basement boasts a gorgeous Stone Fireplace, a kitchenette w/sink, refrigerator and a ¾ bath w/an additional exterior entrance which provides definite potential as a possible ADU. These homeowners have done a lot of updating of major items, including the Roof & Main Floor Windows 2019, Furnace & 45 Gal Oil HW Heater 2024, 200 amp & 100 amp Circuit Breaker Panels 2026 & New Septic & Leach Field 2026.The main floor is loaded w/custom built-ins & storage galore! There is a main floor side entrance entering into a large laundry room with a closet & plenty of cabinetry. From there you go through a pocket door to a beautiful family room w/a Brick Fireplace, built-in bookcase/cabinet & custom wood crown molding. Next is the kitchen w/lovely quartz countertops, plenty of cabinets, a peninsula, a tile back splash & SS appliances. The kitchen leads into a Dining Room w/Hardwood Floors, a built-in corner China cabinet & additional cabinetry above & below the peninsula. Down the center hallway you will find a large main floor tiled bath w/quartz countertops & custom built-ins. This leads to 2 huge bedrooms w/large closets & the Master Ensuite w/2 closets & attached ¾ tiled bath. To the left of the center hall is a huge Living room with a lovely Fireplace w/custom built-ins on both sides and a gorgeous view of the pond, perfect for those large Holiday gatherings. Worried about parking? Don't be! There is ample space for at least 10 cars. Like to sit outside? Wait until you see the large two sided outside Stone Fireplace! What are you waiting for? Book your showing today!

Save
Ask
Tour
Hide
Share
Listing Snapshot
Price 
$524,900
Days On Site 
1 Day
Bedrooms 
3
Inside Area (SqFt) 
2,070 sqft
Total Baths 
3
Full Baths 
3
Partial Baths 
N/A
Lot Size 
2.1 Acres
Year Built 
1953
MLS® Number 
73580092
Status 
Active
Property Tax 
$7,106
HOA/Condo/Coop Fees 
N/A
Sq Ft Source 
Public Records
Friends & Family
Recent Activity
20 hours agoListing updated with changes from the MLS®
yesterdayListing first seen on site
General Features
Acres 
2.1
Attached Garage 
Yes
Disclosures 
Windows Main Floor & Roof 2019Furnace and 45 Gallon Hot Water Heater 2024. New 200 amp and 100 Amp Service Boards 2026New Septic System and Leachfield 2026Appliances-RefrigeratorDishwasherStove 2020. Lower Level Refrigerator to stay.
Foundation 
Block
Garage 
Yes
Garage Spaces 
2
Parking 
PavedAttachedCarportGarage Door OpenerHeated GarageStorageGarage Faces SideOversizedOff StreetGarage
Parking Spaces 
12
Property Sub Type 
Single Family Residence
Sewer 
Private Sewer
SqFt Above 
2070
SqFt Below 
1650
SqFt Total 
2070
Style 
Ranch
Water Source 
Public
Zoning 
HB
Interior Features
Appliances 
Water HeaterRangeDishwasherRefrigeratorWasherDryerRange HoodOther
Basement 
FullPartially FinishedWalk-Out AccessInterior EntryConcrete
Electric 
Circuit Breakers100 Amp Service200+ Amp Service
Fireplace 
Yes
Fireplace Features 
Family RoomLiving Room
Fireplaces 
3
Flooring 
TileVinylCarpetConcrete
Heating 
BaseboardOilFireplace(s)Zoned
Interior 
Wet BarCedar Closet(s)StorageHigh Speed InternetMaster DownstairsPantryCeiling Fan(s)Crown Molding
Laundry Features 
Laundry ClosetMain LevelElectric Dryer HookupWasher Hookup
Main Level Bedrooms 
3
Window Features 
Insulated WindowsScreens
Bathroom 1 
Level - Main
Bathroom 2 
Level - Main
Bathroom 3 
Level - Basement
Bedroom 2 
Level - Main
Bedroom 3 
Level - Main
Dining Room 
Level - Main
Family Room 
Level - Main
Kitchen 
Level - Main
Living Room 
Level - Main
Master Bedroom 
Level - Main
Office 
Level - Basement
Save
Ask
Tour
Hide
Share
Exterior Features
Construction Details 
FrameBlock
Exterior 
Rain GuttersStorage
Lot Features 
Corner LotWoodedClearedGentle SlopingWaterfront
Other Structures 
Storage
Patio And Porch 
Patio
Roof 
Shingle
View 
PondWaterScenic
Waterfront 
Yes
Waterfront Features 
WaterfrontPond
Waterview 
PondWaterScenic
Windows/Doors 
Insulated WindowsScreens
Community Features
Community Features 
Tennis Court(s)Park
MLS Area 
Thorndike
Financing Terms Available 
Contract
Roads 
Paved
Schools
School District
Unknown
Elementary School
Old Mill Pond Elementary
Middle School
Converse Middle School
High School
Palmer High School
Listing courtesy of Margaret Soucie of The Real Estate Market Center


The property listing data and information, or the Images, set forth herein were provided to MLS Property Information Network, Inc. from third party sources, including sellers, lessors, landlords, and public records, and were compiled by MLS Property Information Network, Inc. The property listing data and information, and the Images, are for the personal, non-commercial use of consumers having a good faith interest in purchasing, leasing or renting listed properties of the type displayed to them and may not be used for any purpose other than to identify prospective properties which such consumers may have a good faith interest in purchasing, leasing or renting. MLS Property Information Network, Inc. and its subscribers disclaim any and all representations and warranties as to the accuracy of the property listing data and information, or as to the accuracy of any of the Images, set forth herein.

Last checked 2026-09-22 02:06 PM UTC

Neighborhood & Commute
Source: Walkscore
Disclosure: Community information and market data powered by Constellation Data Labs. Information is deemed reliable but not guaranteed.
Save
Ask
Tour
Hide
Share