Property Search

Save
Ask
Tour
Hide
Share
$845,000
New Listing

Winslowe's View
70 Benjamins Gate 70
Plymouth, MA 02360

For Sale|Condominium|Active
2
Beds
3
Total Baths
2
Full Baths
1
Partial Bath
2,130
SqFt
$397
/SqFt
2004
Built
County:
Plymouth
Call Now: 781-383-5100
Is this the listing for you? We can help make it yours.
781-383-5100
70 Benjamins Gate 7070 Benjamins Gate 7070 Benjamins Gate 7070 Benjamins Gate 70
Save
Ask
Tour
Hide
Share

Mortgage Calculator

Monthly Payment (Est.)

$3,855
Calculator powered by Showcase IDX, a Constellation1 Company. Copyright ©2026 Information is deemed reliable but not guaranteed.

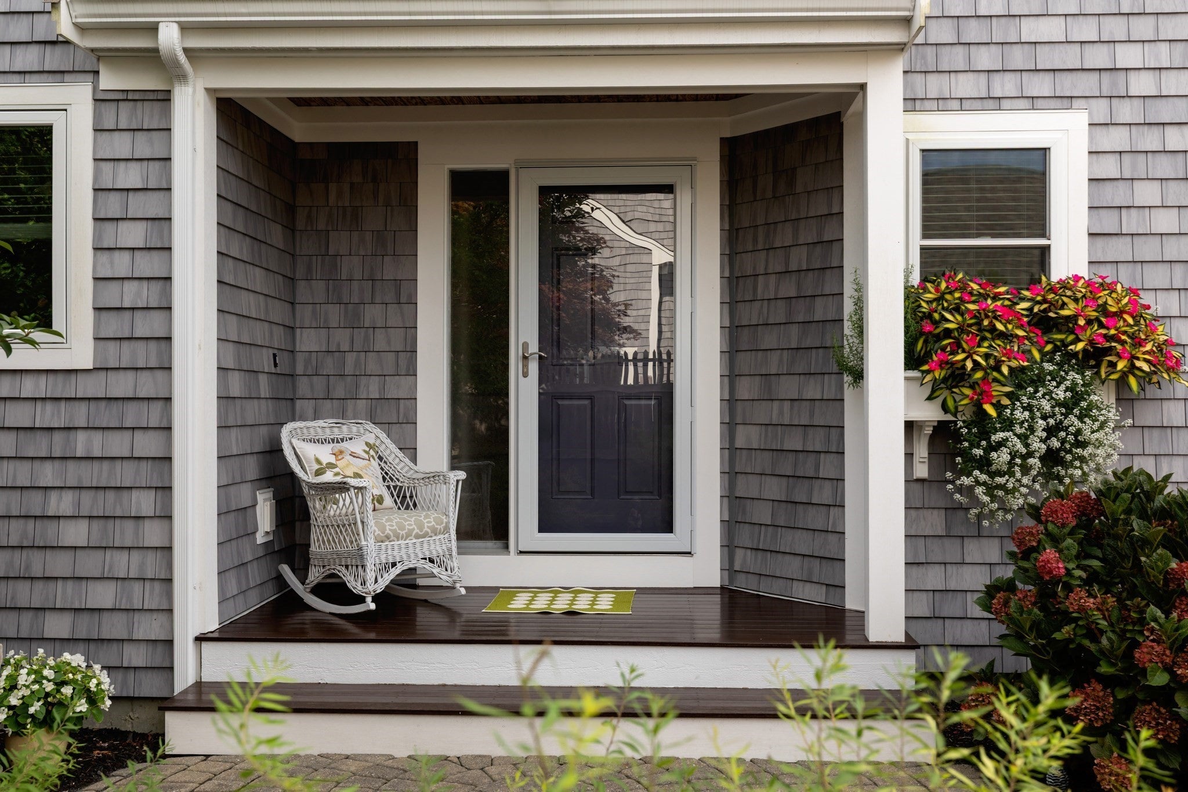
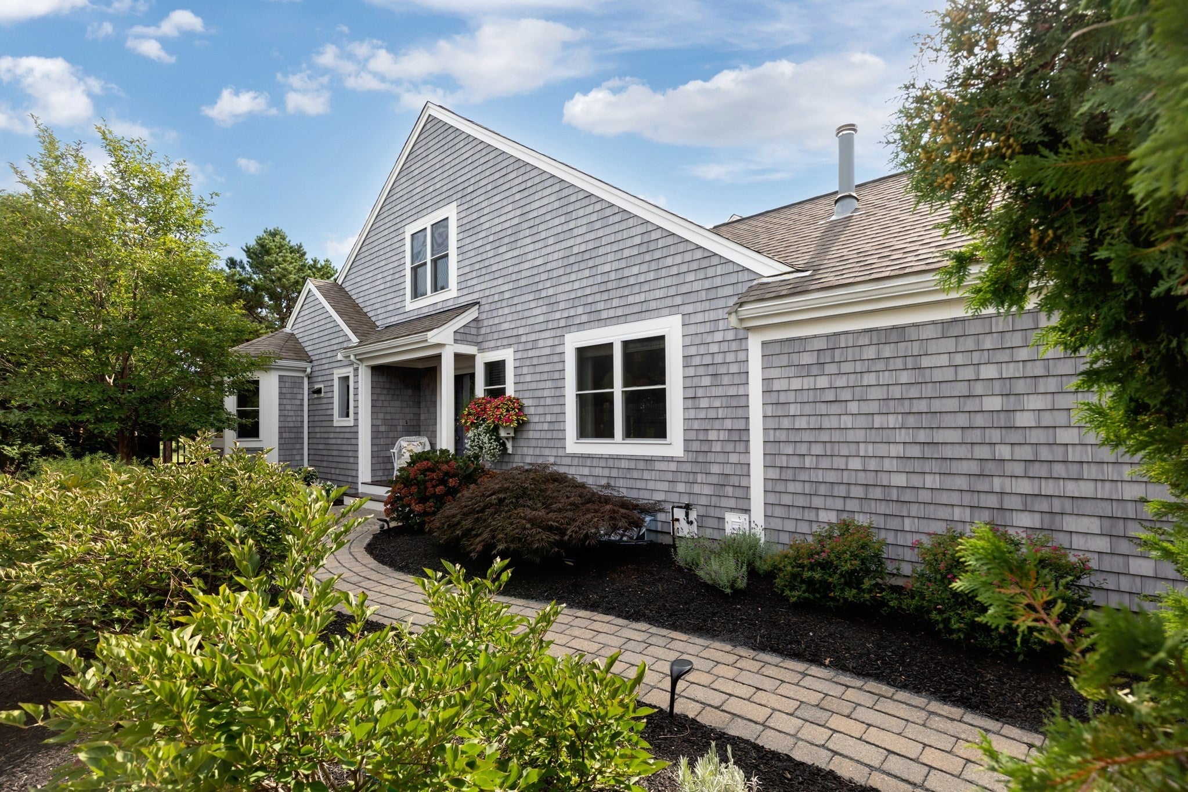
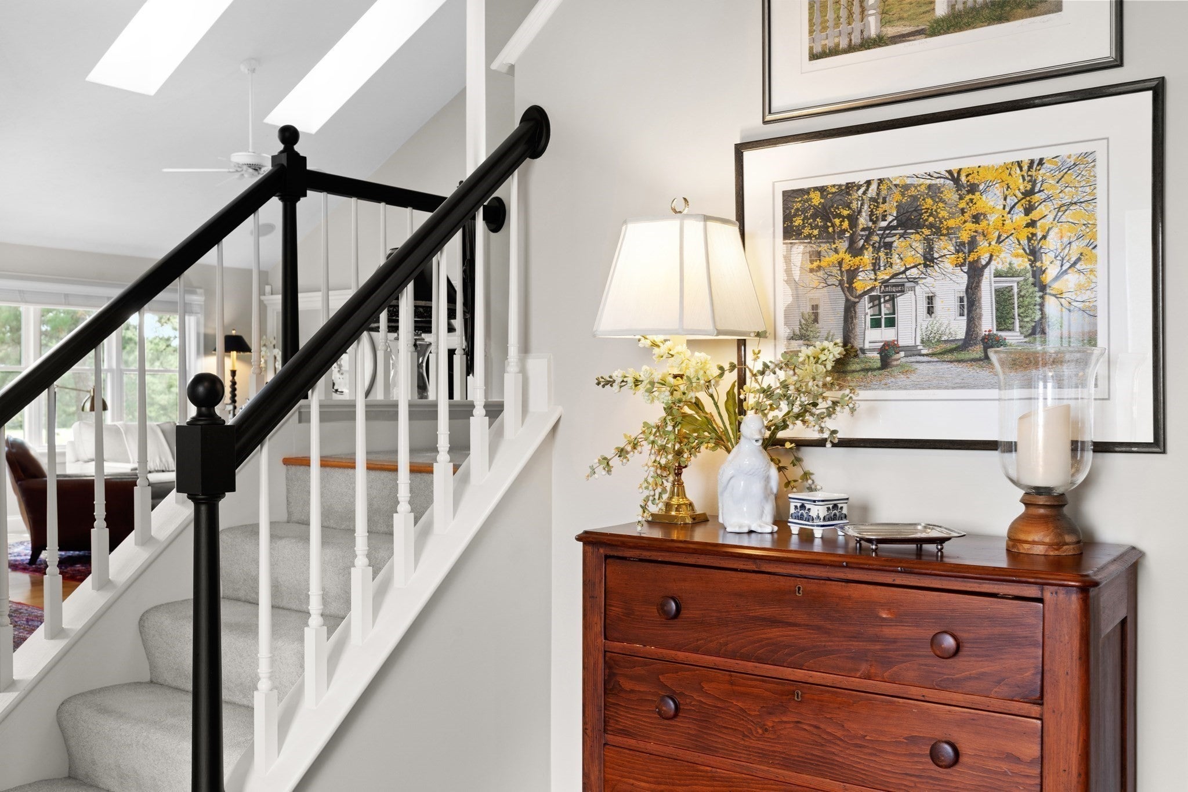
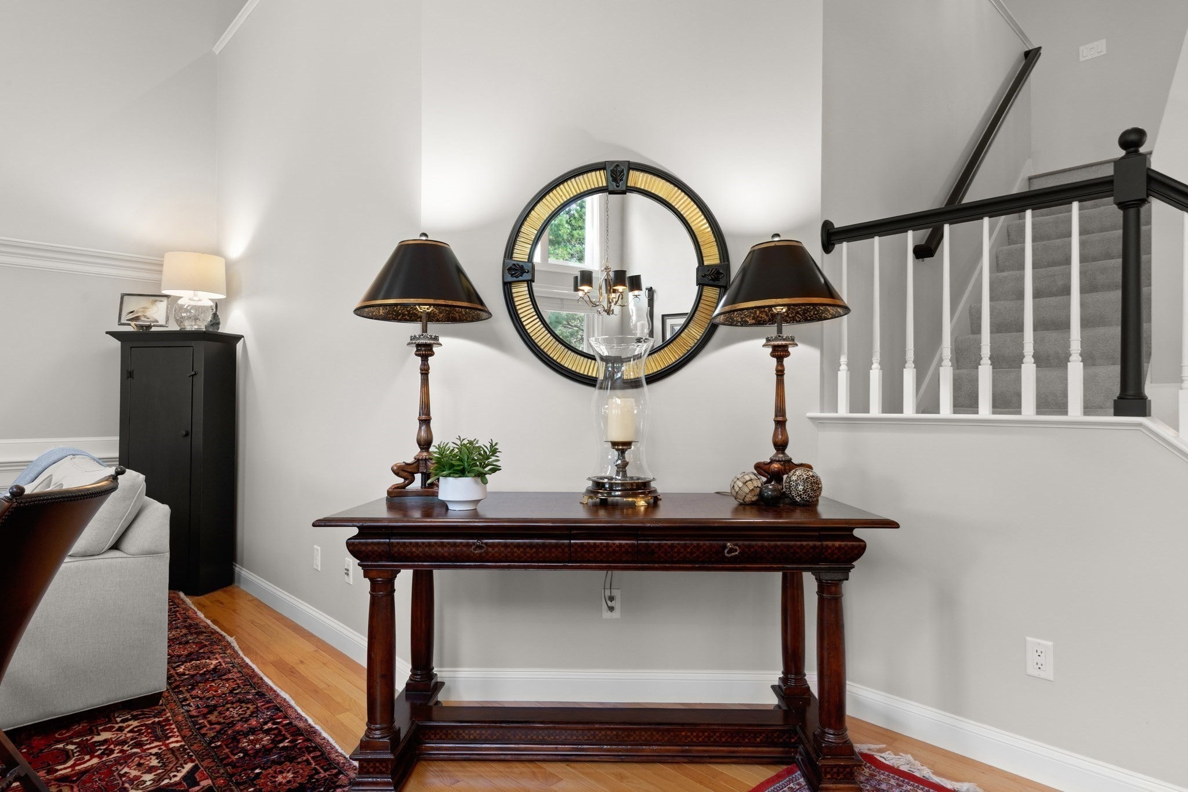
Welcome to 70 Benjamin’s Gate, a stunning ‘U’ style home perfectly positioned at The Pinehills. From the moment you step into the foyer, the soaring ceilings of the great room create an immediate sense of scale and sophistication. Your eyes will be drawn straight through to the 180 degree views of the Jones course where the fairways of 12th and 15th holes provide a lush, rolling backdrop to your daily life. You are also welcomed by the bright, eat in kitchen featuring crisp, white cabinetry with pullouts, stainless appliances and gleaming countertops. Natural light bathes the space as the kitchen flows into the dining area and the great room which is anchored by beautiful custom millwork , displaying architectural detail on the feature wall. The main level den/ library offers a true retreat, complete with custom moulding/built-ins, a cozy fireplace and elegant French doors. The first floor primary suite is its own retreat, overlooking a very private garden courtyard. The en-suite bathroom is thoughtfully designed with a soaking tub, walk in shower and linen closet. The upstairs offers a spacious loft, a large bedroom with walk-in-closet/storage, full bathroom, offering plenty of privacy and comfort. Outdoor living is just as impressive. The beautifully maintained back deck is equipped with 2 electric awnings, allowing you to enjoy incredible golf course views in total comfort. Situated with easy access to the 2 neighborhood swimming pools, tennis and pickleball courts, and just moments away from the shops, dining, and amenities of the Village Green, this home offers the very best of the Pinehills lifestyle.

Save
Ask
Tour
Hide
Share
Listing Snapshot
Price 
$845,000
Days On Site 
0 Days
Bedrooms 
2
Inside Area (SqFt) 
2,130 sqft
Total Baths 
3
Full Baths 
2
Partial Baths 
1
Lot Size 
N/A
Year Built 
2004
MLS® Number 
73580086
Status 
Active
Property Tax 
$8,707
HOA/Condo/Coop Fees 
$1,021 monthly
Sq Ft Source 
Public Records
Friends & Family
Recent Activity
6 hours agoListing updated with changes from the MLS®
6 hours agoListing first seen on site
General Features
Attached Garage 
Yes
Disclosures 
Capital contribution collected at closing and two-month advanced payment of association and sewer charges.
Garage 
Yes
Garage Spaces 
2
Number Of Stories 
2
Parking 
AttachedOff StreetPavedGarage
Parking Spaces 
4
Pets 
Yes
Property Sub Type 
Condominium
Sewer 
Other
SqFt Above 
2130
SqFt Total 
2130
Water Source 
Private
Zoning 
RR
Interior Features
Appliances 
RangeDisposalMicrowaveRefrigeratorWasherDryerPlumbed For Ice Maker
Cooling 
Central AirZoned
Electric 
150 Amp Service
Fireplace 
Yes
Fireplace Features 
Family Room
Fireplaces 
1
Flooring 
TileCarpetHardwood
Heating 
Natural GasForced AirHeat PumpZoned
Interior 
Entrance FoyerRecessed LightingMaster DownstairsPantryWalk-In Closet(s)Ceiling Fan(s)Vaulted Ceiling(s)Crown MoldingCathedral Ceiling(s)Open Floorplan
Laundry Features 
In UnitElectric Dryer HookupWasher Hookup
Main Level Bedrooms 
1
Window Features 
Insulated Windows
Bathroom 1 
Dimensions - 10x13Level - MainArea - 130
Bathroom 2 
Dimensions - 5x8Level - SecondArea - 40
Bathroom 3 
Level - First
Bedroom 2 
Dimensions - 23x12Level - SecondArea - 276
Dining Room 
Dimensions - 14x12Level - MainArea - 168
Family Room 
Dimensions - 14x12Level - FirstArea - 168
Kitchen 
Level - First
Living Room 
Dimensions - 18x12Level - MainArea - 216
Master Bedroom 
Dimensions - 16x13Level - MainArea - 208
Save
Ask
Tour
Hide
Share
Exterior Features
Construction Details 
Frame
Exterior 
Outdoor GrillGas GrillLighting
Lot Features 
Landscaped
Patio And Porch 
PorchPatioDeckEnclosed
Pool Features 
AssociationIn GroundHeated
Roof 
Shingle
Windows/Doors 
Insulated Windows
Community Features
Association Amenities 
PoolTennis Court(s)Fitness CenterTrail(s)Clubhouse
Association Fee 
$1021.0
Association Fee Frequency 
Monthly
Community Features 
PoolTennis Court(s)Golf
MLS Area 
Pinehills
Building Access 
Unit Placement(Street)
Listing courtesy of Seagate Properties of Compass


The property listing data and information, or the Images, set forth herein were provided to MLS Property Information Network, Inc. from third party sources, including sellers, lessors, landlords, and public records, and were compiled by MLS Property Information Network, Inc. The property listing data and information, and the Images, are for the personal, non-commercial use of consumers having a good faith interest in purchasing, leasing or renting listed properties of the type displayed to them and may not be used for any purpose other than to identify prospective properties which such consumers may have a good faith interest in purchasing, leasing or renting. MLS Property Information Network, Inc. and its subscribers disclaim any and all representations and warranties as to the accuracy of the property listing data and information, or as to the accuracy of any of the Images, set forth herein.

Last checked 2026-09-21 01:14 AM UTC

Neighborhood & Commute
Source: Walkscore
Disclosure: Community information and market data powered by Constellation Data Labs. Information is deemed reliable but not guaranteed.
Save
Ask
Tour
Hide
Share