Property Search

Save
Ask
Tour
Hide
Share
$589,900
New Listing

21 Lyons Rd
Dudley, MA 01571

For Sale|Single Family Residence|Active
3
Beds
3
Total Baths
2
Full Baths
1
Partial Bath
2,196
SqFt
$269
/SqFt
2000
Built
County:
Worcester
Call Now: 781-383-5100
Is this the listing for you? We can help make it yours.
781-383-5100
Upcoming Open Houses
Wed, Sep 23, 5:00 PM - 7:00 PM
Sun, Sep 27, 12:00 PM - 2:00 PM
21 Lyons Rd21 Lyons Rd21 Lyons Rd21 Lyons Rd
Save
Ask
Tour
Hide
Share

Mortgage Calculator

Monthly Payment (Est.)

$2,691
Calculator powered by Showcase IDX, a Constellation1 Company. Copyright ©2026 Information is deemed reliable but not guaranteed.

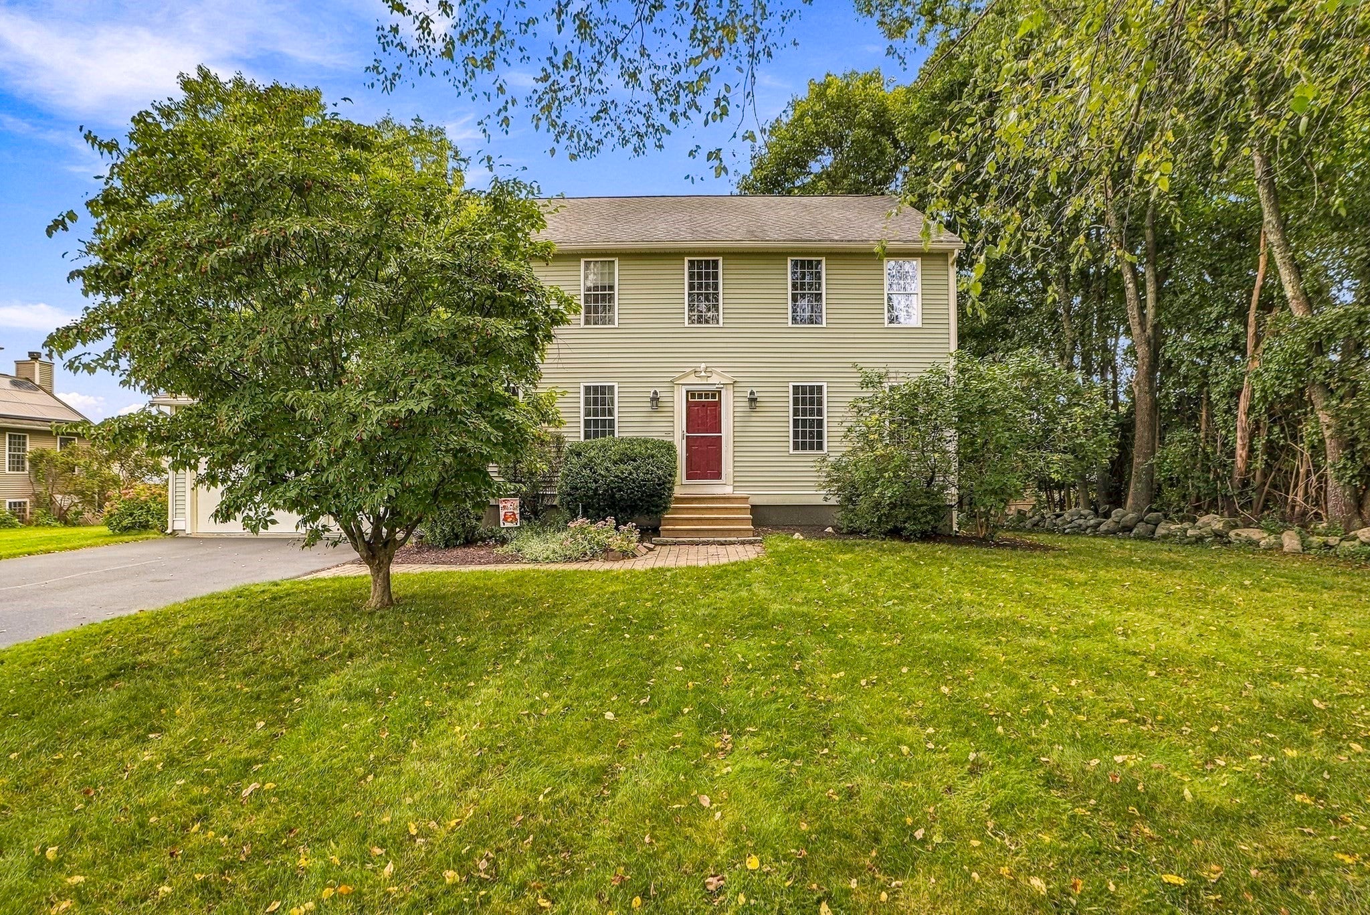
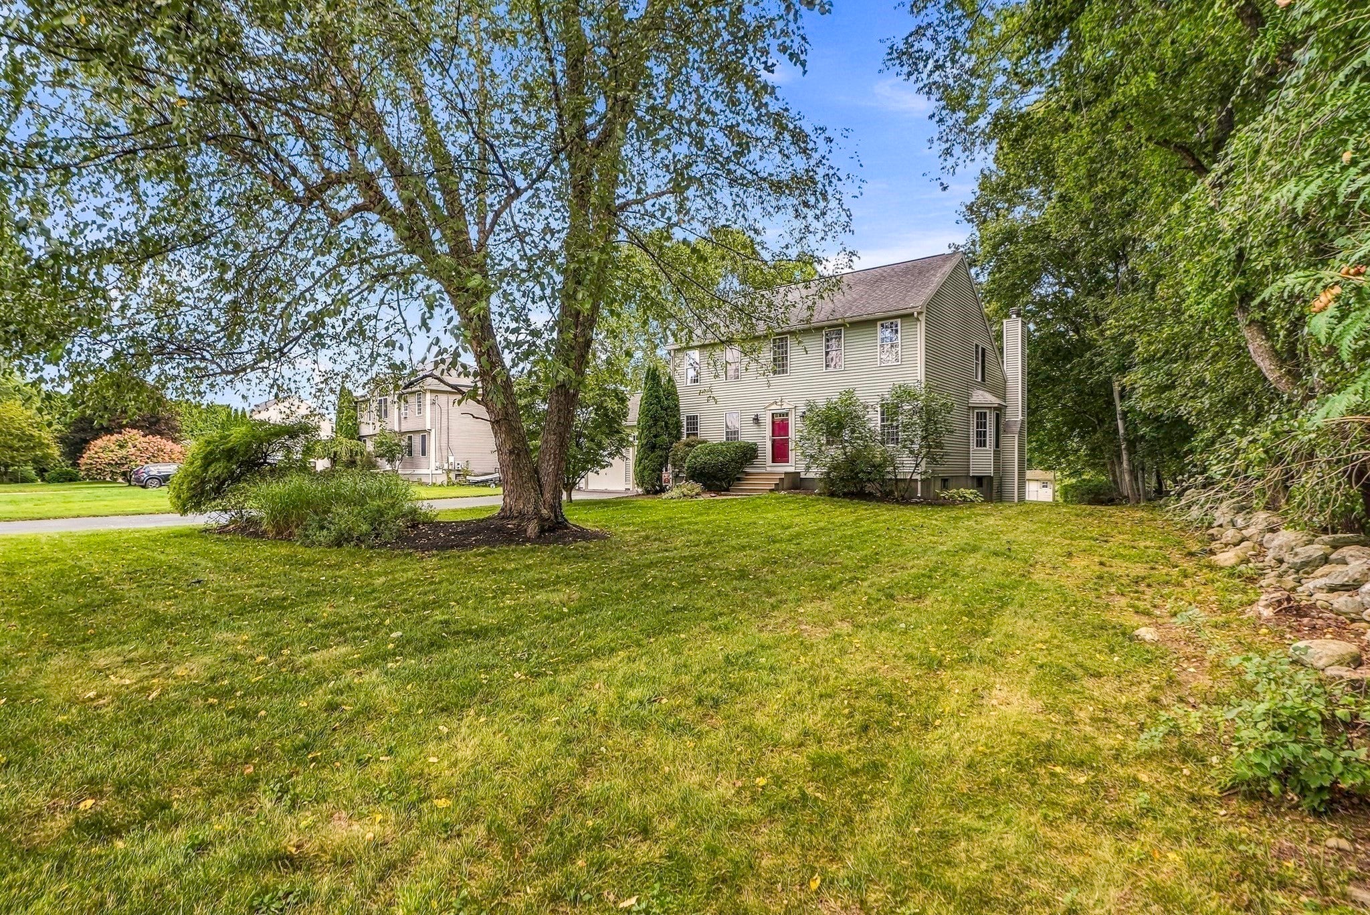
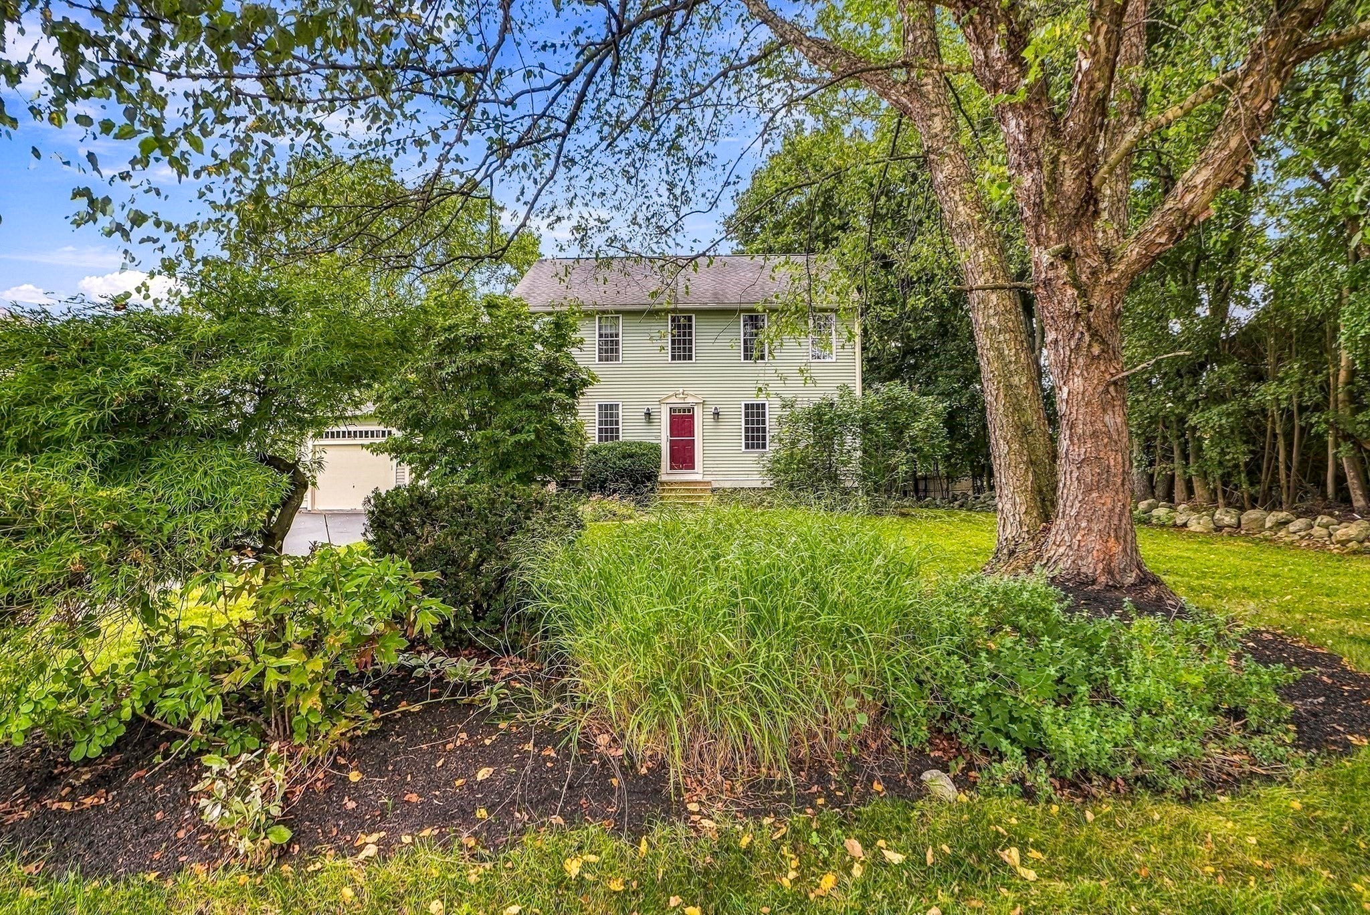
Welcome to 21 Lyons Road, Dudley, MA—a beautifully situated single-family home offering approximately 2,196 square feet of living space on a generous 20,000-square-foot lot. Built in 2000, this inviting home combines comfortable living, thoughtful updates, and a convenient location for enjoying the best of the surrounding area.The home has been freshly painted throughout, creating a clean, refreshed feel, and all carpets have recently been professionally cleaned. A two-car garage provides convenient protected parking and additional storage, while the spacious lot offers plenty of room for outdoor enjoyment, gardening, entertaining, or creating your own private backyard retreat.Beyond the property itself, the location makes this home especially appealing for those who enjoy an active New England lifestyle. Webster Lake is nearby, offering opportunities for boating, fishing, swimming, lakeside recreation, and waterfront dining. Golf enthusiasts will appreciate the variety of nearby courses, while the surrounding area offers restaurants, shops, farms, and local attractions to enjoy throughout the seasons.Whether you're looking for a comfortable primary residence, a home with generous outdoor space, or a property close to recreation and everyday amenities, 21 Lyons Road offers an excellent opportunity to enjoy the charm and convenience of Dudley and the surrounding Webster Lake area.

Save
Ask
Tour
Hide
Share
Listing Snapshot
Price 
$589,900
Days On Site 
0 Days
Bedrooms 
3
Inside Area (SqFt) 
2,196 sqft
Total Baths 
3
Full Baths 
2
Partial Baths 
1
Lot Size 
0.46 Acres
Year Built 
2000
MLS® Number 
73580072
Status 
Active
Property Tax 
$5,052.13
HOA/Condo/Coop Fees 
N/A
Sq Ft Source 
Public Records
Friends & Family
Recent Activity
6 hours agoListing updated with changes from the MLS®
6 hours agoListing first seen on site
General Features
Acres 
0.46
Attached Garage 
Yes
Disclosures 
Easy to show schedule through showing time
Foundation 
Concrete Perimeter
Garage 
Yes
Garage Spaces 
2
Parking 
PavedAttachedOff StreetGarage
Parking Spaces 
8
Property Sub Type 
Single Family Residence
Sewer 
Public Sewer
SqFt Above 
2196
SqFt Total 
2196
Style 
Colonial
Water Source 
Public
Zoning 
RES
Interior Features
Appliances 
Water HeaterRangeDishwasherMicrowaveRefrigeratorWasherDryer
Basement 
FullConcrete
Cooling 
Window Unit(s)
Electric 
Circuit Breakers
Fireplace 
Yes
Fireplace Features 
Family Room
Fireplaces 
1
Flooring 
WoodTileCarpet
Heating 
BaseboardOilZoned
Interior 
Entrance FoyerCathedral Ceiling(s)
Laundry Features 
Electric Dryer HookupWasher Hookup
Bathroom 1 
Level - First
Bathroom 2 
Level - Second
Bathroom 3 
Level - Second
Bedroom 2 
Dimensions - 12x17Level - SecondArea - 204
Bedroom 3 
Dimensions - 13x11Level - SecondArea - 143
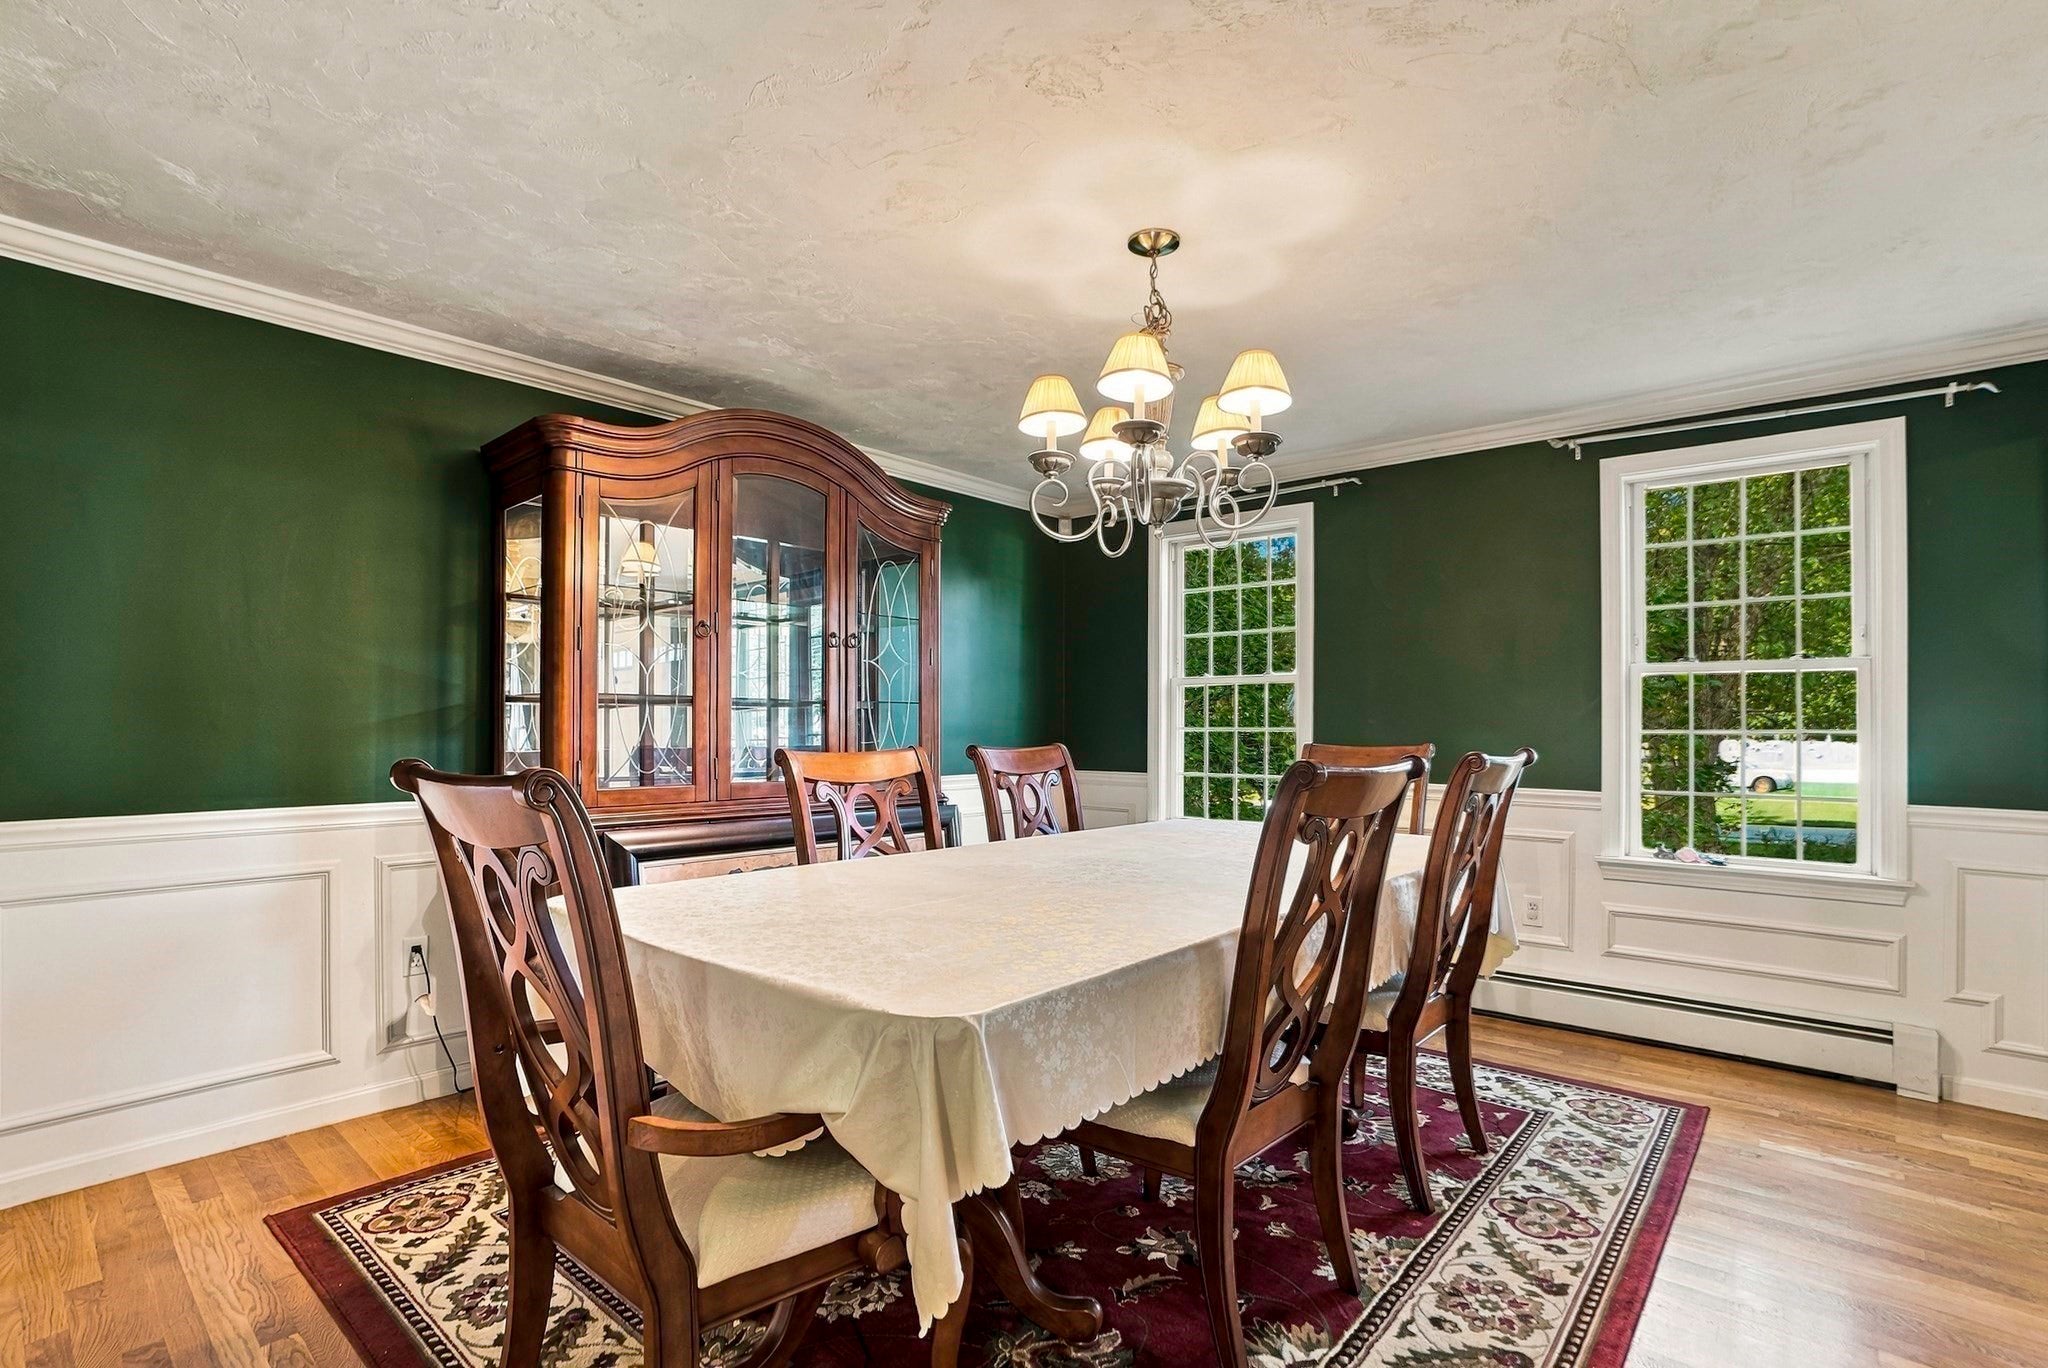
Dining Room 
Dimensions - 12x13Level - FirstArea - 156
Family Room 
Dimensions - 14x19Level - FirstArea - 266
Kitchen 
Dimensions - 12x19Level - FirstArea - 228
Living Room 
Dimensions - 12x13Level - FirstArea - 156
Master Bedroom 
Dimensions - 12x17Level - SecondArea - 204
Save
Ask
Tour
Hide
Share
Exterior Features
Exterior 
Rain GuttersStorage
Other Structures 
Storage
Patio And Porch 
Deck
Roof 
Shingle
Community Features
Community Features 
ParkGolf
Roads 
Paved
Listing courtesy of Cecelia Powers of RE/MAX Generations


The property listing data and information, or the Images, set forth herein were provided to MLS Property Information Network, Inc. from third party sources, including sellers, lessors, landlords, and public records, and were compiled by MLS Property Information Network, Inc. The property listing data and information, and the Images, are for the personal, non-commercial use of consumers having a good faith interest in purchasing, leasing or renting listed properties of the type displayed to them and may not be used for any purpose other than to identify prospective properties which such consumers may have a good faith interest in purchasing, leasing or renting. MLS Property Information Network, Inc. and its subscribers disclaim any and all representations and warranties as to the accuracy of the property listing data and information, or as to the accuracy of any of the Images, set forth herein.

Last checked 2026-09-21 01:56 AM UTC

Neighborhood & Commute
Source: Walkscore
Disclosure: Community information and market data powered by Constellation Data Labs. Information is deemed reliable but not guaranteed.
Save
Ask
Tour
Hide
Share