Property Search

Save
Ask
Tour
Hide
Share
$524,900
1 Day On Site

3 Hopewell Street
Taunton, MA 02780

For Sale|Single Family Residence|Active
3
Beds
1
Total Bath
1
Full Bath
1,853
SqFt
$283
/SqFt
1965
Built
County:
Bristol
Call Now: 781-383-5100
Is this the listing for you? We can help make it yours.
781-383-5100
Upcoming Open Houses
Sat, Sep 26, 11:00 AM - 12:30 PM
3 Hopewell Street3 Hopewell Street3 Hopewell Street3 Hopewell Street
Save
Ask
Tour
Hide
Share

Mortgage Calculator

Monthly Payment (Est.)

$2,395
Calculator powered by Showcase IDX, a Constellation1 Company. Copyright ©2026 Information is deemed reliable but not guaranteed.

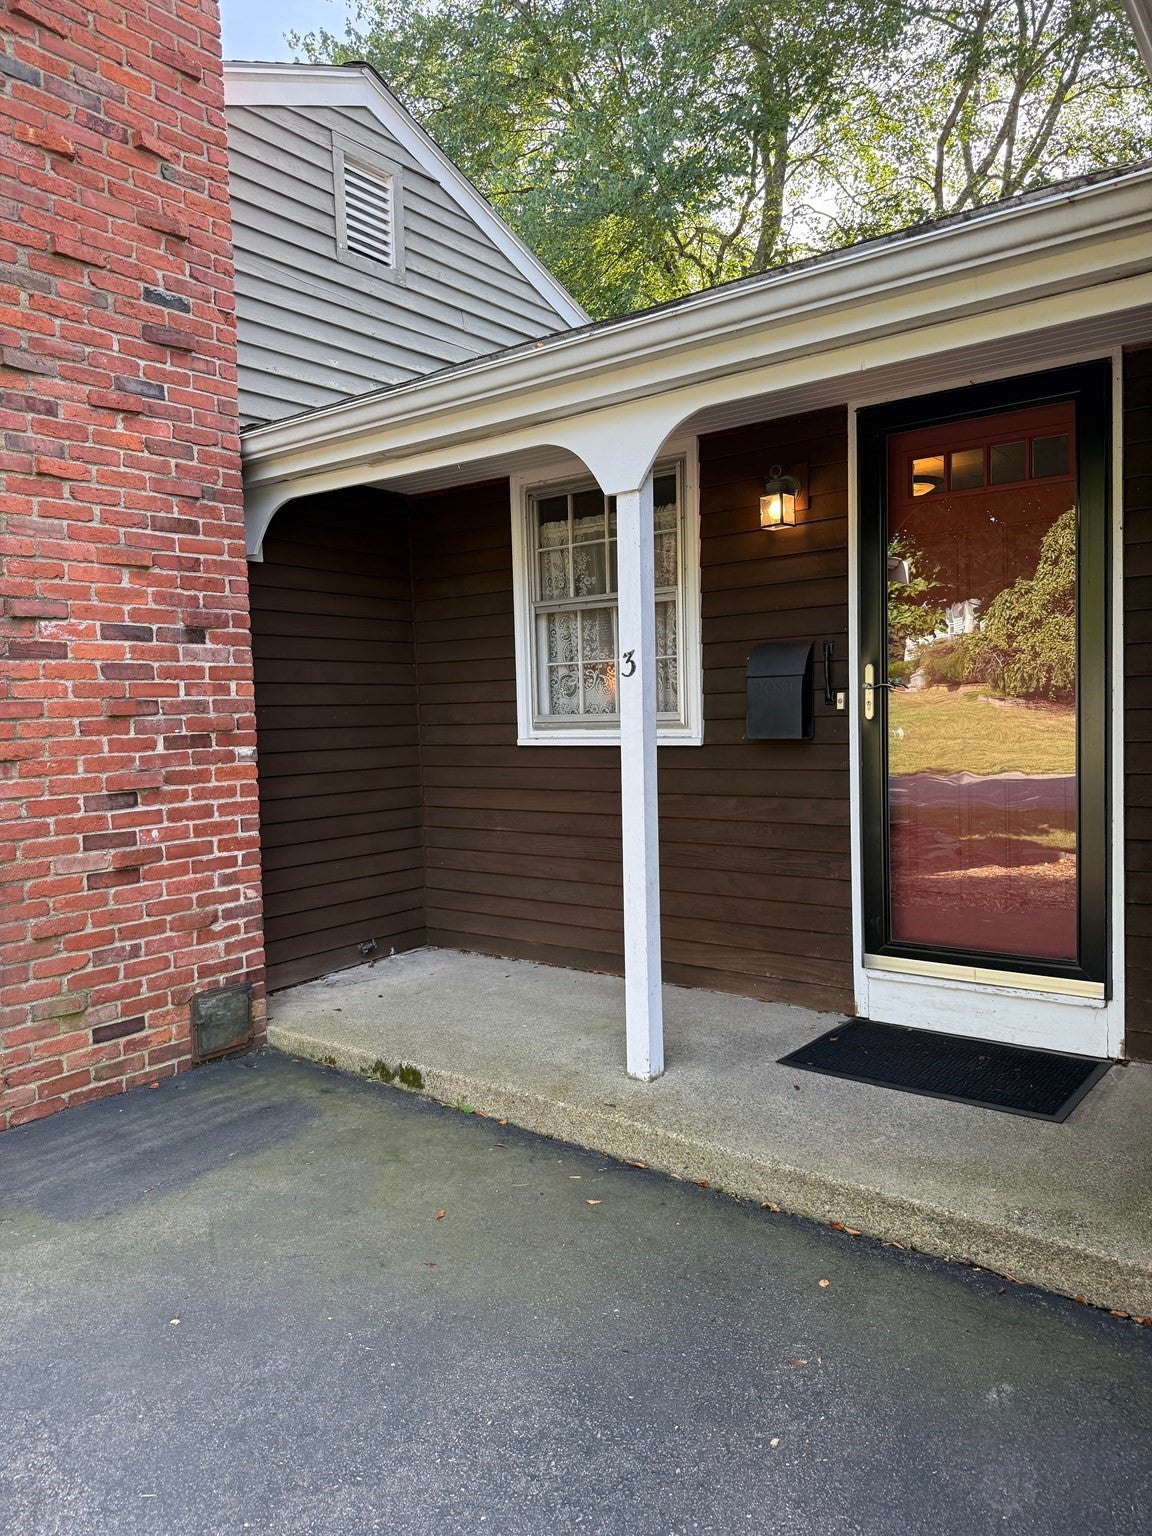
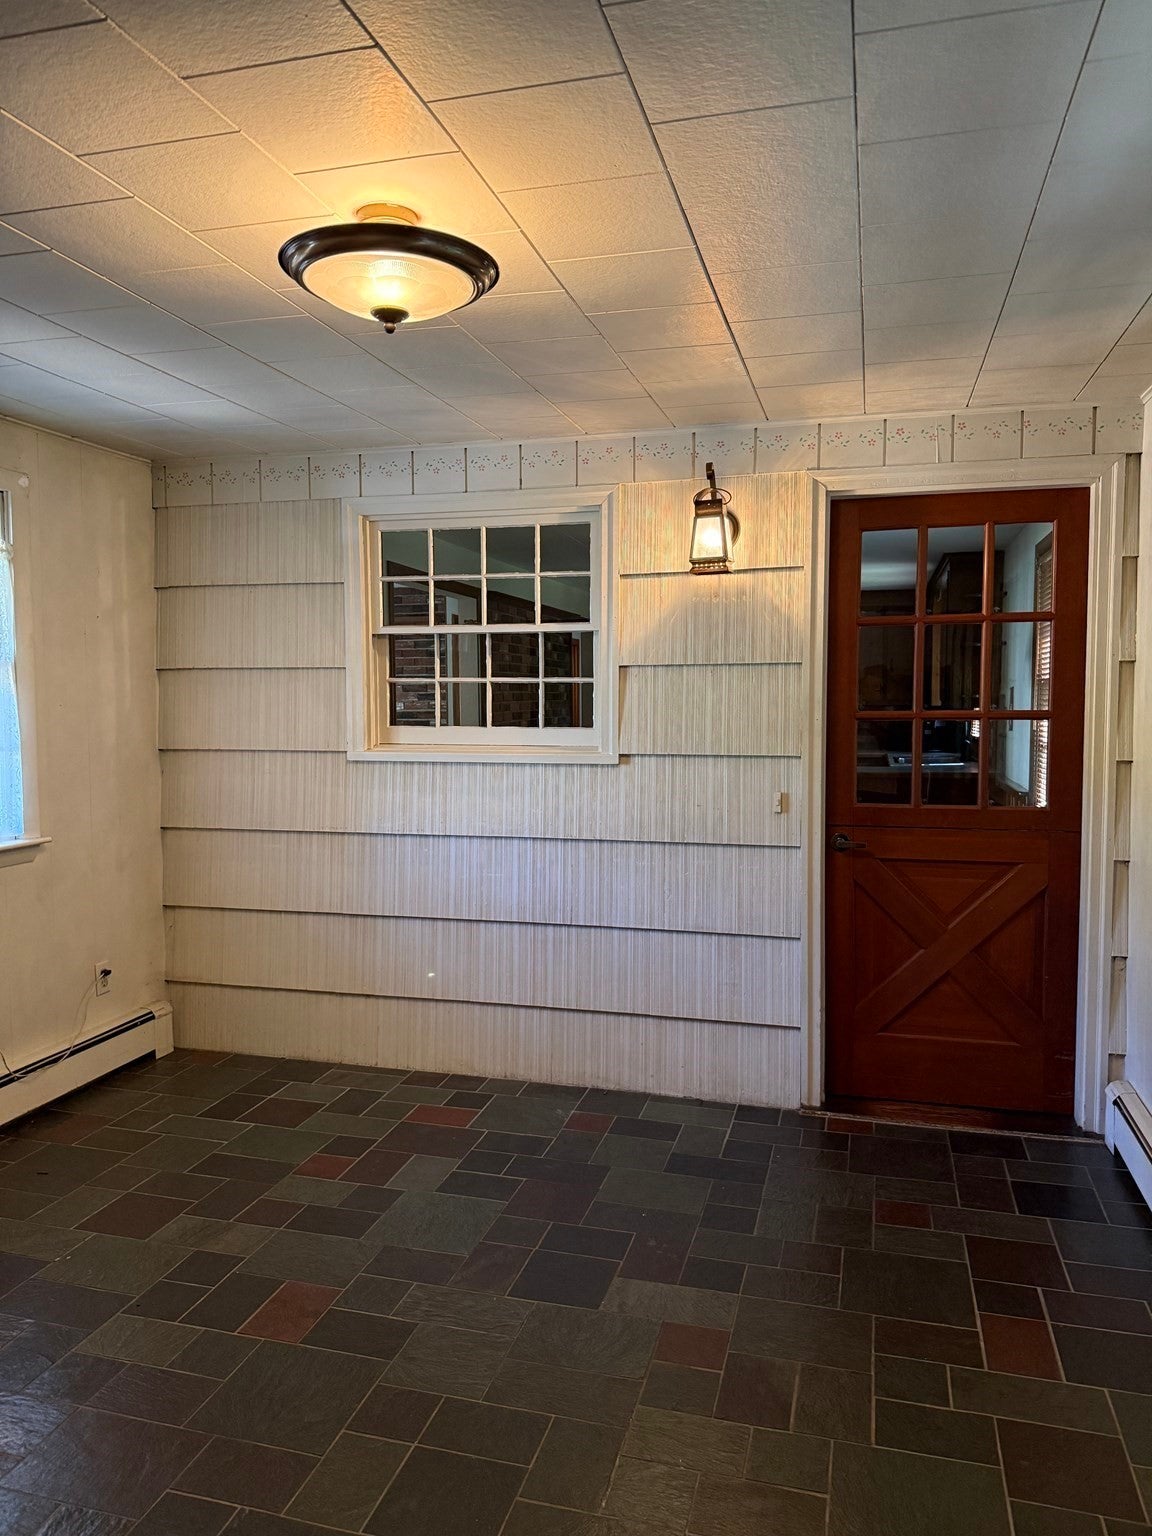
Welcome to this well-loved 3-bedroom, 1-bath ranch that has been cherished by the same family for many years. Situated on a desirable double lot, this home offers plenty of space, privacy, and opportunity.The comfortable ranch-style layout provides convenient one-level living with three bedrooms, a full bath, and a functional floor plan. The home has been well cared for over the years and offers a solid foundation for someone looking to add their own personal touches and make it truly their own.Enjoy the outdoors from the screened-in porch overlooking the spacious backyard. The expansive double lot provides plenty of room for outdoor enjoyment, gardening, entertaining, or simply enjoying the added privacy and space. Whether you're a first-time buyer, downsizing, or looking for a property with potential, this longtime family home is ready for its next chapter.

Save
Ask
Tour
Hide
Share
Listing Snapshot
Price 
$524,900
Days On Site 
1 Day
Bedrooms 
3
Inside Area (SqFt) 
1,853 sqft
Total Baths 
1
Full Baths 
1
Partial Baths 
N/A
Lot Size 
0.65 Acres
Year Built 
1965
MLS® Number 
73579902
Status 
Active
Property Tax 
$4,992
HOA/Condo/Coop Fees 
N/A
Sq Ft Source 
Other
Friends & Family
Recent Activity
21 hours agoListing updated with changes from the MLS®
yesterdayListing first seen on site
General Features
Acres 
0.65
Disclosures 
two separate tax bills total 4992.00-propane tank leased
Foundation 
Concrete Perimeter
Parking 
PavedOff Street
Parking Spaces 
4
Property Sub Type 
Single Family Residence
Sewer 
Public Sewer
SqFt Above 
1853
SqFt Total 
1853
Style 
Ranch
Water Source 
Public
Zoning 
res
Interior Features
Appliances 
Tankless Water HeaterRangeDishwasherWasherDryerGas Cooktop
Basement 
Full
Electric 
Circuit Breakers100 Amp Service
Fireplace 
Yes
Fireplace Features 
Living Room
Fireplaces 
2
Flooring 
WoodCarpetLaminate
Heating 
BaseboardOilZoned
Interior 
Ceiling Fan(s)Beamed CeilingsVaulted Ceiling(s)Master Downstairs
Laundry Features 
In BasementElectric Dryer HookupWasher Hookup
Bathroom 1 
Level - First
Bedroom 2 
Dimensions - 14x11Level - FirstArea - 154
Bedroom 3 
Dimensions - 11x10Level - FirstArea - 110
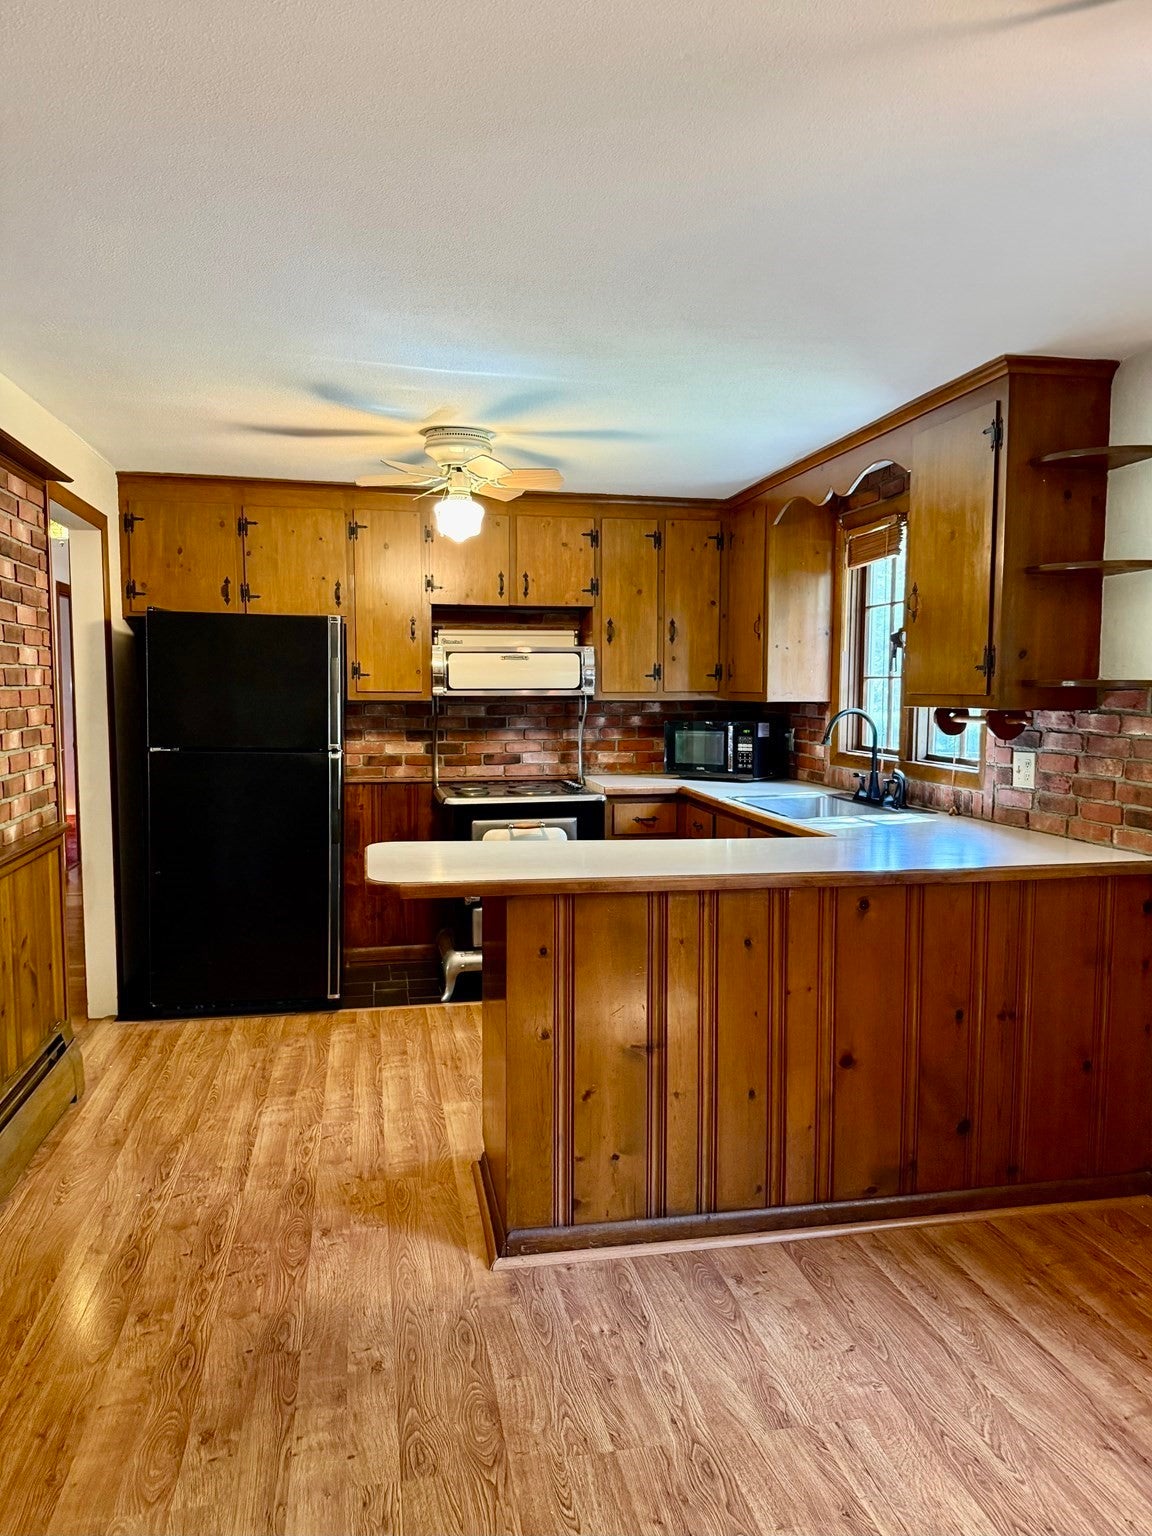
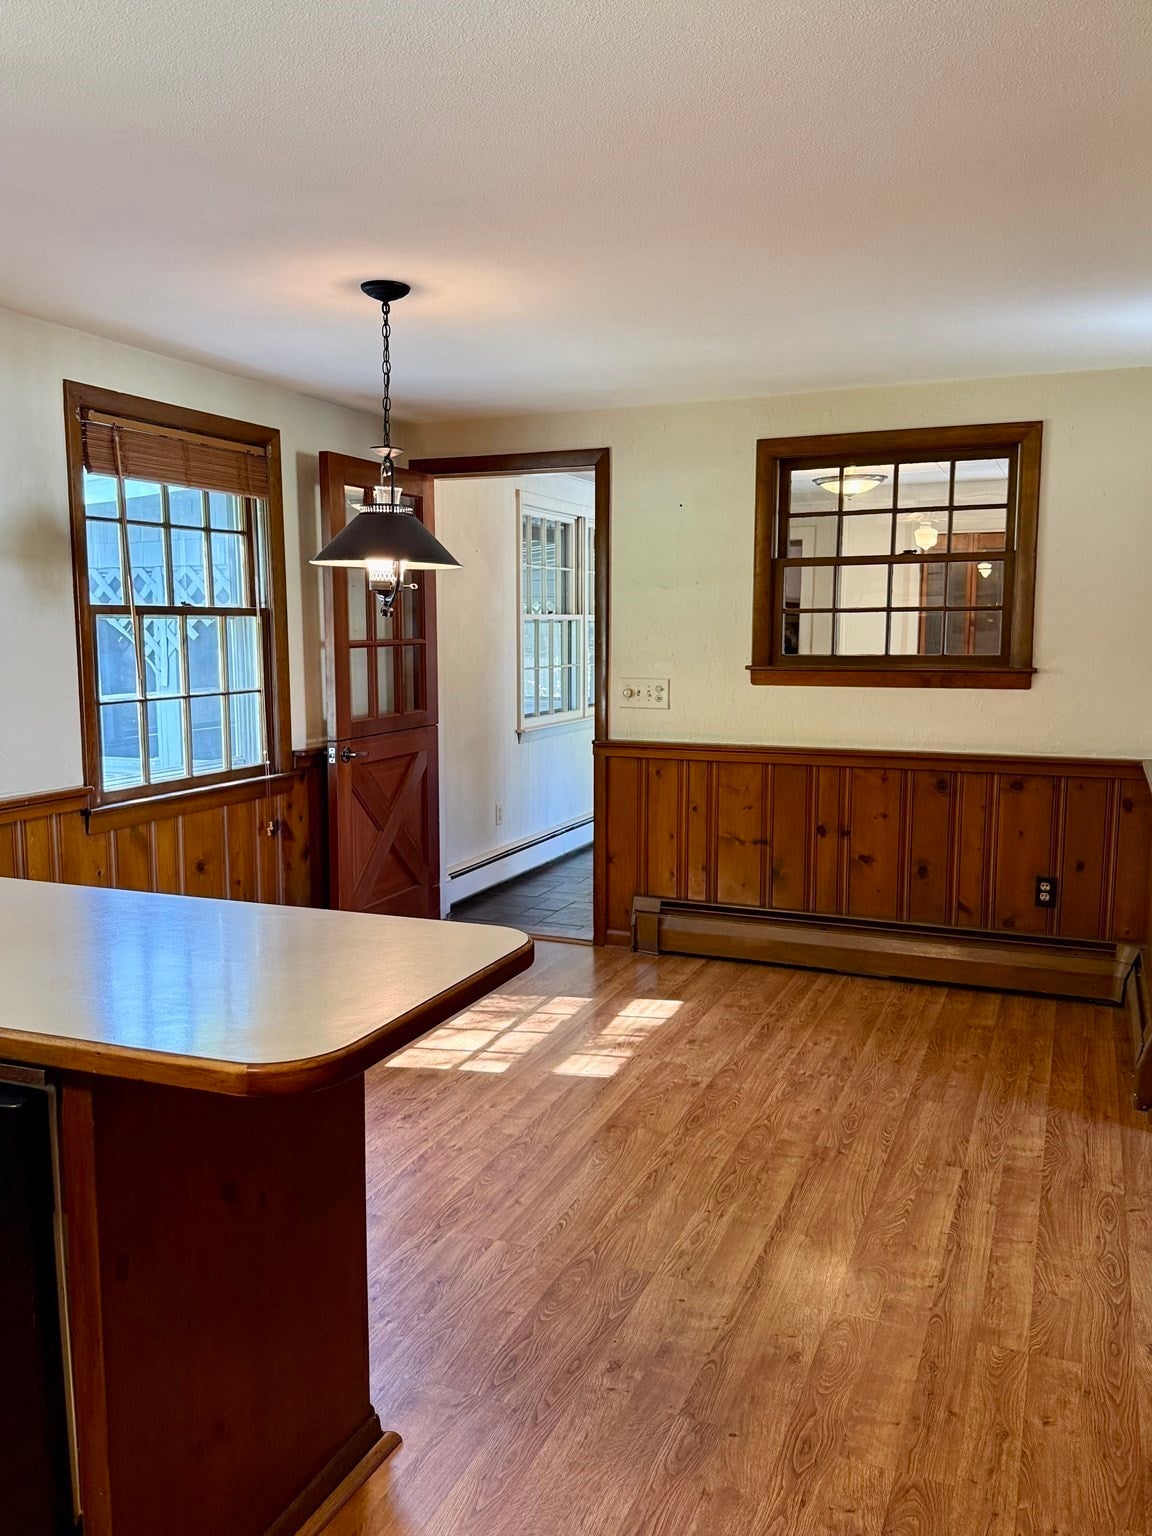
Kitchen 
Dimensions - 20x10Level - FirstArea - 200
Living Room 
Dimensions - 16x14Level - FirstArea - 224
Master Bedroom 
Dimensions - 13x11Level - FirstArea - 143
Save
Ask
Tour
Hide
Share
Exterior Features
Construction Details 
Frame
Exterior 
Storage
Lot Features 
Corner Lot
Other Structures 
Storage
Patio And Porch 
ScreenedPorch
Roof 
Shingle
Community Features
Community Features 
PoolPark
Financing Terms Available 
Contract
Listing courtesy of Lori Wellman of Reis Real Estate & Company Inc.


The property listing data and information, or the Images, set forth herein were provided to MLS Property Information Network, Inc. from third party sources, including sellers, lessors, landlords, and public records, and were compiled by MLS Property Information Network, Inc. The property listing data and information, and the Images, are for the personal, non-commercial use of consumers having a good faith interest in purchasing, leasing or renting listed properties of the type displayed to them and may not be used for any purpose other than to identify prospective properties which such consumers may have a good faith interest in purchasing, leasing or renting. MLS Property Information Network, Inc. and its subscribers disclaim any and all representations and warranties as to the accuracy of the property listing data and information, or as to the accuracy of any of the Images, set forth herein.

Last checked 2026-09-21 04:34 AM UTC

Neighborhood & Commute
Source: Walkscore
Disclosure: Community information and market data powered by Constellation Data Labs. Information is deemed reliable but not guaranteed.
Save
Ask
Tour
Hide
Share