Property Search

Save
Ask
Tour
Hide
Share
$819,900
1 Day On Site

107 Pasture Hill Road
Plymouth, MA 02360

For Sale|Single Family Residence|Active
2
Beds
4
Total Baths
3
Full Baths
1
Partial Bath
1,975
SqFt
$415
/SqFt
2027
Built
County:
Plymouth
Call Now: 781-383-5100
Is this the listing for you? We can help make it yours.
781-383-5100
Upcoming Open Houses
Sun, Sep 20, 11:00 AM - 1:00 PM
107 Pasture Hill Road107 Pasture Hill Road107 Pasture Hill Road107 Pasture Hill Road
Save
Ask
Tour
Hide
Share

Mortgage Calculator

Monthly Payment (Est.)

$3,741
Calculator powered by Showcase IDX, a Constellation1 Company. Copyright ©2026 Information is deemed reliable but not guaranteed.

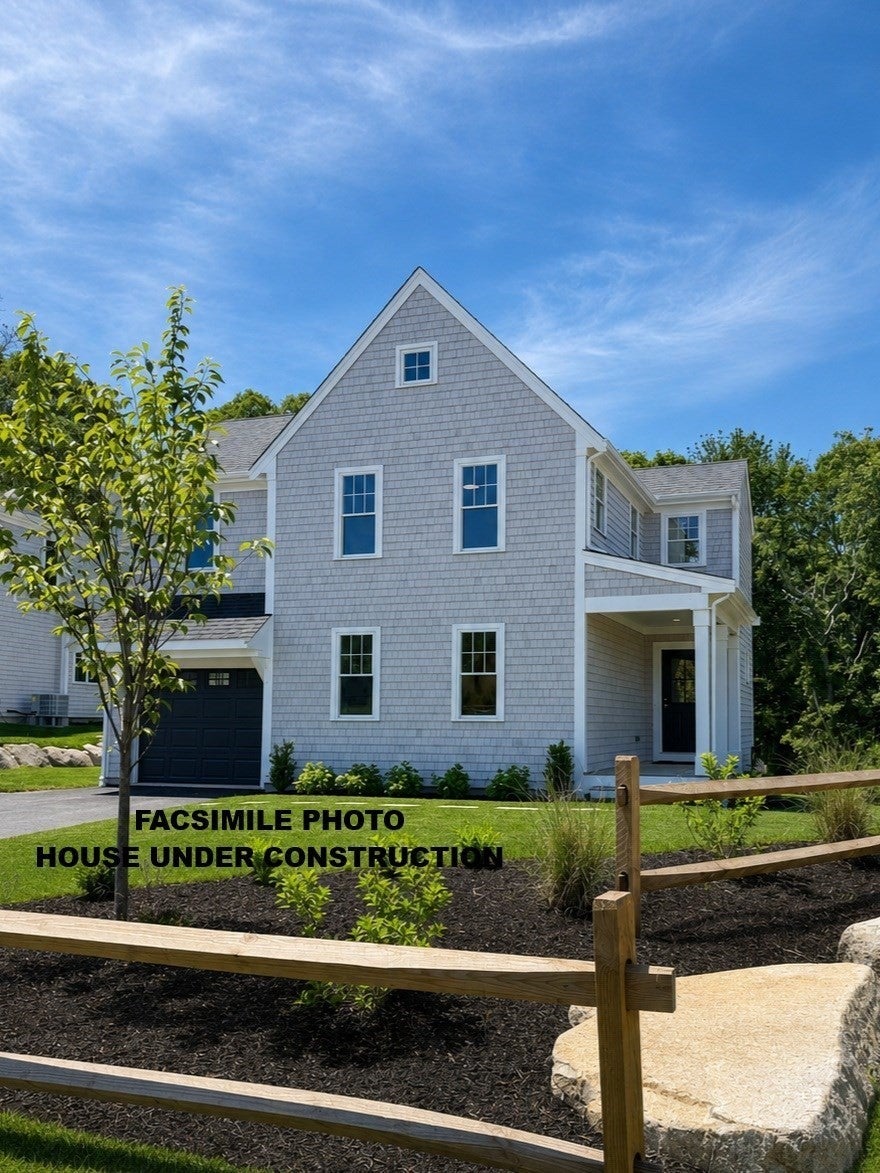
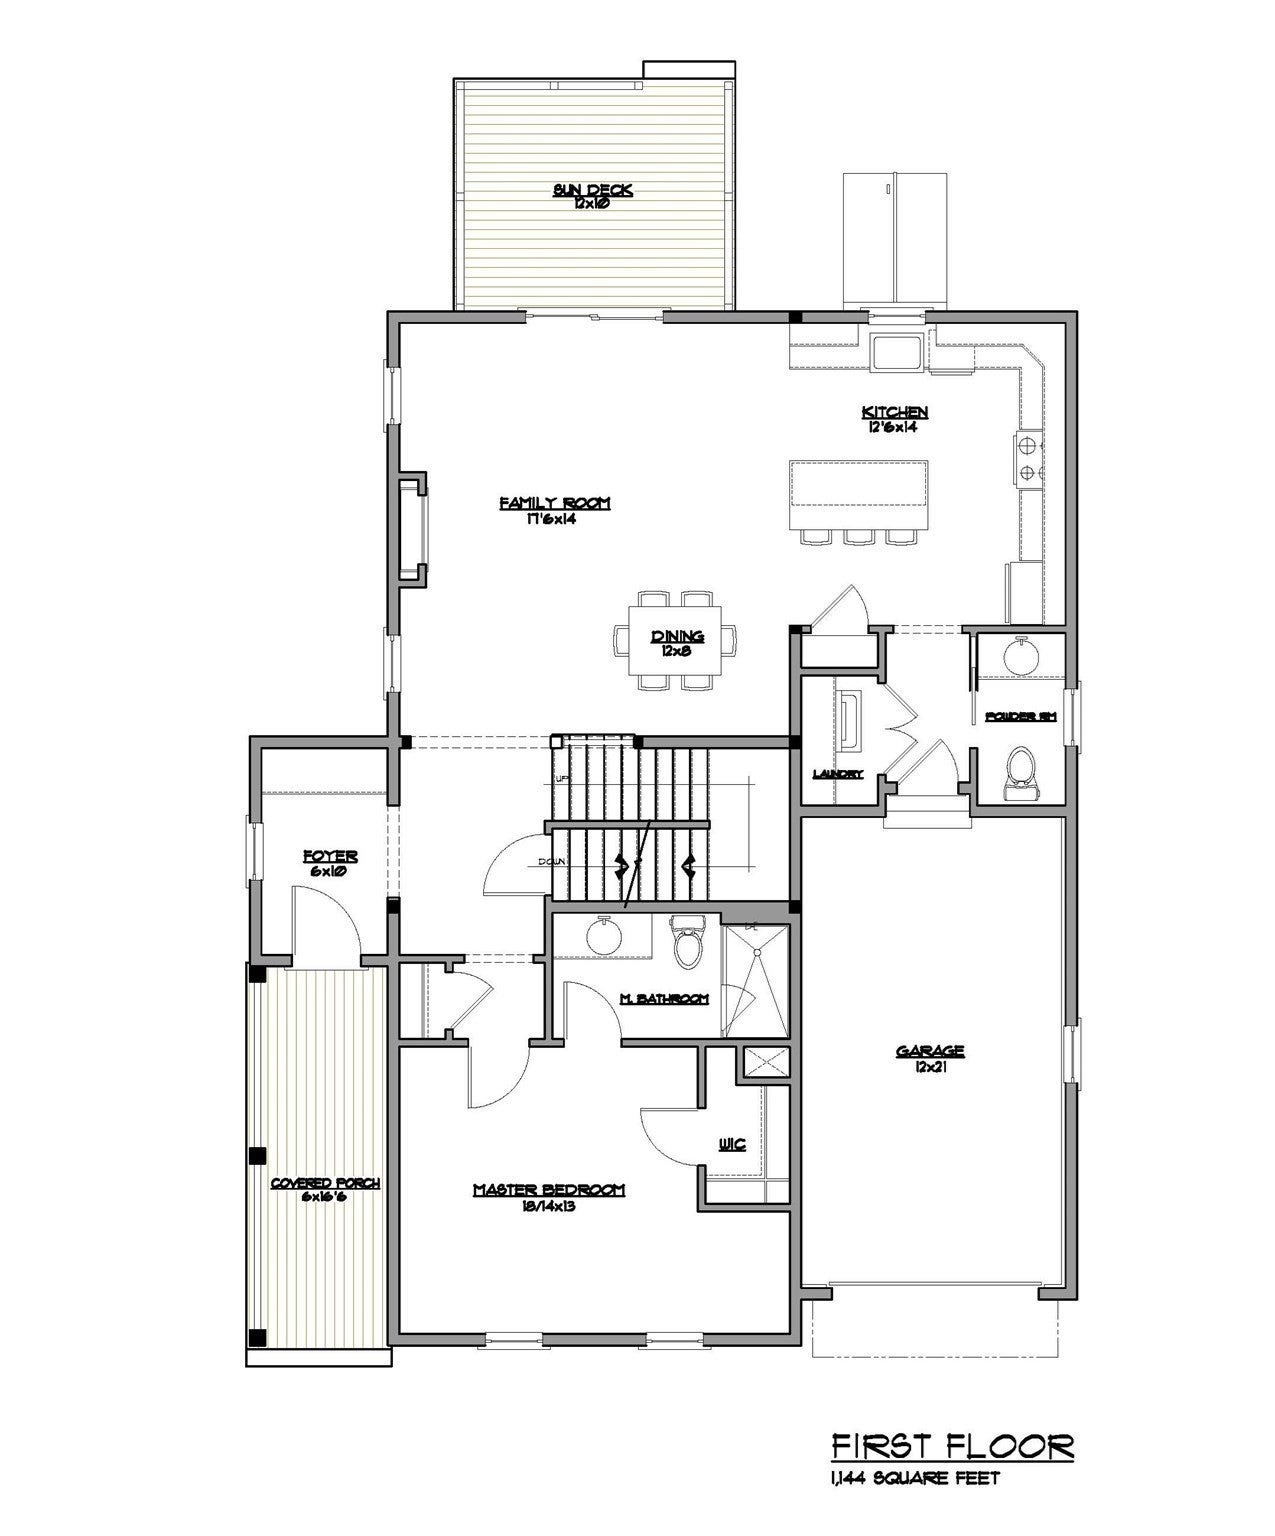
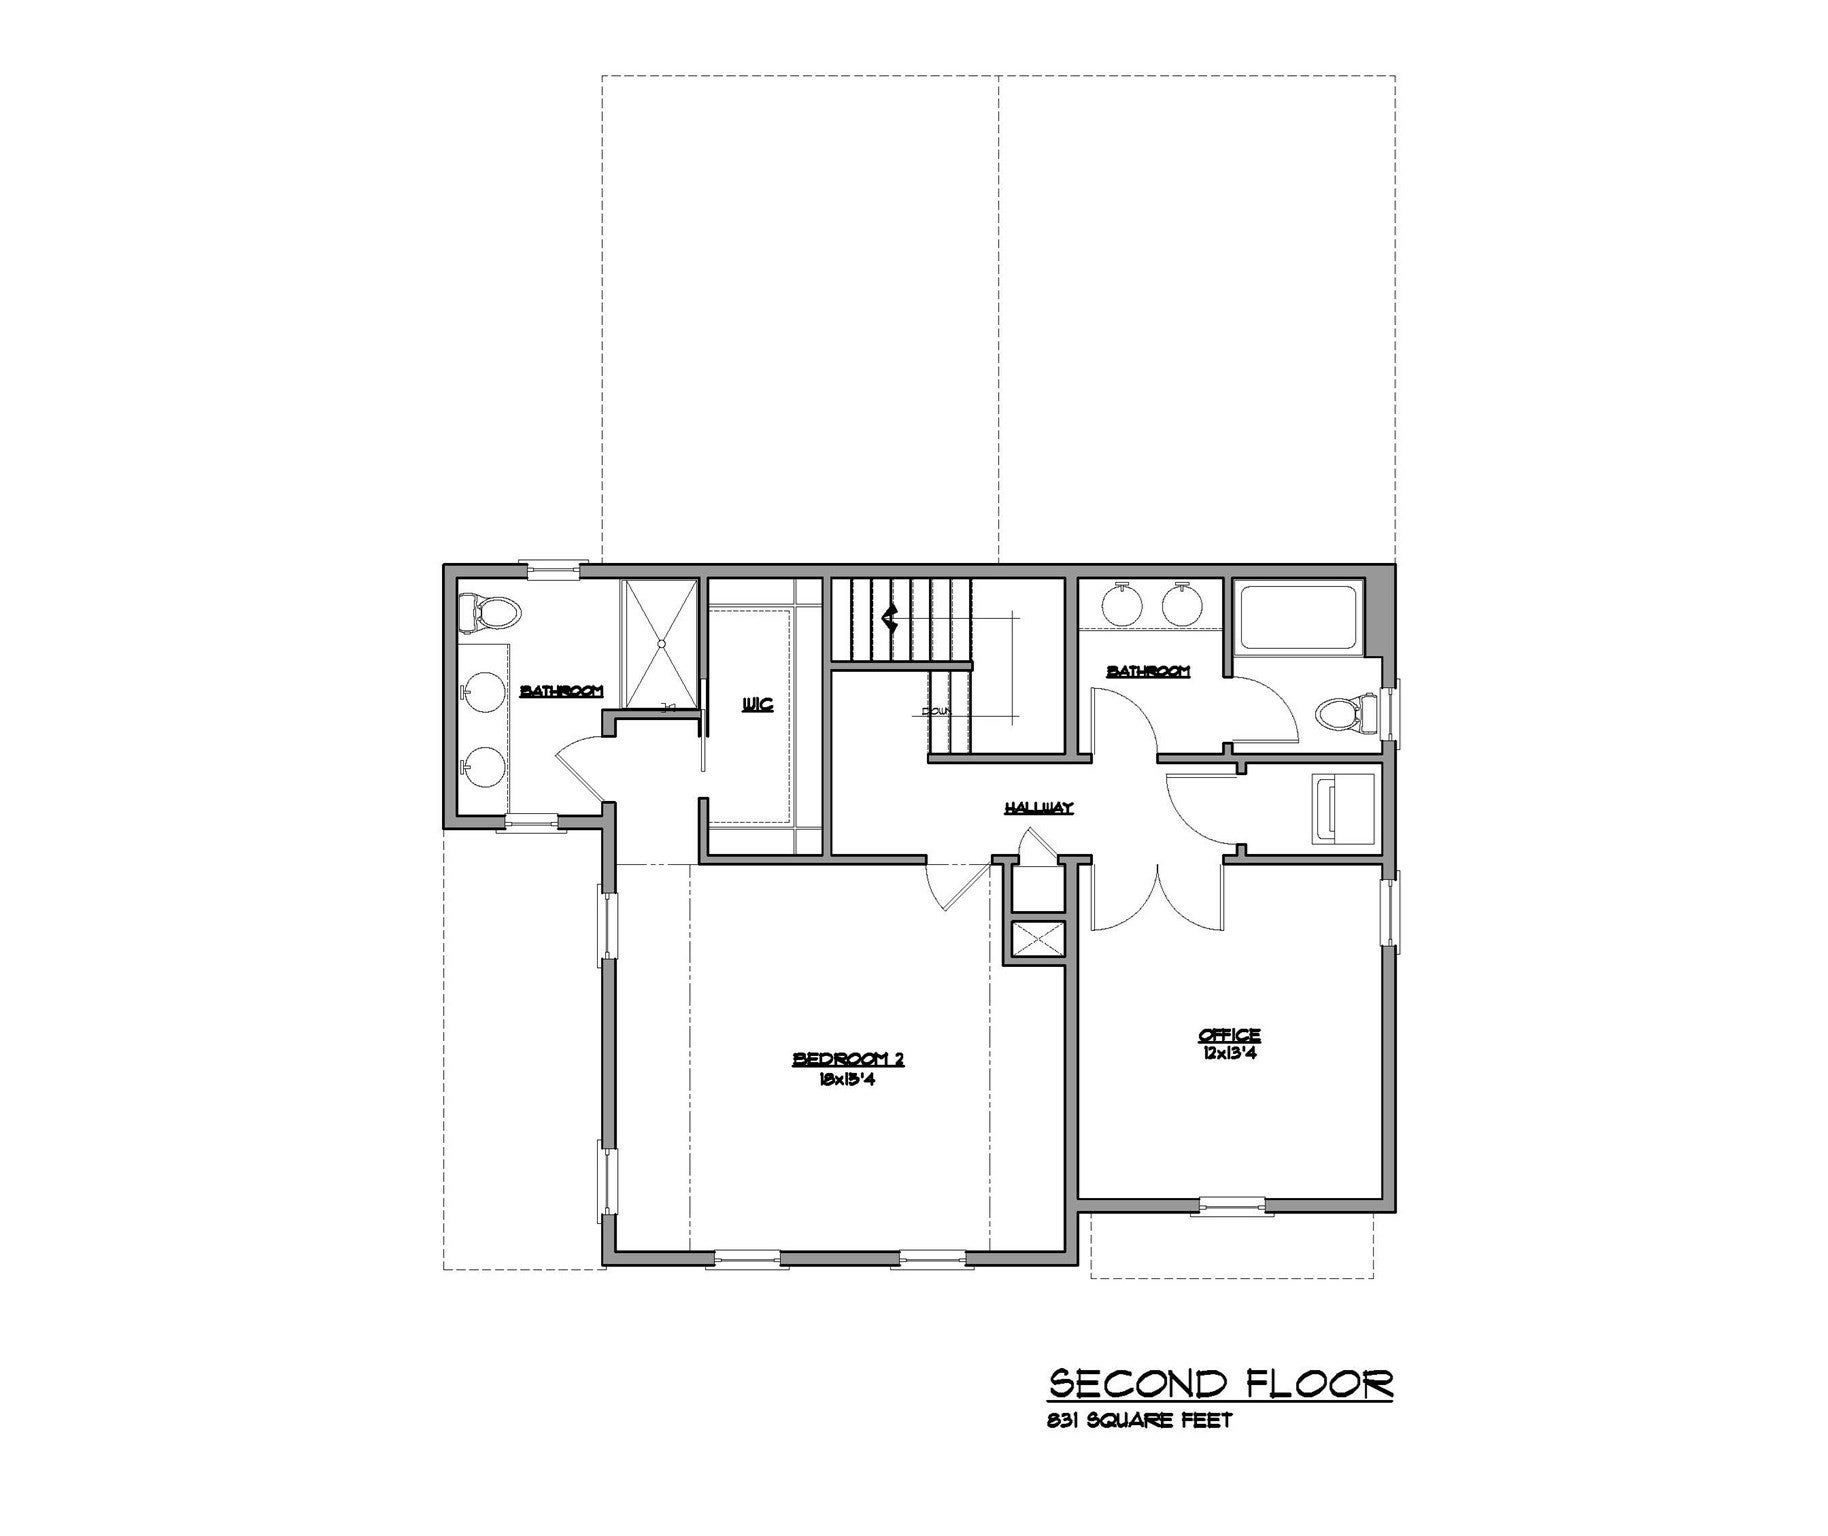
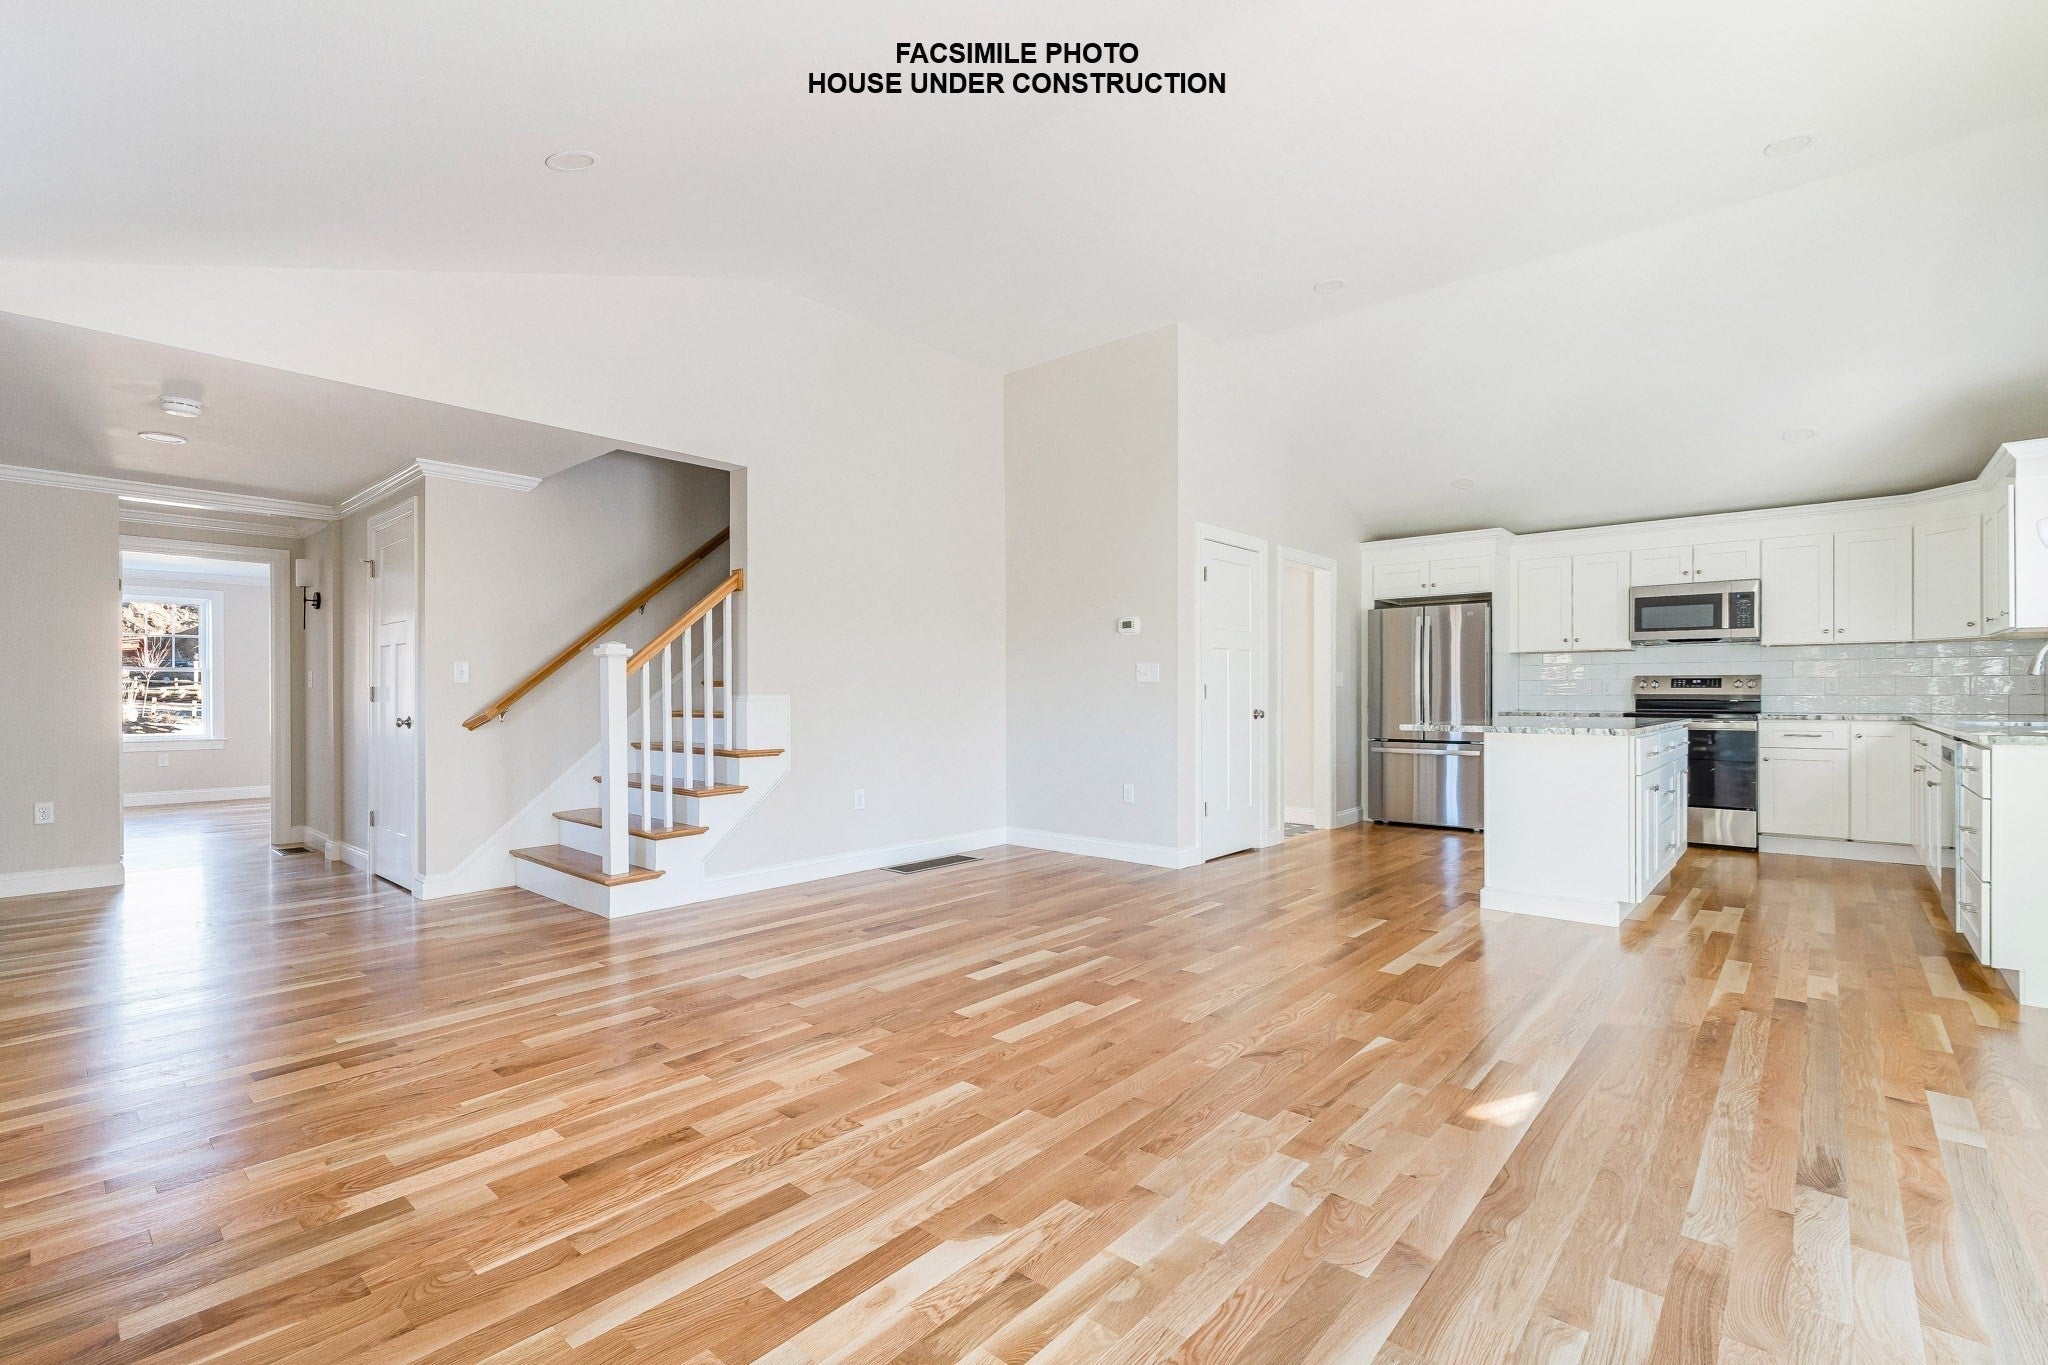
Welcome to Phase 2 of Bartlett Pond Estates! 107 Pasture Hill Road is currently under construction and will be 1,975± sq. ft. of thoughtfully designed living space all within walking distance to White Horse Beach. This stunning 2-bedroom, 3.5-bath home features an open-concept first floor with spacious living and dining areas, a first-floor primary suite for easy single-level living, and a second-floor guest suite with an oversized office/flex space perfect for working from home. For added convenience, the home includes two laundry areas, one on the first floor and another on the second floor. Designed with both style and comfort in mind, the home showcases professionally curated finishes, hardwood flooring throughout the first floor, and stainless steel energy-efficient appliances. Additional highlights include a full basement, complete landscape package, and the peace of mind of a 10-year RWC new home warranty. Estimated move-in by end of 2026!

Save
Ask
Tour
Hide
Share
Listing Snapshot
Price 
$819,900
Days On Site 
1 Day
Bedrooms 
2
Inside Area (SqFt) 
1,975 sqft
Total Baths 
4
Full Baths 
3
Partial Baths 
1
Lot Size 
0.24 Acres
Year Built 
2027
MLS® Number 
73579590
Status 
Active
Property Tax 
N/A
HOA/Condo/Coop Fees 
N/A
Sq Ft Source 
Owner
Friends & Family
Recent Activity
yesterdayListing updated with changes from the MLS®
yesterdayListing first seen on site
General Features
Acres 
0.24
Attached Garage 
Yes
Disclosures 
Owner Seller is Builder. Neighborhood under construction - additional lots and homes available.
Foundation 
Concrete Perimeter
Garage 
Yes
Garage Spaces 
1
Home Warranty 
Yes
Parking 
AttachedOff StreetPavedGarage
Parking Spaces 
3
Property Sub Type 
Single Family Residence
Sewer 
Private Sewer
SqFt Above 
1975
SqFt Total 
1975
Style 
Cottage
Water Source 
Public
Zoning 
R20M
Interior Features
Appliances 
Electric Water HeaterWater HeaterDishwasherMicrowaveENERGY STAR Qualified RefrigeratorRangePlumbed For Ice Maker
Basement 
FullInterior EntryConcrete
Cooling 
Heat PumpZoned
Fireplace 
Yes
Fireplace Features 
Family Room
Fireplaces 
1
Flooring 
WoodTileCarpet
Heating 
Heat PumpZoned
Interior 
Master DownstairsPantryWalk-In Closet(s)Vaulted Ceiling(s)Open FloorplanRecessed Lighting
Laundry Features 
Electric Dryer HookupWasher Hookup
Main Level Bedrooms 
1
Window Features 
Insulated WindowsScreens
Bathroom 1 
Level - Main
Bathroom 2 
Level - Second
Bathroom 3 
Level - Second
Bedroom 2 
Dimensions - 18x15Level - SecondArea - 270
Dining Room 
Dimensions - 12x8Level - FirstArea - 96
Family Room 
Dimensions - 17x14Level - FirstArea - 238
Kitchen 
Dimensions - 12x14Level - FirstArea - 168
Master Bedroom 
Dimensions - 18x13Level - MainArea - 234
Office 
Dimensions - 12x13Level - SecondArea - 156
Save
Ask
Tour
Hide
Share
Exterior Features
Construction Details 
Frame
Exterior 
Rain Gutters
Lot Features 
Cleared
Patio And Porch 
PorchDeck
Road Frontage 
Private Road
Roof 
Shingle
Windows/Doors 
Insulated WindowsScreens
Listing courtesy of Sarah Dacey of Champion Realty Group, LLC


The property listing data and information, or the Images, set forth herein were provided to MLS Property Information Network, Inc. from third party sources, including sellers, lessors, landlords, and public records, and were compiled by MLS Property Information Network, Inc. The property listing data and information, and the Images, are for the personal, non-commercial use of consumers having a good faith interest in purchasing, leasing or renting listed properties of the type displayed to them and may not be used for any purpose other than to identify prospective properties which such consumers may have a good faith interest in purchasing, leasing or renting. MLS Property Information Network, Inc. and its subscribers disclaim any and all representations and warranties as to the accuracy of the property listing data and information, or as to the accuracy of any of the Images, set forth herein.

Last checked 2026-09-20 11:22 AM UTC

Neighborhood & Commute
Source: Walkscore
Disclosure: Community information and market data powered by Constellation Data Labs. Information is deemed reliable but not guaranteed.
Save
Ask
Tour
Hide
Share