Property Search

Save
Ask
Tour
Hide
Share
$635,000
1 Day On Site

41 Billington Sea Rd
Plymouth, MA 02360

For Sale|Single Family Residence|Active
3
Beds
2
Total Baths
2
Full Baths
1,285
SqFt
$494
/SqFt
1930
Built
County:
Plymouth
Call Now: 781-383-5100
Is this the listing for you? We can help make it yours.
781-383-5100
Upcoming Open Houses
Sat, Sep 26, 11:00 AM - 12:00 PM
41 Billington Sea Rd41 Billington Sea Rd41 Billington Sea Rd41 Billington Sea Rd
Save
Ask
Tour
Hide
Share

Mortgage Calculator

Monthly Payment (Est.)

Enter an interest rate to see your estimated monthly payment.
Calculator powered by Showcase IDX, a Constellation1 Company. Copyright ©2026 Information is deemed reliable but not guaranteed.

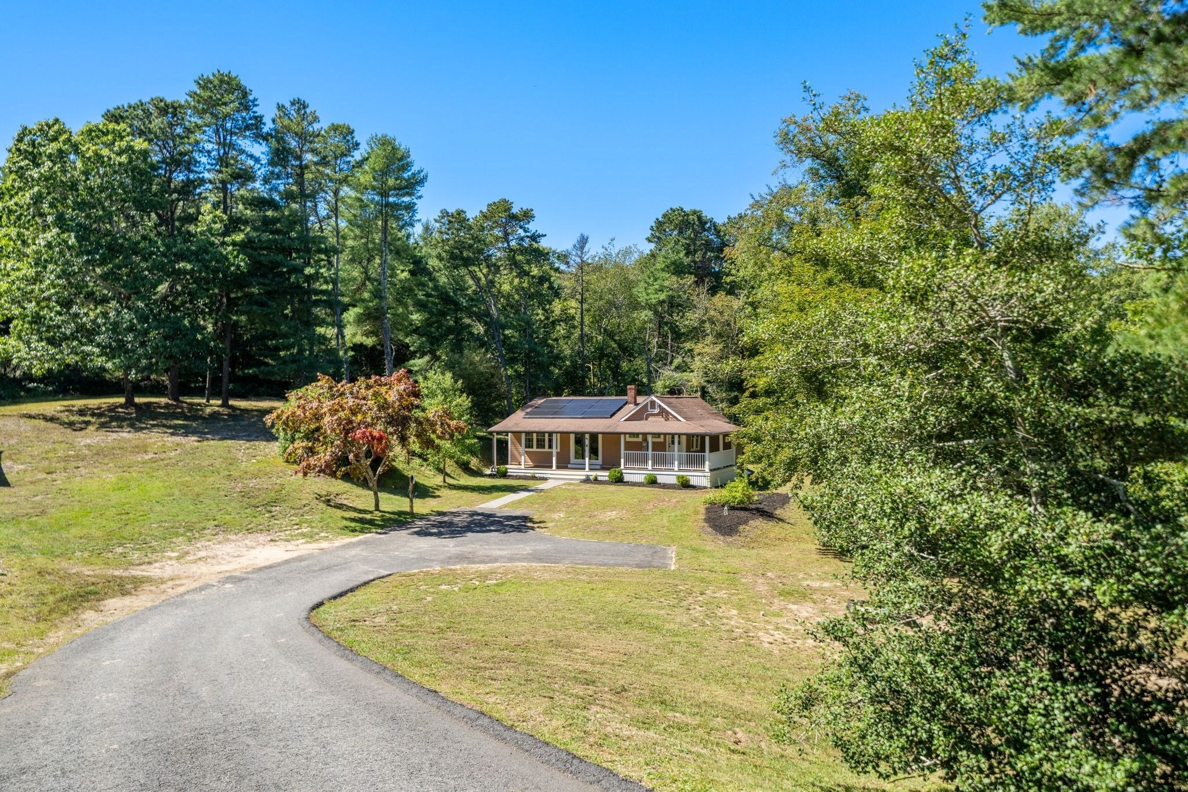
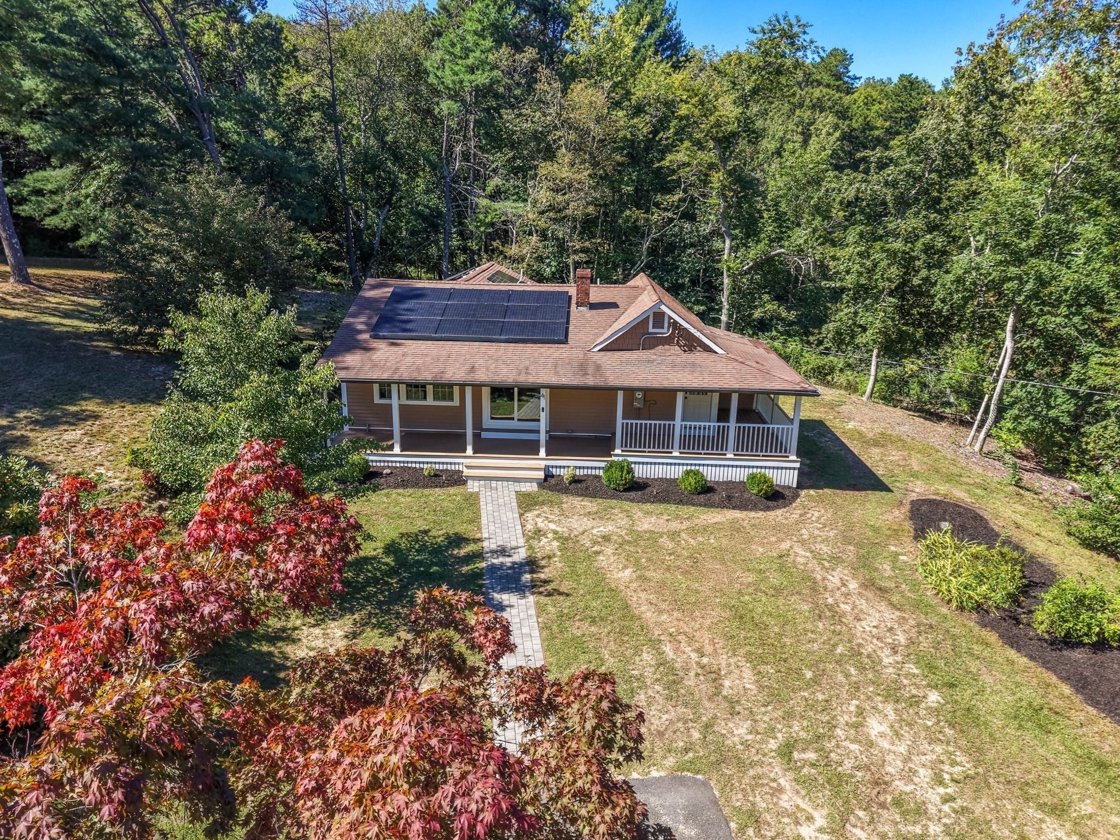
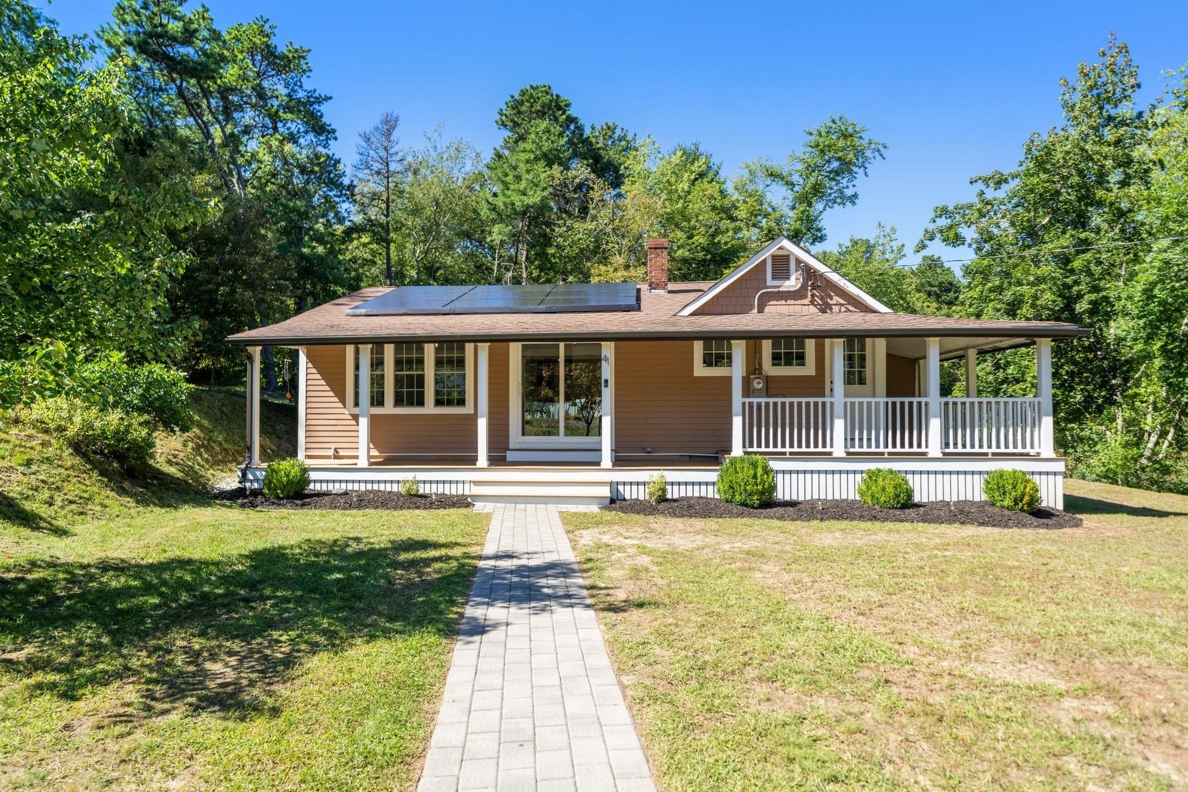
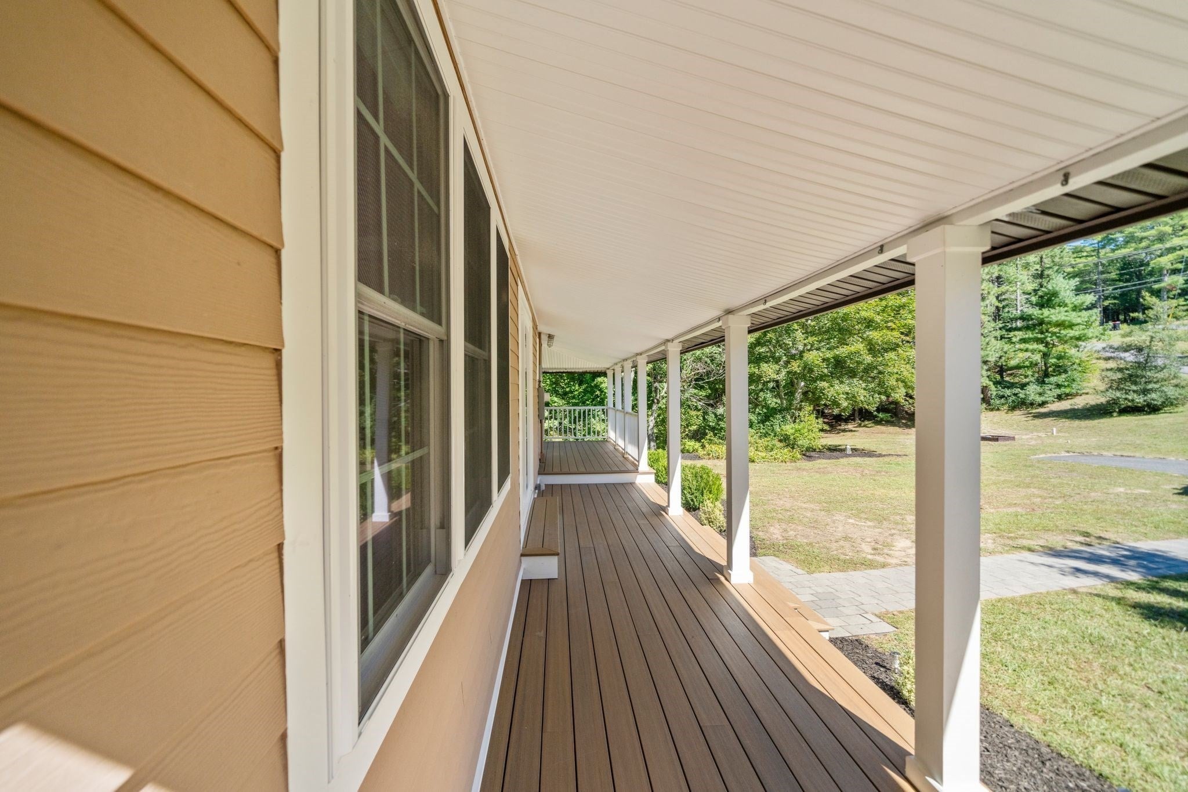
Discover effortless single-level living in this beautifully renovated New England Craftsman-style ranch, privately set on a long driveway in West Plymouth near Billington Sea Road. Offering approximately 1285sf, this inviting home features 3 bedrooms and 2 full baths with tiled shower walls, plus an extensively updated interior and exterior. Improvements include a new septic system, well and equipment, 200-amp electrical service with updated wiring and lighting, plumbing, HVAC with propane forced hot air and central A/C, windows, doors, interior paint, vinyl plank flooring, fiber-cement siding, and a welcoming covered farmer’s porch. The renovated kitchen is appointed with a farmhouse sink, granite counters, additional built in shelving and breakfast nook, and new appliances. Additional features include a n outdoor Tesla EV charger and ADT security system for both efficiency and safety. Set on just under an acre, the property offers room to expand or explore the potential for a detached garage. Enjoy privacy without sacrificing convenience—minutes to Morton Park, Billington Sea for kayaking and recreation, Black Cat Preserve trails, shopping, downtown Plymouth, waterfront dining, entertainment, and the commuter rail.

Save
Ask
Tour
Hide
Share
Listing Snapshot
Price 
$635,000
Days On Site 
1 Day
Bedrooms 
3
Inside Area (SqFt) 
1,285 sqft
Total Baths 
2
Full Baths 
2
Partial Baths 
N/A
Lot Size 
0.96 Acres
Year Built 
1930
MLS® Number 
73579451
Status 
Active
Property Tax 
$7,120
HOA/Condo/Coop Fees 
N/A
Sq Ft Source 
Public Records
Friends & Family
Recent Activity
14 hours agoListing updated with changes from the MLS®
17 hours agoStatus changed to Active
yesterdayListing first seen on site
General Features
Acres 
0.96
Disclosures 
All information contained herein is to the best of the agent's knowledge.The source of all representations are directly from the Seller or public source & haven't been independently verified by the agent/brokerage. It is recommended that the Buyer/Buyer's agent independently verify all information.
Foundation 
BlockStone
Green Energy Efficient 
Thermostat
Parking 
Off StreetPaved
Parking Spaces 
6
Property Sub Type 
Single Family Residence
Sewer 
Private Sewer
SqFt Above 
1285
SqFt Total 
1285
Style 
RanchCraftsman
Water Source 
Private
Zoning 
R25
Interior Features
Appliances 
Electric Water HeaterWater HeaterRangeDishwasherMicrowaveRefrigerator
Basement 
FullInterior EntryUnfinished
Cooling 
Central Air
Electric 
Circuit Breakers200+ Amp Service
Heating 
Forced AirPropane
Interior 
Master DownstairsCoffered Ceiling(s)Open Floorplan
Laundry Features 
Electric Dryer HookupWasher Hookup
Main Level Bedrooms 
3
Window Features 
Insulated Windows
Bathroom 1 
Dimensions - 7.5x9.3Level - MainArea - 69
Bathroom 2 
Dimensions - 7.11x5.4Level - MainArea - 38
Bedroom 2 
Dimensions - 11.9x9.3Level - MainArea - 110
Bedroom 3 
Dimensions - 11.3x9.3Level - MainArea - 105
Dining Room 
Dimensions - 10x12Level - MainArea - 120
Kitchen 
Dimensions - 11.3x14.11Level - MainArea - 159
Living Room 
Dimensions - 15.9x14.11Level - MainArea - 224
Master Bedroom 
Dimensions - 17.3x15.1Level - MainArea - 261
Save
Ask
Tour
Hide
Share
Exterior Features
Construction Details 
Frame
Exterior 
Rain Gutters
Lot Features 
WoodedClearedGentle Sloping
Patio And Porch 
PorchCoveredPatioDeck
Roof 
Shingle
Windows/Doors 
Insulated Windows
Community Features
Community Features 
ParkGolfOther
Financing Terms Available 
Contract
Roads 
Paved
Listing courtesy of Kim Hanlon of ALANTE Real Estate


The property listing data and information, or the Images, set forth herein were provided to MLS Property Information Network, Inc. from third party sources, including sellers, lessors, landlords, and public records, and were compiled by MLS Property Information Network, Inc. The property listing data and information, and the Images, are for the personal, non-commercial use of consumers having a good faith interest in purchasing, leasing or renting listed properties of the type displayed to them and may not be used for any purpose other than to identify prospective properties which such consumers may have a good faith interest in purchasing, leasing or renting. MLS Property Information Network, Inc. and its subscribers disclaim any and all representations and warranties as to the accuracy of the property listing data and information, or as to the accuracy of any of the Images, set forth herein.

Last checked 2026-09-24 12:22 AM UTC

Neighborhood & Commute
Source: Walkscore
Disclosure: Community information and market data powered by Constellation Data Labs. Information is deemed reliable but not guaranteed.
Save
Ask
Tour
Hide
Share