Property Search

Save
Ask
Tour
Hide
Share
$500,000
1 Day On Site

12 Holmes Ave
Kingston, MA 02364

For Sale|Single Family Residence|Active
3
Beds
1
Total Bath
1
Full Bath
862
SqFt
$580
/SqFt
1912
Built
County:
Plymouth
Call Now: 781-383-5100
Is this the listing for you? We can help make it yours.
781-383-5100
Upcoming Open Houses
Fri, Sep 25, 4:00 PM - 5:00 PM
12 Holmes Ave12 Holmes Ave12 Holmes Ave12 Holmes Ave
Save
Ask
Tour
Hide
Share

Mortgage Calculator

Monthly Payment (Est.)

Enter an interest rate to see your estimated monthly payment.
Calculator powered by Showcase IDX, a Constellation1 Company. Copyright ©2026 Information is deemed reliable but not guaranteed.

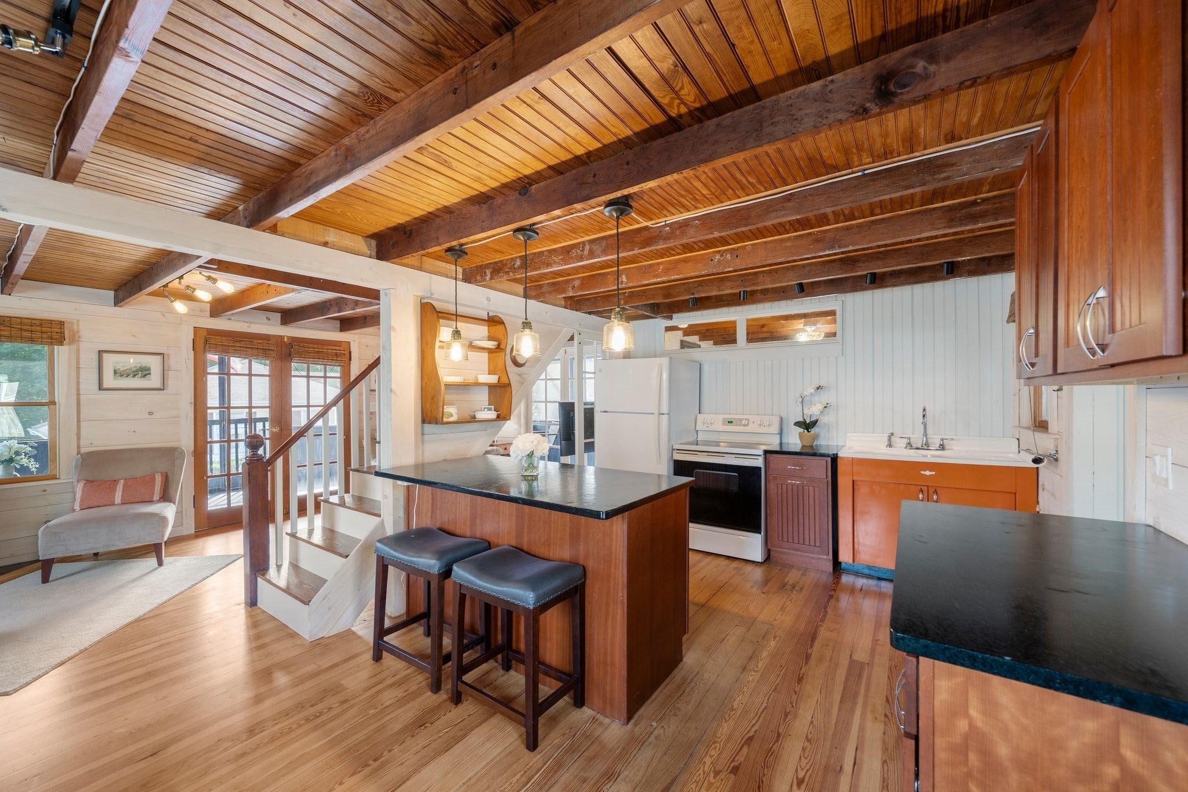
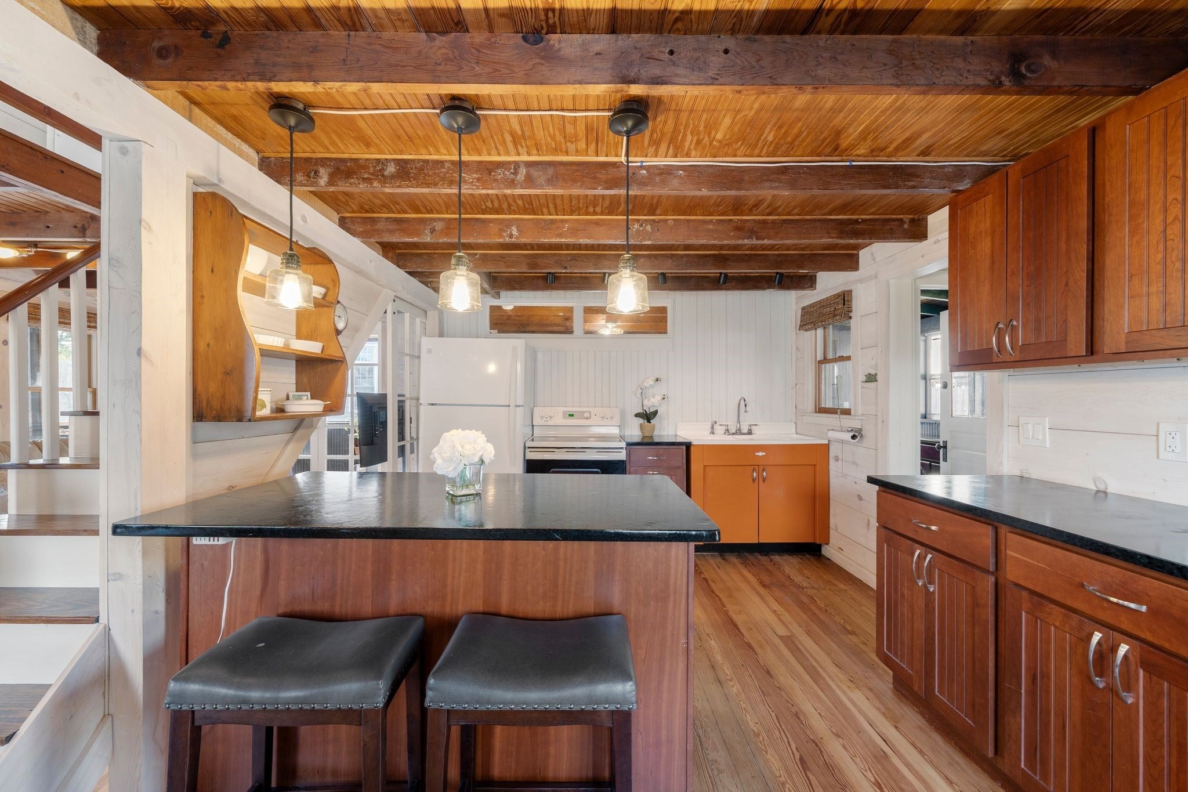
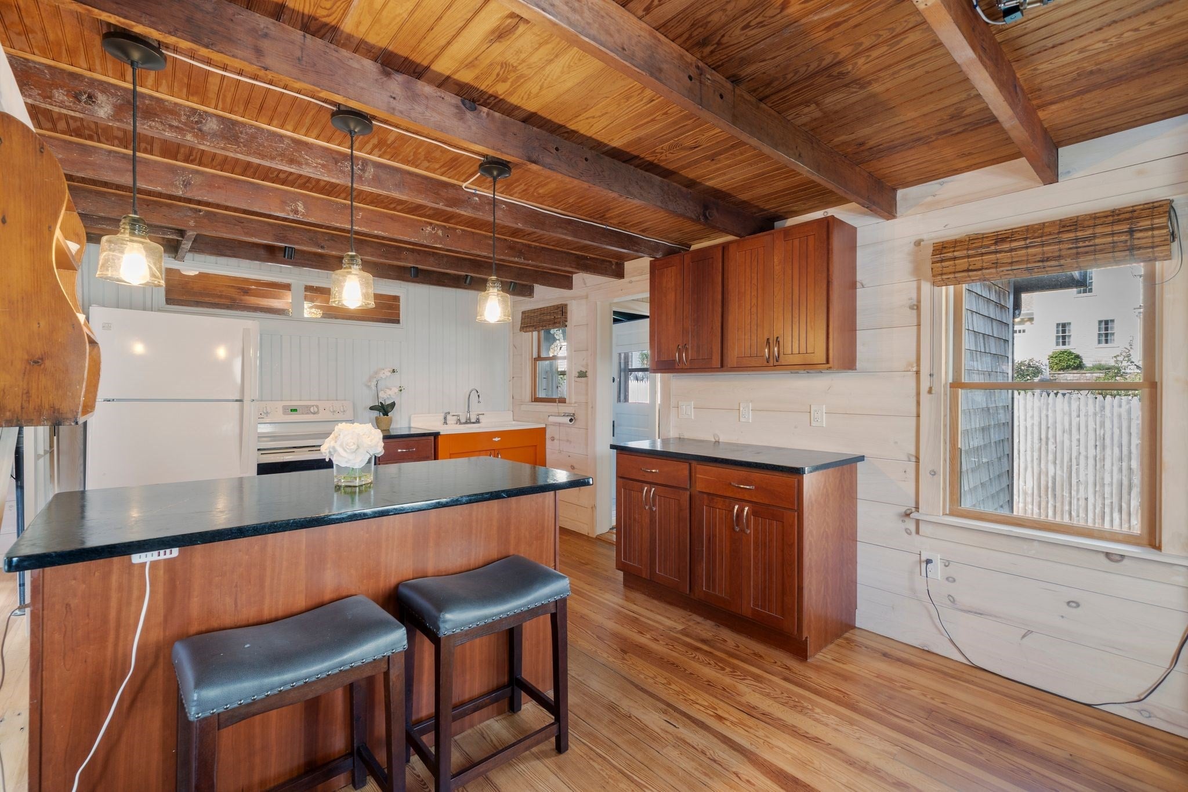
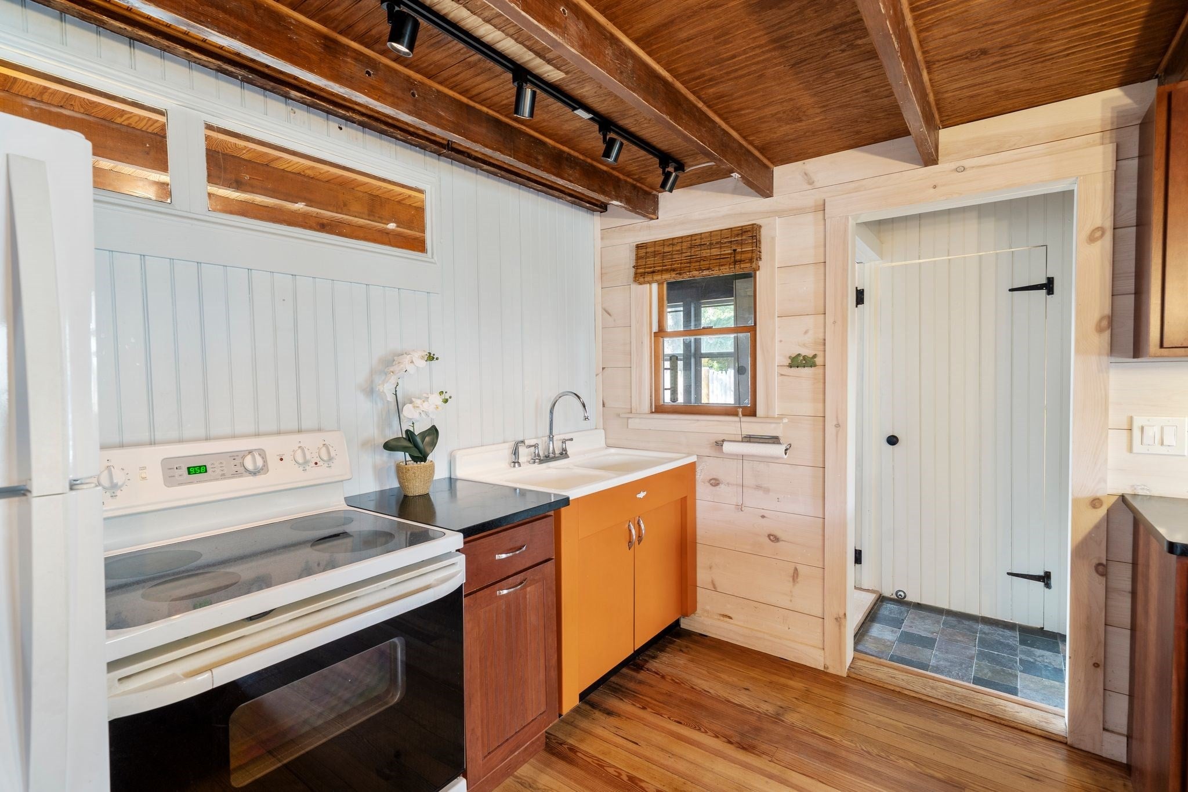
Rocky Nook’s coastal charm shines in this inviting year-round cottage, ideally set on a quiet dead-end street just steps from the bay. The screened front porch is the heart of the home—an especially peaceful place to enjoy ocean breezes, water views, morning coffee, and summer evenings. Inside, the open floor plan offers easy, comfortable living, with a warm wood stove in the living room and a thoughtfully updated kitchen featuring soapstone counters and a vintage-style sink cabinet. The renovated bath includes a tiled shower. A first-floor bedroom adds flexibility, while two additional bedrooms are located upstairs. The home has been lifted to provide a full basement with washer/dryer hookups, an oversized access door, and excellent storage for beach gear and more. Town sewer, a new electrical panel and wiring, plus a rear porch/mudroom area add everyday convenience. Gray’s Beach is just minutes away, with a sandy beach, playground, tennis, and basketball. A special Rocky Nook retreat where relaxed seaside living begins right at your front porch.

Save
Ask
Tour
Hide
Share
Listing Snapshot
Price 
$500,000
Days On Site 
1 Day
Bedrooms 
3
Inside Area (SqFt) 
862 sqft
Total Baths 
1
Full Baths 
1
Partial Baths 
N/A
Lot Size 
0.06 Acres
Year Built 
1912
MLS® Number 
73579450
Status 
Active
Property Tax 
$4,759
HOA/Condo/Coop Fees 
N/A
Sq Ft Source 
Public Records
Friends & Family
Recent Activity
17 hours agoListing updated with changes from the MLS®
yesterdayStatus changed to Active
yesterdayListing first seen on site
General Features
Acres 
0.06
Disclosures 
All information contained herein is to the best of the agent's knowledge.The source of all representations are directly from the Seller or public source & haven't been independently verified by the agent/brokerage. It is recommended that the Buyer/Buyer's agent independently verify all information.
Foundation 
Concrete Perimeter
Parking 
Off StreetTandemUnpaved
Parking Spaces 
3
Property Sub Type 
Single Family Residence
Sewer 
Public Sewer
SqFt Above 
862
SqFt Total 
862
Style 
Other (See Remarks)
Water Source 
Public
Zoning 
0
Interior Features
Appliances 
Electric Water HeaterWater HeaterRangeRefrigerator
Basement 
FullWalk-Out AccessConcreteUnfinished
Flooring 
WoodTile
Heating 
BaseboardWood Stove
Interior 
Master Downstairs
Laundry Features 
Electric Dryer HookupWasher Hookup
Main Level Bedrooms 
1
Bathroom 1 
Dimensions - 6.3x5.9Level - MainArea - 37
Bedroom 2 
Dimensions - 7.7x15.2Level - SecondArea - 117
Bedroom 3 
Dimensions - 17.1x15.2Level - SecondArea - 259
Dining Room 
Dimensions - 6.4x11.1Level - MainArea - 71
Kitchen 
Dimensions - 10.9x11.1Level - MainArea - 120
Living Room 
Dimensions - 19.4x8.1Level - MainArea - 157
Master Bedroom 
Dimensions - 7.7x10.9Level - MainArea - 83
Save
Ask
Tour
Hide
Share
Exterior Features
Exterior 
Rain Gutters
Lot Features 
ClearedGentle Sloping
Patio And Porch 
ScreenedPorchEnclosed
Roof 
Shingle
View 
OceanWaterScenic
Waterfront Features 
Ocean Front
Waterview 
OceanWaterScenic
Windows/Doors 
French Doors
Community Features
Community Features 
Tennis Court(s)ParkGolf
Financing Terms Available 
Contract
Roads 
Paved
Listing courtesy of Kim Hanlon of ALANTE Real Estate


The property listing data and information, or the Images, set forth herein were provided to MLS Property Information Network, Inc. from third party sources, including sellers, lessors, landlords, and public records, and were compiled by MLS Property Information Network, Inc. The property listing data and information, and the Images, are for the personal, non-commercial use of consumers having a good faith interest in purchasing, leasing or renting listed properties of the type displayed to them and may not be used for any purpose other than to identify prospective properties which such consumers may have a good faith interest in purchasing, leasing or renting. MLS Property Information Network, Inc. and its subscribers disclaim any and all representations and warranties as to the accuracy of the property listing data and information, or as to the accuracy of any of the Images, set forth herein.

Last checked 2026-09-24 12:17 AM UTC

Neighborhood & Commute
Source: Walkscore
Disclosure: Community information and market data powered by Constellation Data Labs. Information is deemed reliable but not guaranteed.
Save
Ask
Tour
Hide
Share