Property Search

Save
Ask
Tour
Hide
Share
$2,595,000
New Listing

1 Grist Mill Lane
Hingham, MA 02043

For Sale|Single Family Residence|Active
6
Beds
6
Total Baths
4
Full Baths
2
Partial Baths
5,473
SqFt
$474
/SqFt
1974
Built
Subdivision:
Whitcomb Neighborhood
County:
Plymouth
Call Now: 781-383-5100
Is this the listing for you? We can help make it yours.
781-383-5100
Upcoming Open Houses
Fri, Sep 18, 10:30 AM - 12:00 PM
Sun, Sep 20, 1:00 PM - 3:00 PM
1 Grist Mill Lane1 Grist Mill Lane1 Grist Mill Lane1 Grist Mill Lane
Save
Ask
Tour
Hide
Share

Mortgage Calculator

Monthly Payment (Est.)

$11,839
Calculator powered by Showcase IDX, a Constellation1 Company. Copyright ©2026 Information is deemed reliable but not guaranteed.

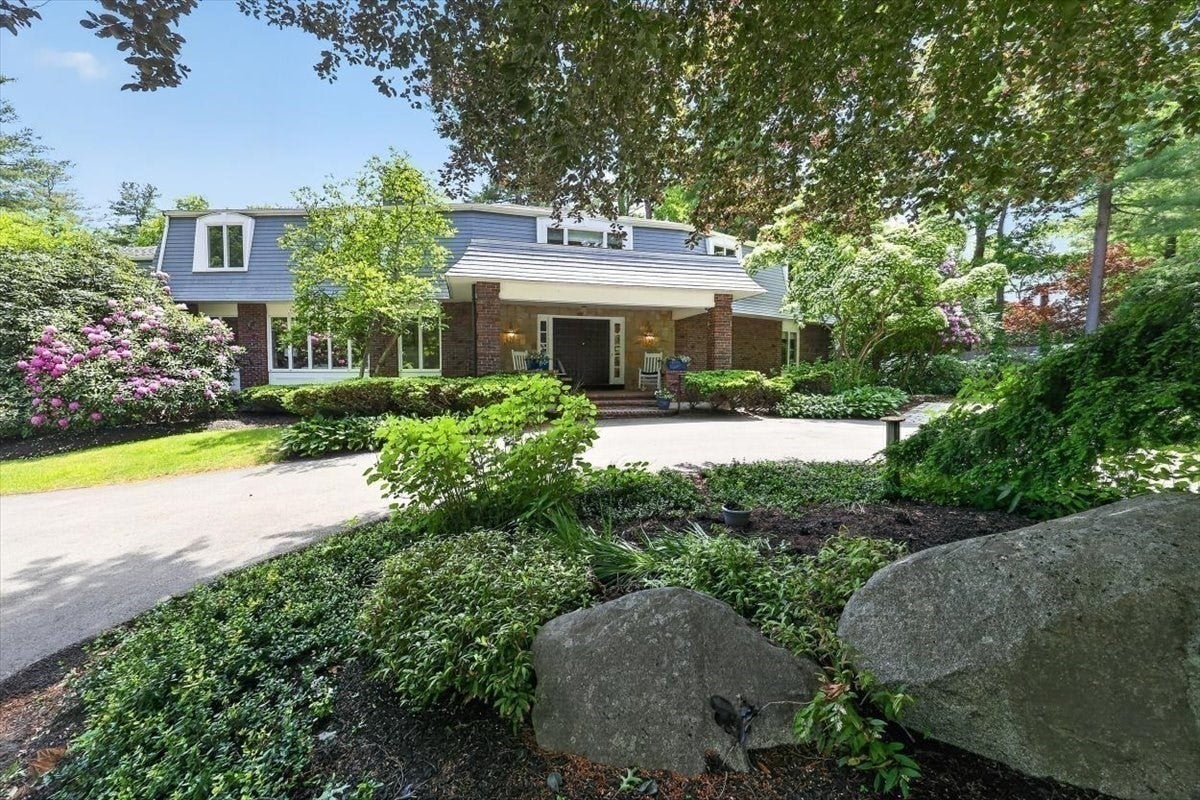
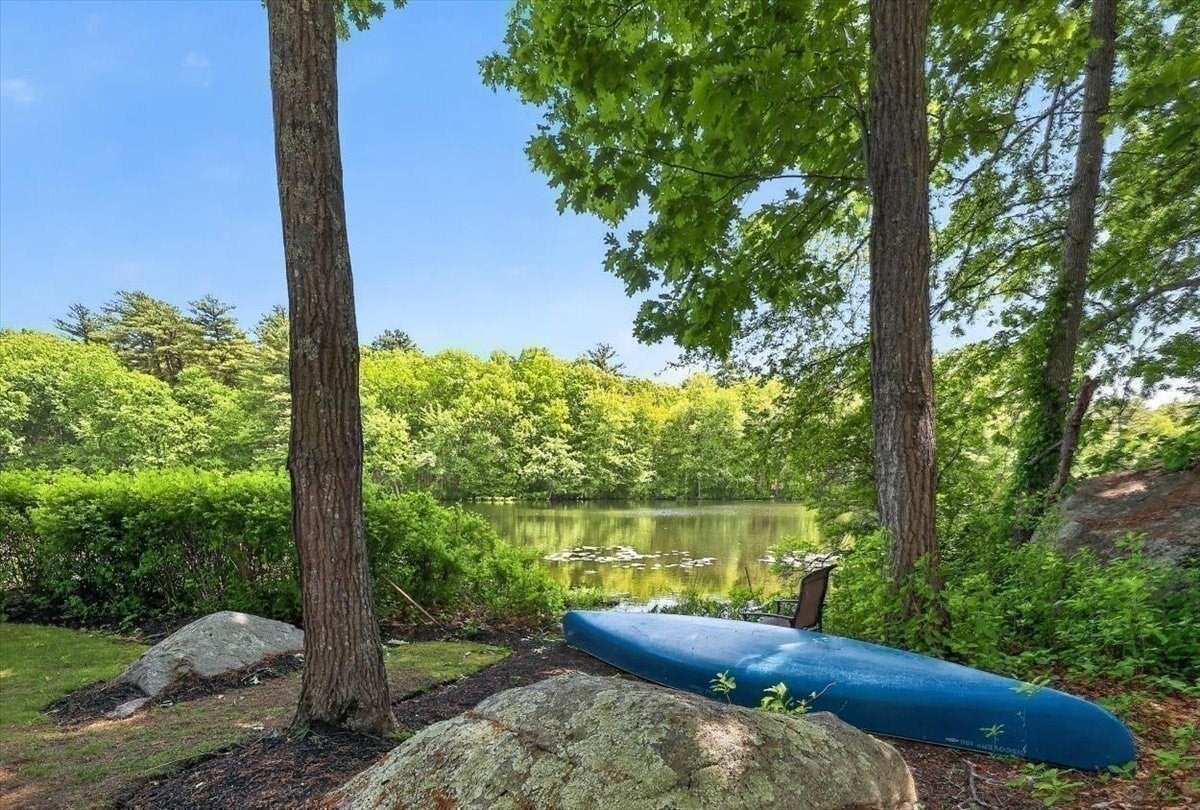
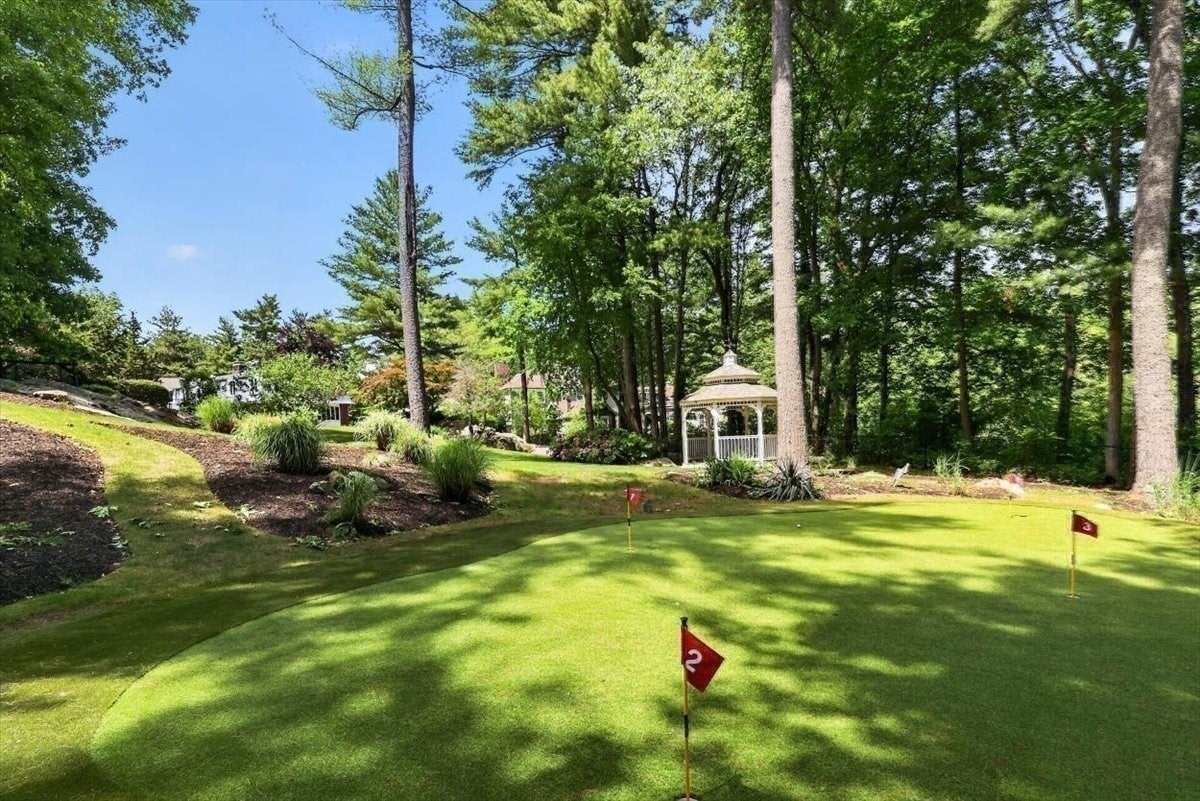
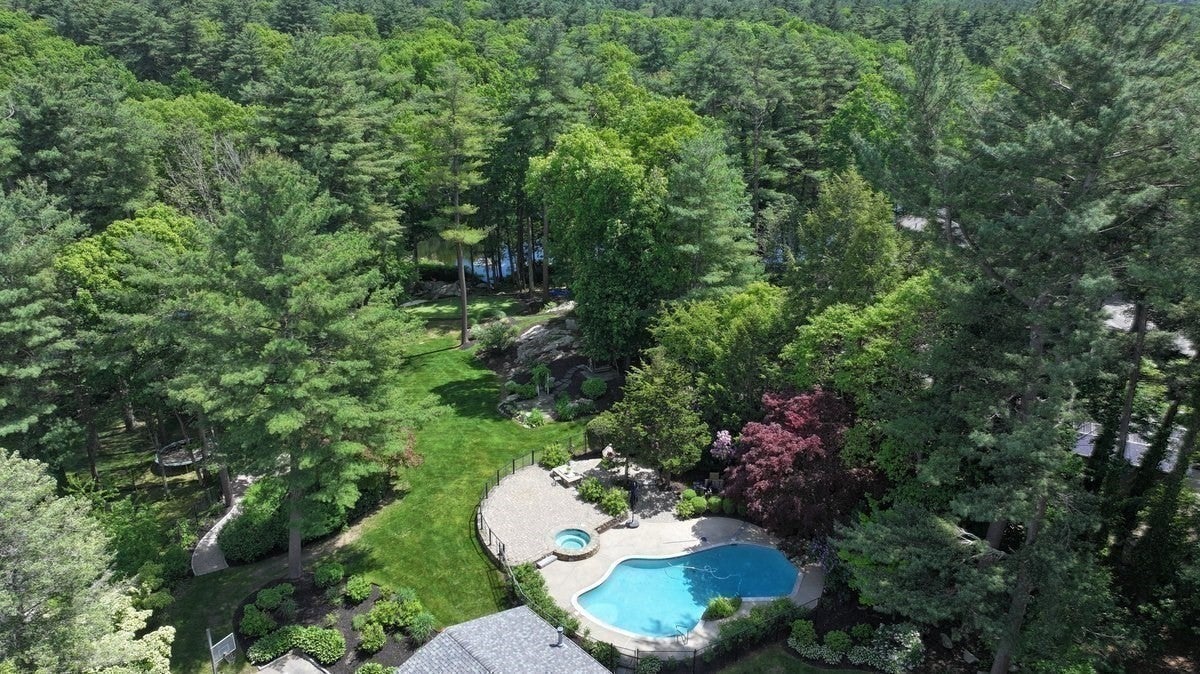
One of Hingham’s most spectacular properties, 1 Grist Mill Lane is a striking mid-century modern compound set on the shores of coveted Cushing Pond in one of Hingham’s most desirable neighborhoods. A private waterfront retreat, the property offers a heated pool, hot tub, gazebo, putting green with lighted holes, and direct pond access for kayaking in summer and ice skating in winter. Inside, walls of picture windows frame breathtaking water views and fill the expansive open floor plan with natural light. Gleaming hardwood floors, a custom Faneuil kitchen, private office, and fireplaced family room with custom wet bar, built-ins, and dining/game area create exceptional spaces for entertaining. The luxurious primary suite features a newer gas fireplace, custom cabinetry, and pond views, while generously sized bedrooms offer comfort and privacy. The finished lower level provides flexible living space, a wood-burning fireplace, and second office. A truly extraordinary waterfront compound where iconic mid-century design meets an unparalleled lifestyle. Welcome Home!

Save
Ask
Tour
Hide
Share
Listing Snapshot
Price 
$2,595,000
Days On Site 
0 Days
Bedrooms 
6
Inside Area (SqFt) 
5,473 sqft
Total Baths 
6
Full Baths 
4
Partial Baths 
2
Lot Size 
1.4 Acres
Year Built 
1974
MLS® Number 
73579408
Status 
Active
Property Tax 
$25,786
HOA/Condo/Coop Fees 
N/A
Sq Ft Source 
N/A
Friends & Family
Recent Activity
3 hours agoListing updated with changes from the MLS®
7 hours agoListing first seen on site
General Features
Acres 
1.4
Attached Garage 
Yes
Disclosures 
Energy efficient heat pumps installed 2024 service the entire house except for the primary and office which are heated by oil tank. Primary fireplace installed 2024. Last image has been digitally enhanced with white exterior alternative.
Foundation 
Concrete Perimeter
Garage 
Yes
Garage Spaces 
2
Parking 
PavedDrivewayAttachedGarage
Parking Spaces 
10
Property Sub Type 
Single Family Residence
Security 
Security System
Sewer 
Private Sewer
SqFt Above 
5473
SqFt Below 
1856
SqFt Total 
5473
Style 
French Colonial
Water Source 
Public
Zoning 
RES
Interior Features
Appliances 
RangeOvenDishwasherMicrowaveWasherDryerRange Hood
Basement 
FullFinished
Cooling 
Central AirHeat Pump
Electric 
200+ Amp Service
Fireplace 
Yes
Fireplace Features 
Family RoomLiving Room
Fireplaces 
4
Flooring 
TileCarpetMarbleHardwood
Heating 
Heat PumpOil
Interior 
Double VanityRecessed LightingWet BarWalk-In Closet(s)Open Floorplan
Window Features 
Insulated WindowsScreens
Bathroom 1 
Level - First
Bathroom 2 
Level - First
Bathroom 3 
Level - Second
Bedroom 2 
Level - Second
Bedroom 3 
Level - Second
Bedroom 4 
Level - Second
Bedroom 5 
Level - Second
Dining Room 
Level - Main
Family Room 
Level - Main
Kitchen 
Level - Main
Living Room 
Level - Main
Master Bedroom 
Level - Second
Save
Ask
Tour
Hide
Share
Exterior Features
Construction Details 
Frame
Exterior 
Rain GuttersGardenLighting
Fencing 
Fenced
Lot Features 
LandscapedWaterfront
Other Structures 
Gazebo
Patio And Porch 
Deck
Pool Features 
In GroundHeatedPrivate
Private Pool 
Yes
Roof 
Shingle
View 
PondWater
Waterfront 
Yes
Waterfront Features 
WaterfrontPondWaterfront Access
Waterview 
PondWater
Windows/Doors 
Insulated WindowsScreens
Community Features
Community Features 
Tennis Court(s)ParkStable(s)Golf
Schools
School District
Unknown
Elementary School
Plymouth River
Middle School
Hms
High School
Hhs
Listing courtesy of Molly Hall of Coldwell Banker Realty - Hingham


The property listing data and information, or the Images, set forth herein were provided to MLS Property Information Network, Inc. from third party sources, including sellers, lessors, landlords, and public records, and were compiled by MLS Property Information Network, Inc. The property listing data and information, and the Images, are for the personal, non-commercial use of consumers having a good faith interest in purchasing, leasing or renting listed properties of the type displayed to them and may not be used for any purpose other than to identify prospective properties which such consumers may have a good faith interest in purchasing, leasing or renting. MLS Property Information Network, Inc. and its subscribers disclaim any and all representations and warranties as to the accuracy of the property listing data and information, or as to the accuracy of any of the Images, set forth herein.

Last checked 2026-09-18 09:45 AM UTC

Neighborhood & Commute
Source: Walkscore
Disclosure: Community information and market data powered by Constellation Data Labs. Information is deemed reliable but not guaranteed.
Save
Ask
Tour
Hide
Share