
Property Search
20 Tara DrPembroke, MA 02359
Mortgage Calculator
Monthly Payment (Est.)
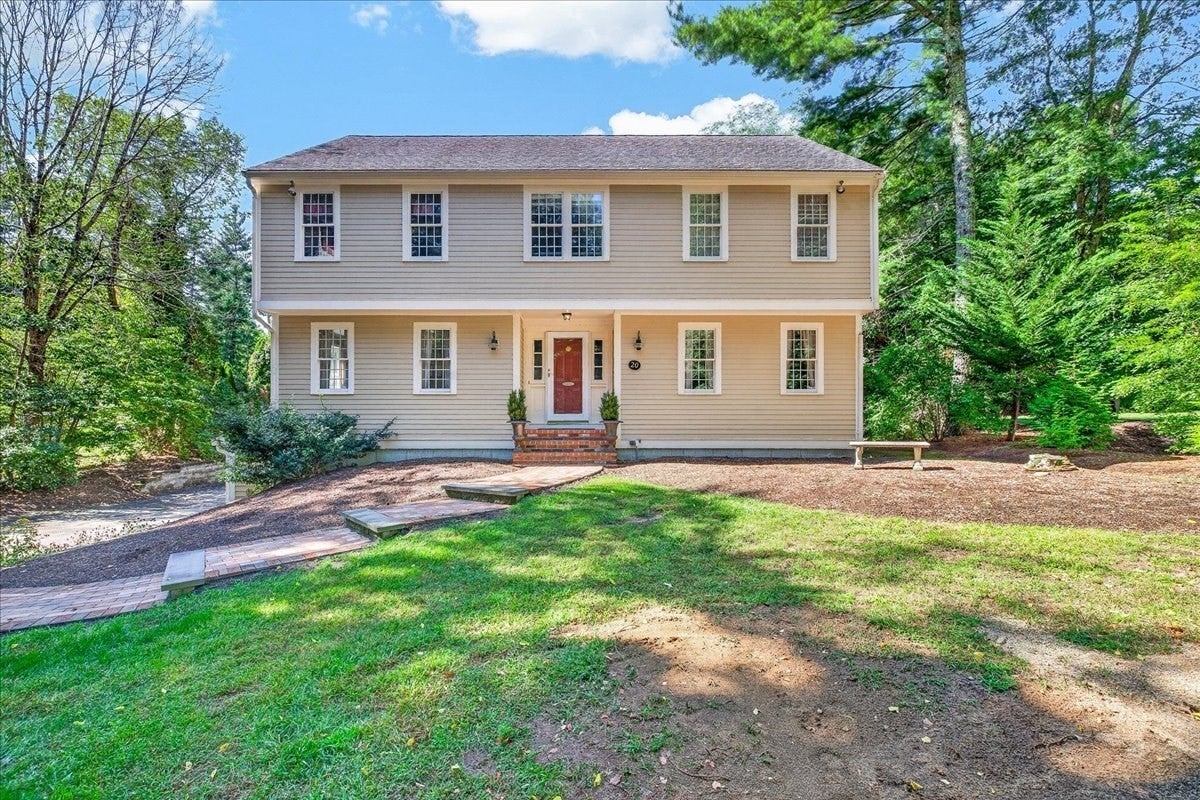
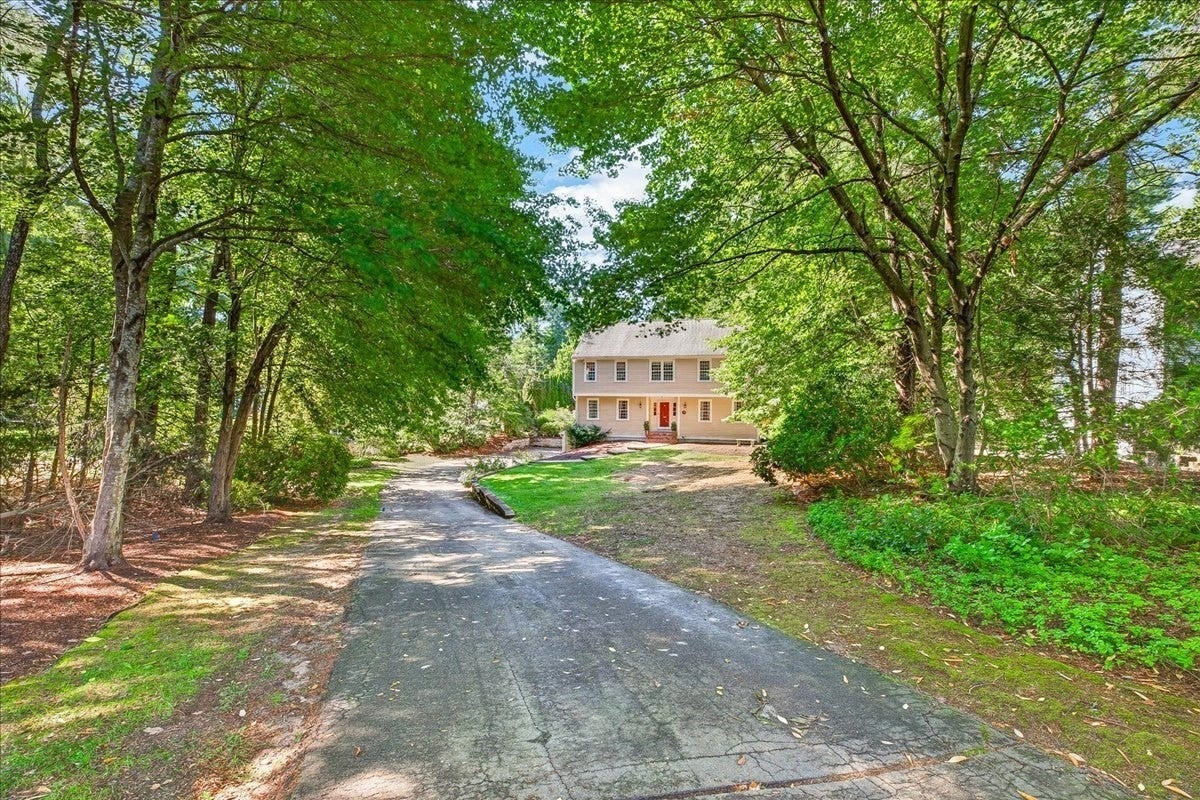
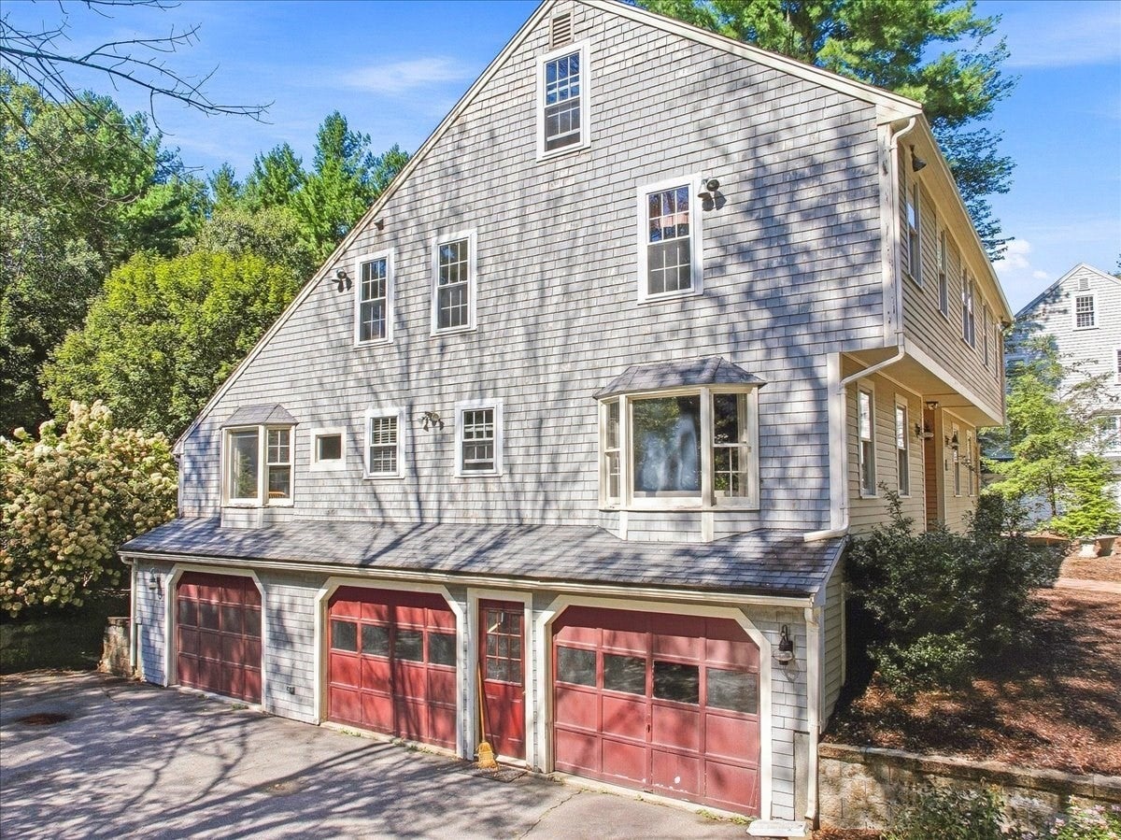
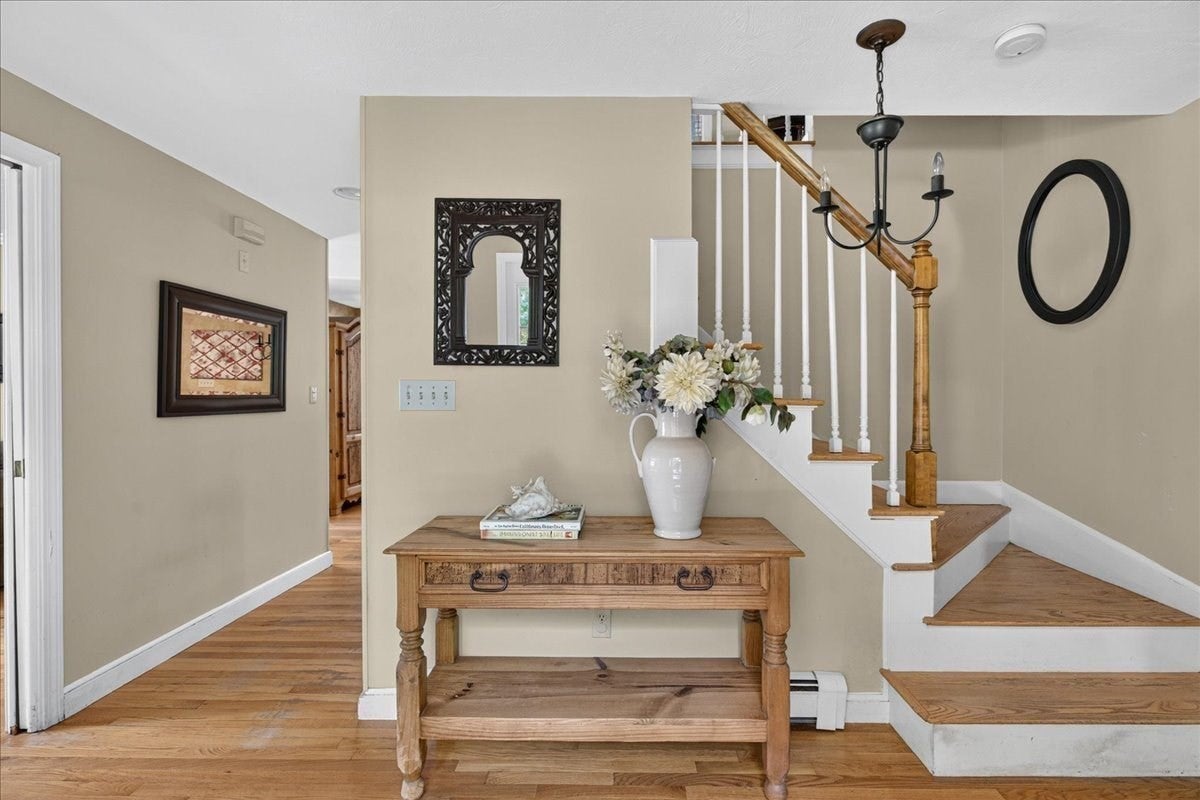
Enter an interest rate to see your estimated monthly payment.***OFFER DEADLINE TUES. 9/22 by 12PM*** This is where space, privacy, location and opportunity come together! This solid, well-built Colonial offers all the features buyers are looking for, including 2,600+ SF of living space, 4 bedrooms, 2.5 baths, a 3-car garage, and a private 1-acre setting in a highly desirable Pembroke cul-de-sac. This is a rare opportunity to invest in a substantial home in an excellent premier neighborhood and offers the opportunity to make it your own, with the potential to build equity through the improvements and updates you choose. Nicely set back from the road at the end of a long driveway, this spacious Saltbox Colonial offers a floor plan designed with both everyday living and entertaining in mind. Step inside to a generous Foyer with two coat closets, leading into the heart of the home. The large, open Kitchen features a center island and dining area with plenty of space for gathering and hosting. The oversized Family Room is a true standout, with a vaulted ceiling, skylights and fireplace creating an airy yet warm and inviting space. French doors open directly to the deck and backyard, bringing the outdoors in. The Living Room features a pocket door for added privacy, while the spacious Dining Room easily accommodates gatherings. Upstairs, the Primary Suite offers a private Bathroom and walk-in closet, along with three additional Bedrooms and a convenient second-floor Laundry Room. A walk-up attic provides additional storage or future possibilities, while a finished room in the lower level offers even more flexible space. The 3-car Garage under provides exceptional parking and storage. Outside, the private 1-acre setting and in-ground pool create a wonderful foundation for outdoor enjoyment and future improvements. A NEW SEPTIC SYSTEM will be installed prior to closing. The home is ready for updating and TLC and priced accordingly, providing the opportunity to choose your own finishes, refresh the spaces that matter most and make improvements at your own pace. This is an opportunity to invest in the home you want, not someone else’s idea of what it should be. And the location is unbeatable! Set in a beautiful and desirable Pembroke cul-de-sac, you’ll enjoy privacy and space while remaining conveniently close to Pembroke Town Center, shopping, restaurants, schools, recreation and everyday amenities. Bring your vision and your ideas. The opportunity is here, and the next chapter is yours to create!
| 2 weeks ago | Listing updated with changes from the MLS | |
| 2 weeks ago | Status changed to Pending | |
| a month ago | Listing first seen on site |

The property listing data and information, or the Images, set forth herein were provided to MLS Property Information Network, Inc. from third party sources, including sellers, lessors, landlords, and public records, and were compiled by MLS Property Information Network, Inc. The property listing data and information, and the Images, are for the personal, non-commercial use of consumers having a good faith interest in purchasing, leasing or renting listed properties of the type displayed to them and may not be used for any purpose other than to identify prospective properties which such consumers may have a good faith interest in purchasing, leasing or renting. MLS Property Information Network, Inc. and its subscribers disclaim any and all representations and warranties as to the accuracy of the property listing data and information, or as to the accuracy of any of the Images, set forth herein.
Last checked 2026-10-22 01:38 AM UTC