
Property Search
234 Country Club WayKingston, MA 02364
Mortgage Calculator
Monthly Payment (Est.)
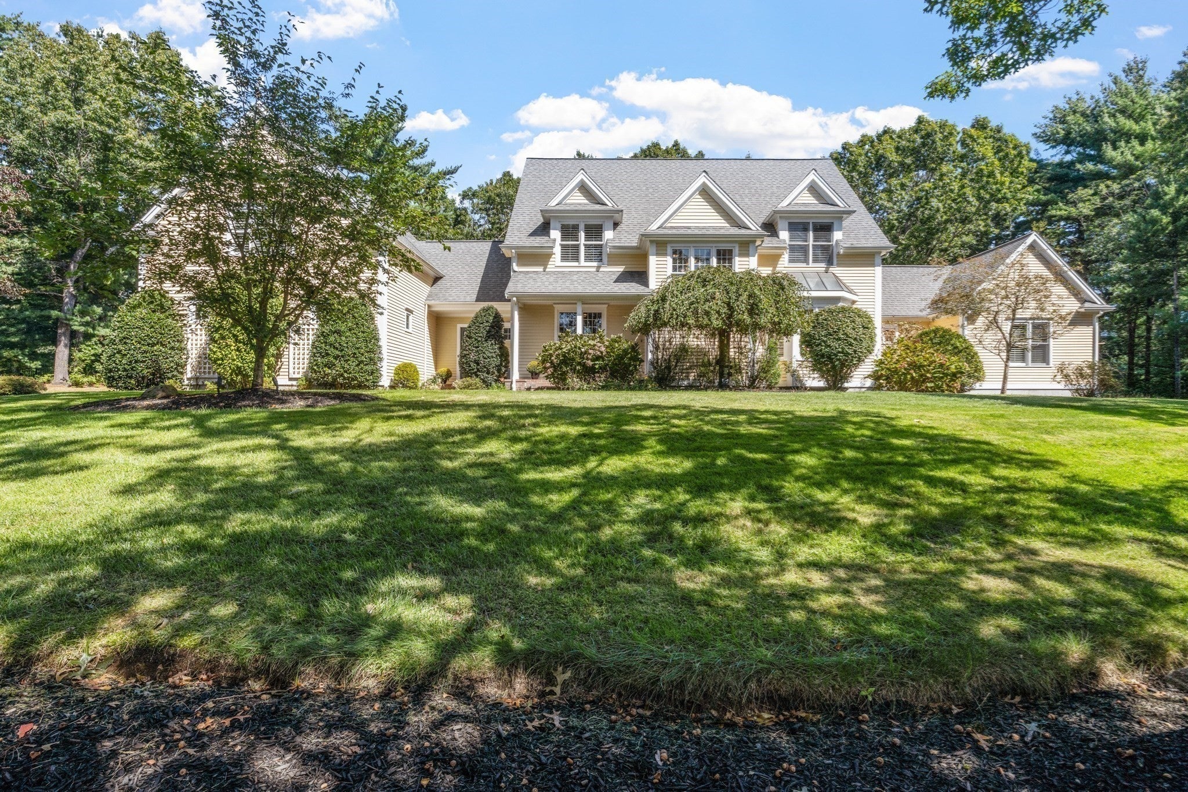
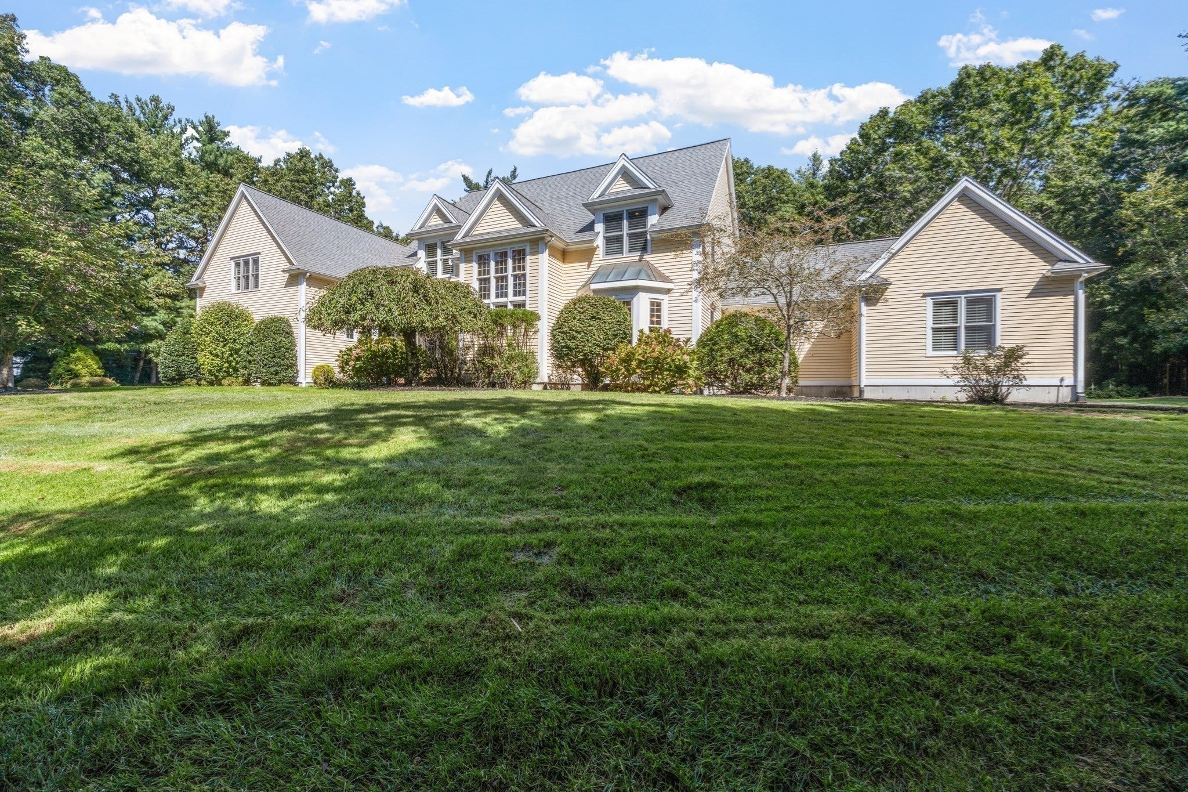
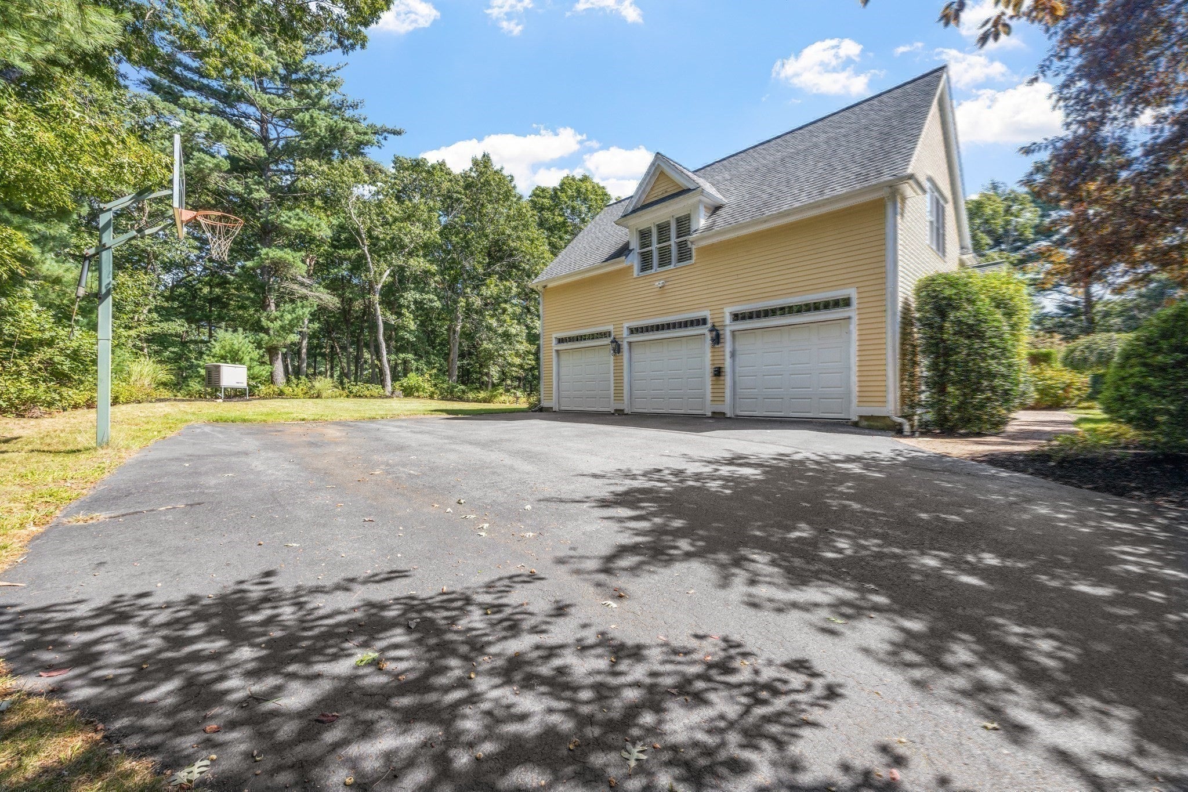
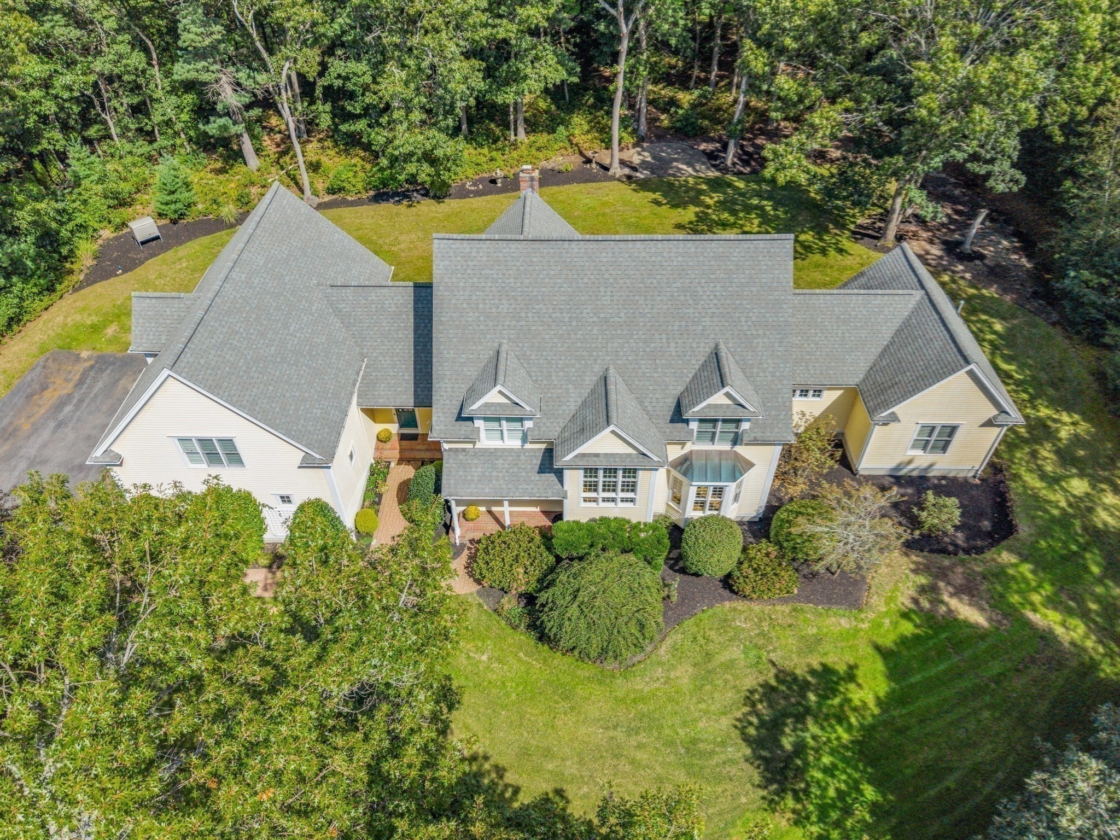
Enter an interest rate to see your estimated monthly payment.Value, Location, and Opportunity await at Indian Pond Country Club and Estates—ideally situated on a superior parcel of land! Value-priced for a quick closing, this 4,164+ square foot Contemporary New England Farmhouse boasts a truly distinctive and appealing floor plan full of character and great potential. Located on the 4th tee of Indian Pond Country Club, perched high on a hill with a commanding presence and exceptional privacy, complemented by a handsome 36' x 24' (864 square feet) side-entry three-car garage. Opportunity to customize this spacious home to suit your taste, lifestyle, and budget, with the real possibility of adding additional bedrooms and bathrooms—building significant earned equity. Featuring a generous formal living room with a stone-faced gas fireplace and French doors leading to the deck, a well-proportioned formal dining room with wainscoting, a large open kitchen with casual dining, and a secluded study or den. Further enhanced by a bright western exposure, abundant windows throughout, oak hardwood floors, a proper half bath, coat closet, and laundry room, along with the convenience and charm of front and rear staircases—see the floor plans. This home also includes the much-sought-after first-floor, oversized primary suite with French doors to the deck. Plus an enormous 36' x 24' (864 square feet) second-floor family room that could be repurposed into an elaborate primary sanctuary—consider adding a fireplace and a private deck overlooking the golf course links. Expand the overall square footage by converting the 38' x 15' attic into a 5th bedroom and 3rd bathroom (570 square feet with 4' hip walls), and a portion of the 2,336 square foot basement into additional living space—with room for a gym. The 4,164 square feet of living space (a low $239 price per square foot) does not include the attic, basement, or garage—the combined gross square footage is ±8,162. Enjoy a sunny and level backyard with a large deck overlooking the golf course greens, complete with mature landscaping and an irrigation well. There are no HOA fees, and the country club and pool memberships are both optional. This property is being sold as-is, which is reflected in our pricing—see MLS disclosure. 1st Showings at the Open Houses Sat and Sun 12-2pm, with private showings until 6pm, and Mon 10-6pm. Requesting offers Mon 6pm. View the 3-D virtual tour and make your dreams come true the Country Club Way with this rarely available offering—for those in the know!
| 6 days ago | Listing updated with changes from the MLS® | |
| 4 weeks ago | Status changed to Pending | |
| a month ago | Listing first seen on site |

The property listing data and information, or the Images, set forth herein were provided to MLS Property Information Network, Inc. from third party sources, including sellers, lessors, landlords, and public records, and were compiled by MLS Property Information Network, Inc. The property listing data and information, and the Images, are for the personal, non-commercial use of consumers having a good faith interest in purchasing, leasing or renting listed properties of the type displayed to them and may not be used for any purpose other than to identify prospective properties which such consumers may have a good faith interest in purchasing, leasing or renting. MLS Property Information Network, Inc. and its subscribers disclaim any and all representations and warranties as to the accuracy of the property listing data and information, or as to the accuracy of any of the Images, set forth herein.
Last checked 2026-10-19 04:14 AM UTC