Property Search

Save
Ask
Tour
Hide
Share
$499,999
9 Days On Site

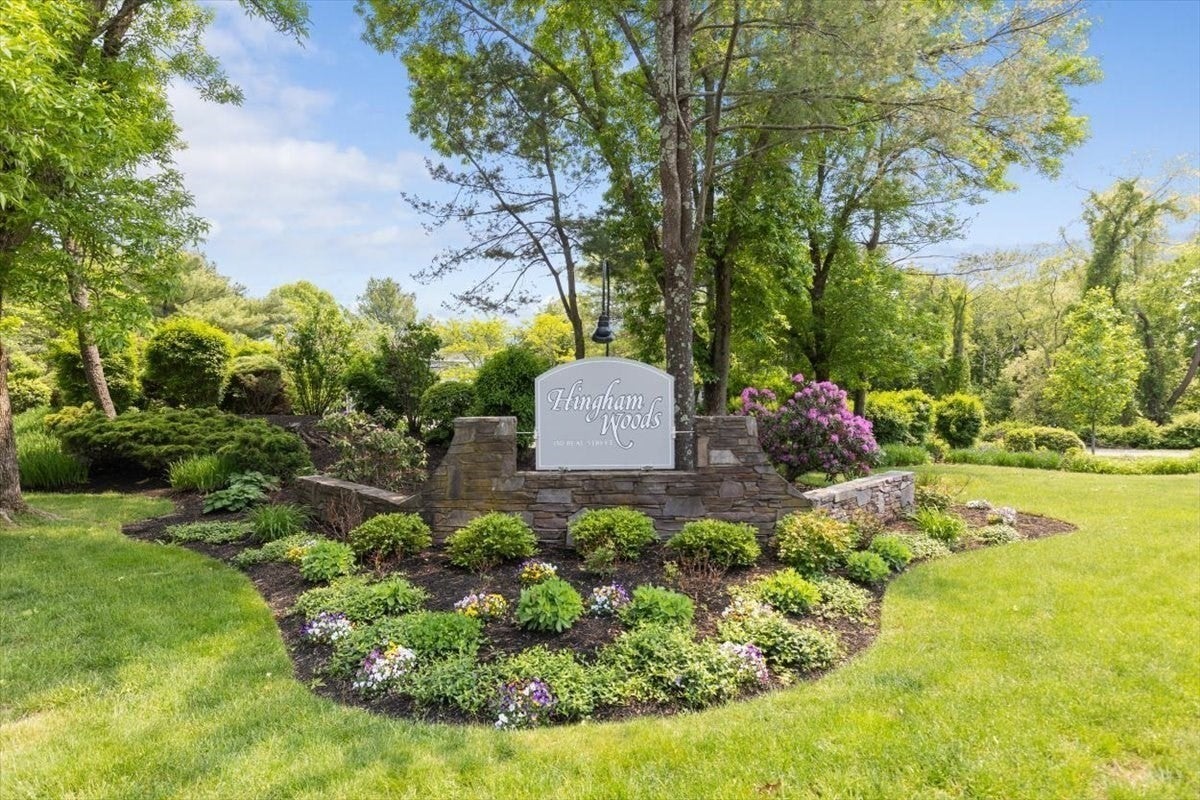
Hingham Woods Condominium
1905 Hockley Drive 1905
Hingham, MA 02043

For Sale|Condominium|Active Under Contract
2
Beds
2
Total Baths
2
Full Baths
1,002
SqFt
$499
/SqFt
1986
Built
County:
Plymouth
Call Now: 781-383-5100
Is this the listing for you? We can help make it yours.
781-383-5100
1905 Hockley Drive 19051905 Hockley Drive 19051905 Hockley Drive 19051905 Hockley Drive 1905
Save
Ask
Tour
Hide
Share

Mortgage Calculator

Monthly Payment (Est.)

Enter an interest rate to see your estimated monthly payment.
Calculator powered by Showcase IDX, a Constellation1 Company. Copyright ©2026 Information is deemed reliable but not guaranteed.

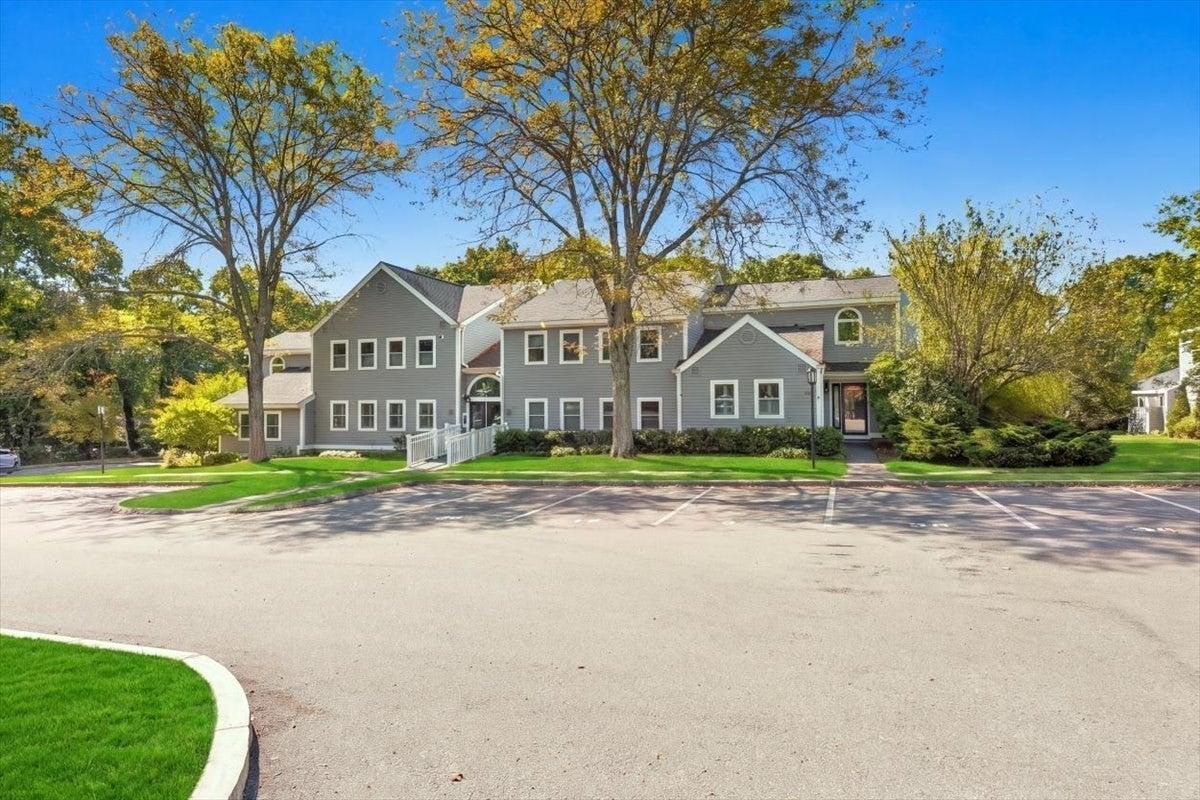
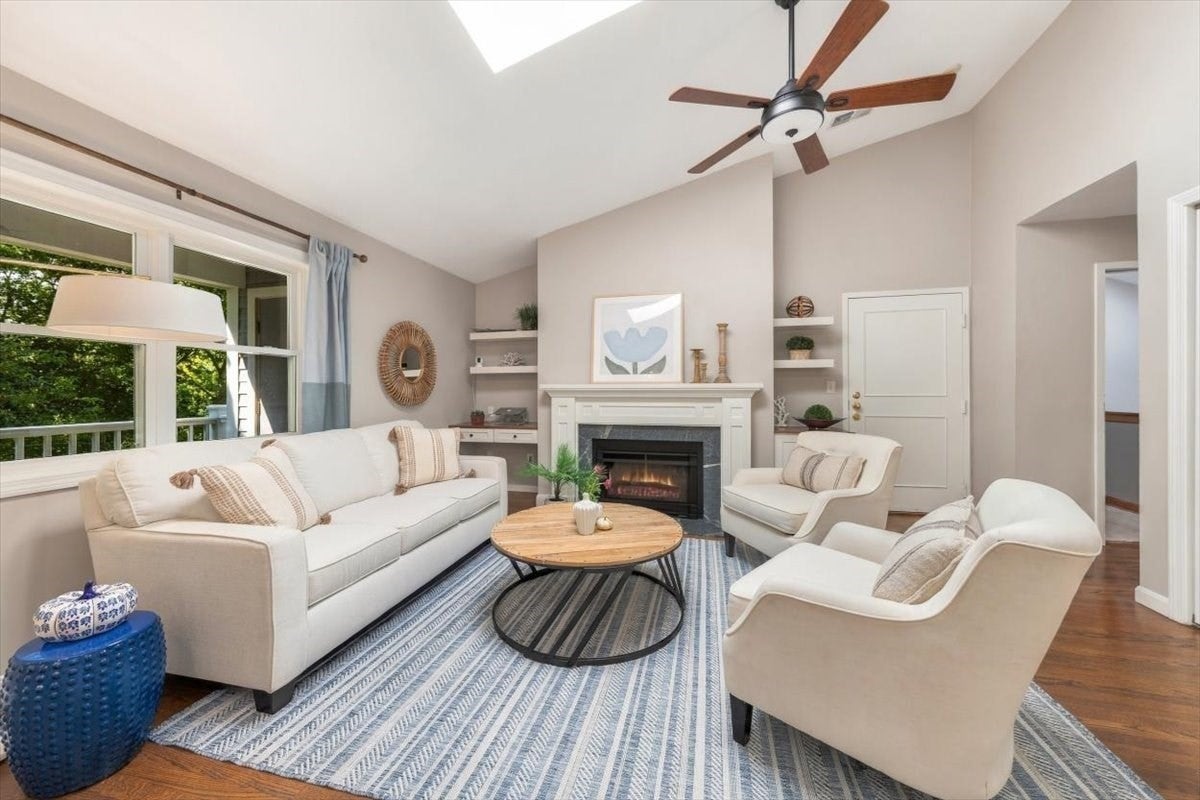
Welcome to easy one-level living at Hingham Woods! This beautifully updated 2-bedroom, 2 full-bath home offers a bright, open floor plan with an inviting blend of comfort and style. This spacious living area features vaulted ceilings, a skylight, hardwood floors, a gas fireplace, and custom built-ins, creating a warm and welcoming space filled with natural light. The updated white kitchen offers stainless steel appliances, a center island, and plenty of cabinet space, making it ideal for both everyday living and entertaining. Both bathrooms have been fully renovated, and the home also features a newer HVAC system for added comfort and efficiency. HIngham Wood offers wonderful amenities, including a beautifully renovated clubhouse and newly refurbished pool. Conveniently located close to shopping, restaurants, commuter routes, and all that Hingham has to offer. This is a wonderful opportunity for carefree living in a sought-after Hingham community.

Save
Ask
Tour
Hide
Share
Listing Snapshot
Price 
$499,999
Days On Site 
9 Days
Bedrooms 
2
Inside Area (SqFt) 
1,002 sqft
Total Baths 
2
Full Baths 
2
Partial Baths 
N/A
Lot Size 
N/A
Year Built 
1986
MLS® Number 
73579188
Status 
Active Under Contract
Property Tax 
$4,977
HOA/Condo/Coop Fees 
$667 monthly
Sq Ft Source 
N/A
Friends & Family
Recent Activity
yesterdayListing updated with changes from the MLS®
yesterdayStatus changed to Active Under Contract
4 days agoPrice changed to $499,999
a week agoListing first seen on site
General Features
Disclosures 
HOA fee includes $137. monthly fee for completed envelope project and $530 condo fee for total monthly fee of $667. Parking space #39. Buyer/ buyers agent to verify all information & perform own due diligence.
Number Of Stories 
1
Parking 
DeededGuestPaved
Parking Spaces 
1
Pets 
Yes
Property Sub Type 
Condominium
Sewer 
Public Sewer
SqFt Above 
1002
SqFt Total 
1002
Water Source 
Public
Zoning 
RES
Interior Features
Appliances 
RangeDishwasherDisposalMicrowaveRefrigeratorWasherDryer
Cooling 
Central Air
Fireplace 
Yes
Fireplace Features 
Living Room
Fireplaces 
1
Flooring 
Hardwood
Heating 
Forced Air
Interior 
Master DownstairsCeiling Fan(s)Vaulted Ceiling(s)
Laundry Features 
In Unit
Bathroom 1 
Level - First
Bathroom 2 
Level - Second
Bedroom 2 
Level - Second
Dining Room 
Level - First
Kitchen 
Level - First
Living Room 
Level - First
Master Bedroom 
Level - First
Save
Ask
Tour
Hide
Share
Exterior Features
Frontage 
Bay/Harbor
Patio And Porch 
Deck
Pool Features 
AssociationIn Ground
Community Features
Association Amenities 
PoolTennis Court(s)Fitness CenterClubhouse
Association Fee 
$667.0
Association Fee Frequency 
Monthly
Community Features 
PoolTennis Court(s)ParkGolf
Building Access 
Unit Placement(Upper)
Schools
School District
Unknown
Elementary School
Unknown
Middle School
Hingham Middle School
High School
Hingham High School
Listing courtesy of JoEllen Neagle of Conway - Scituate


The property listing data and information, or the Images, set forth herein were provided to MLS Property Information Network, Inc. from third party sources, including sellers, lessors, landlords, and public records, and were compiled by MLS Property Information Network, Inc. The property listing data and information, and the Images, are for the personal, non-commercial use of consumers having a good faith interest in purchasing, leasing or renting listed properties of the type displayed to them and may not be used for any purpose other than to identify prospective properties which such consumers may have a good faith interest in purchasing, leasing or renting. MLS Property Information Network, Inc. and its subscribers disclaim any and all representations and warranties as to the accuracy of the property listing data and information, or as to the accuracy of any of the Images, set forth herein.

Last checked 2026-09-26 09:52 PM UTC

Neighborhood & Commute
Source: Walkscore
Disclosure: Community information and market data powered by Constellation Data Labs. Information is deemed reliable but not guaranteed.
Save
Ask
Tour
Hide
Share