
Property Search
Save
Ask
Tour
Hide
$1,425,000
15 Days On Site
36 Central Ave 15Milton, MA 02186
For Sale|Condominium|Active
2
Beds
2
Total Baths
2
Full Baths
1,800
SqFt
$792
/SqFt
2010
Built
County:
Norfolk
Call Now: 781-383-5100
Is this the listing for you? We can help make it yours.
781-383-5100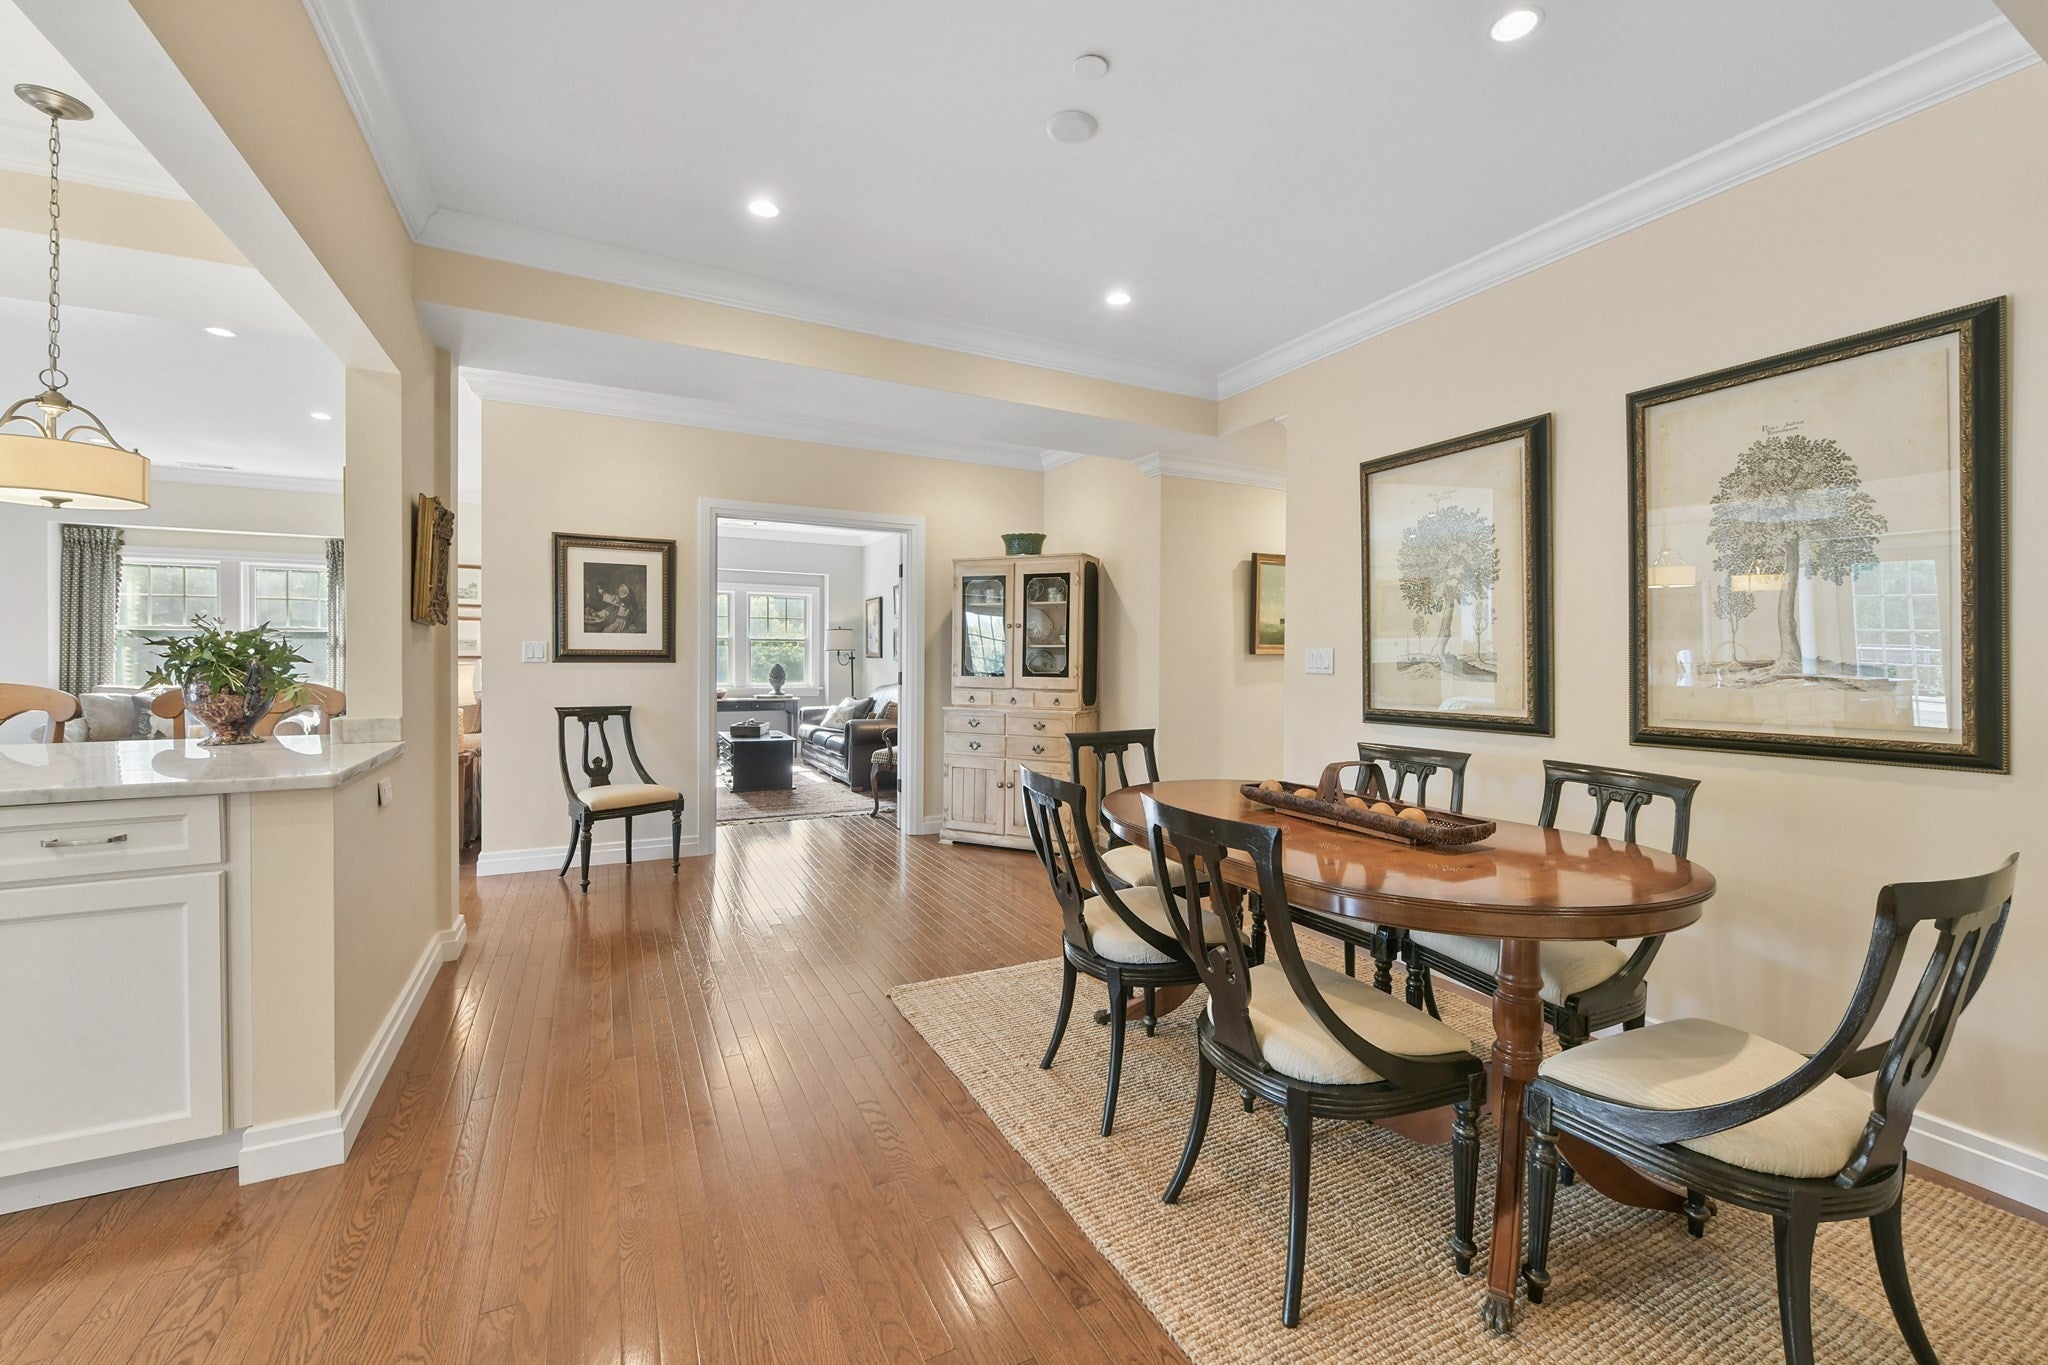
Save
Ask
Tour
Hide
Mortgage Calculator
Monthly Payment (Est.)
Enter an interest rate to see your estimated monthly payment.Calculator powered by Showcase IDX, a Constellation1 Company. Copyright ©2026 Information is deemed reliable but not guaranteed.
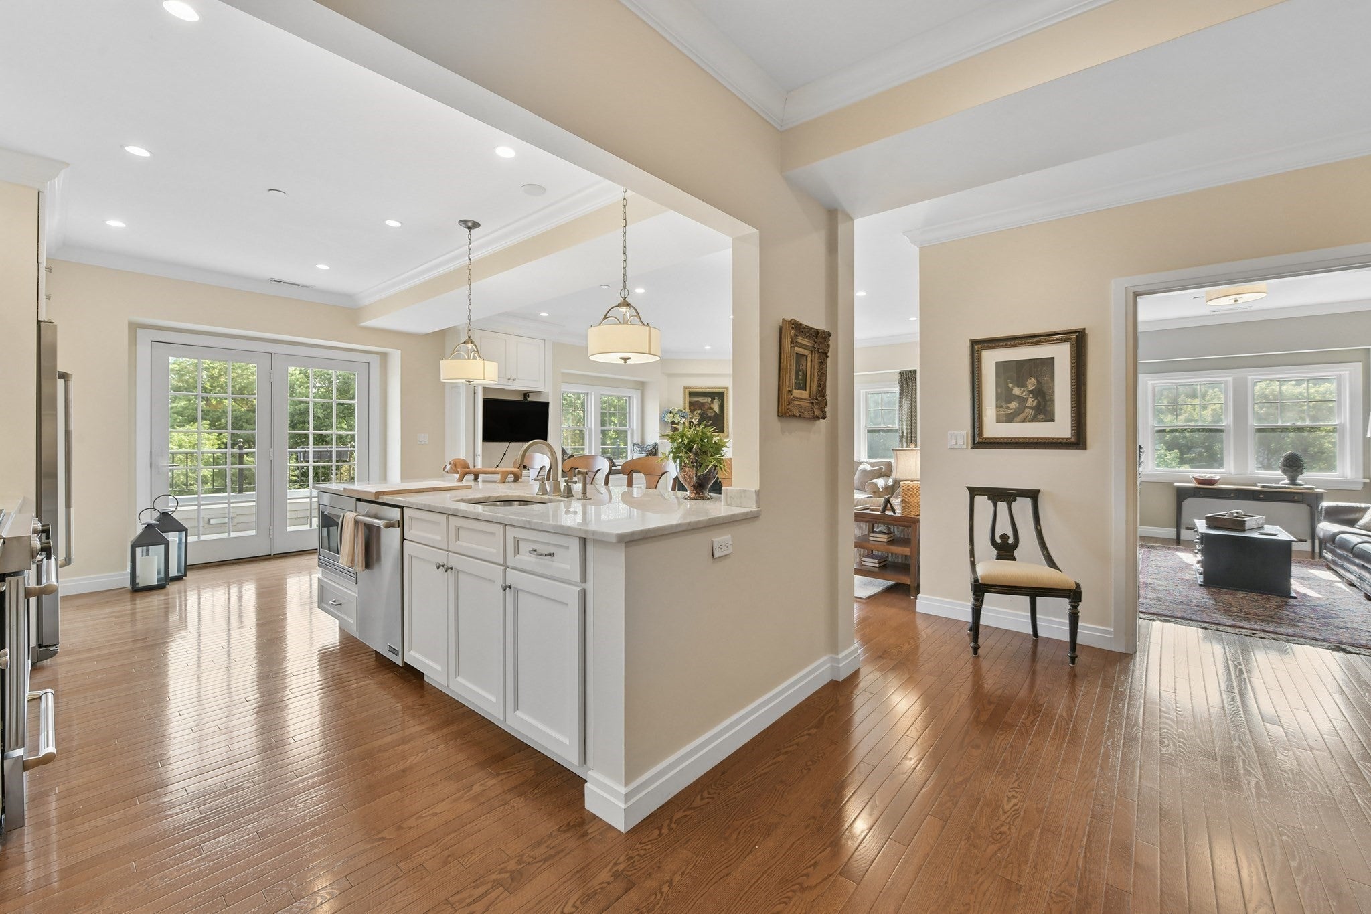
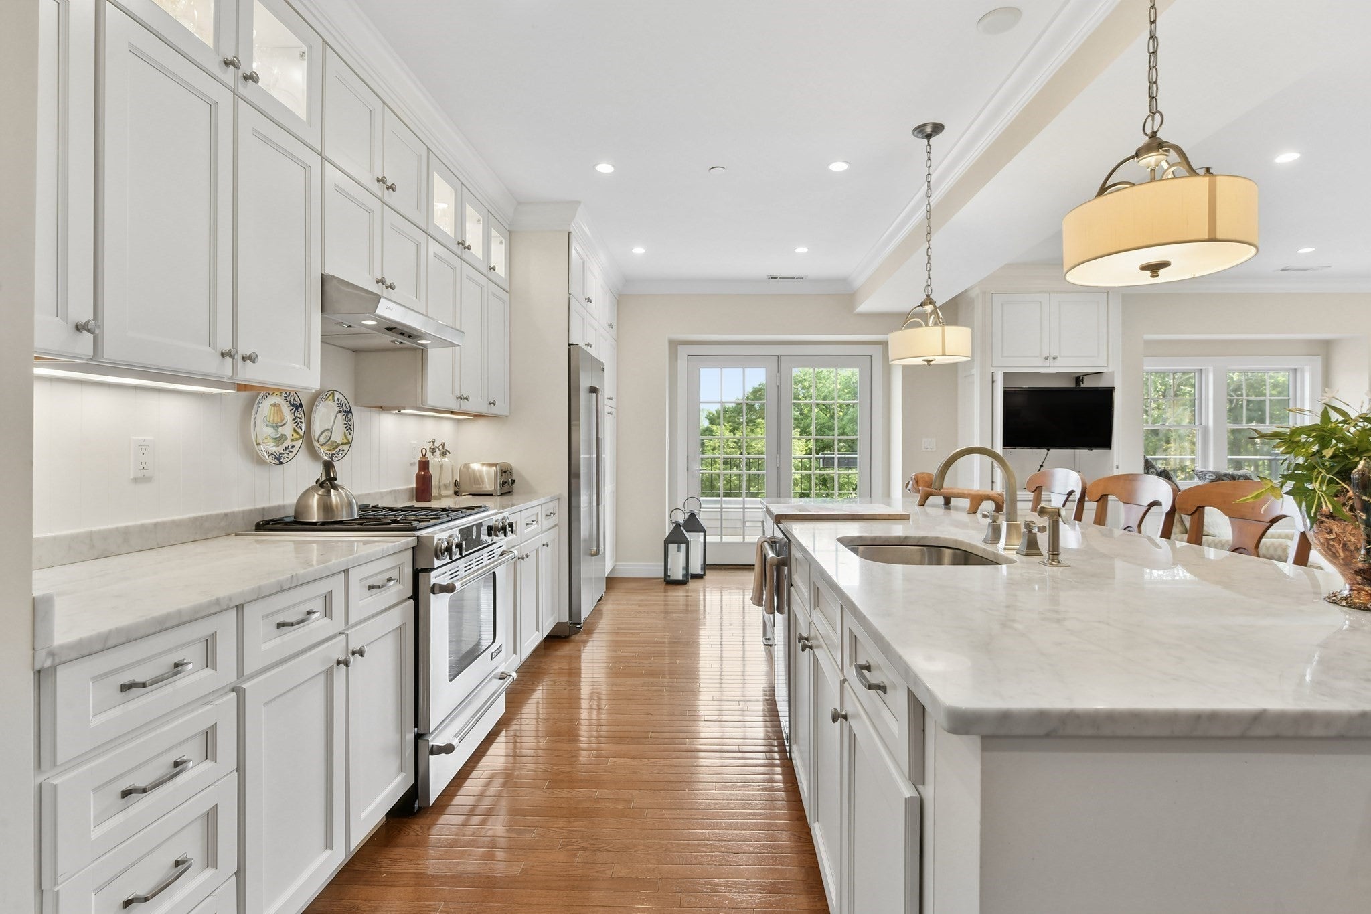
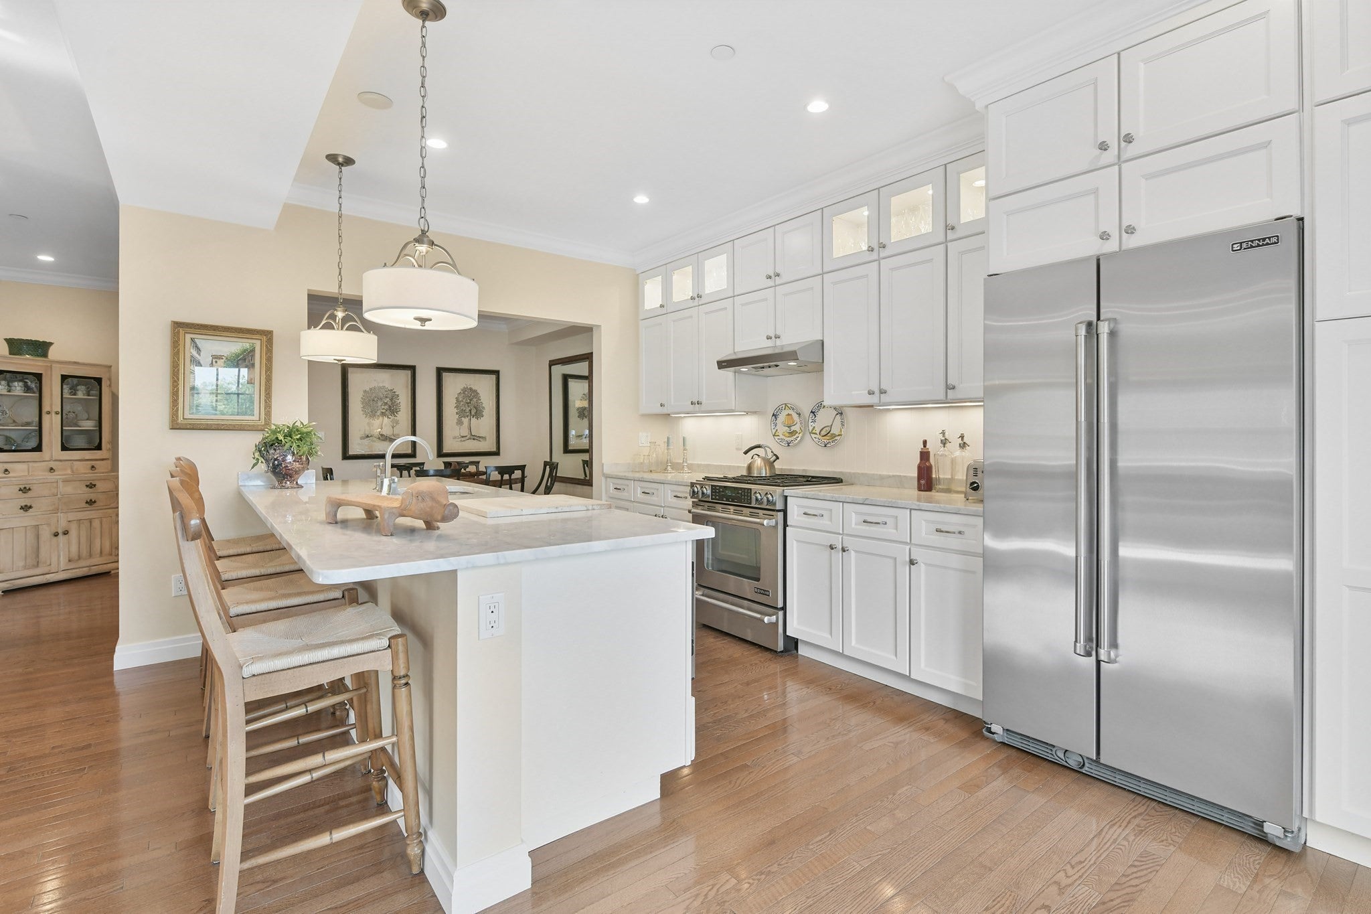
Welcome to 36 Central, Unit 15! This is a rare opportunity to purchase one of the largest and most beautiful sun-filled units located at 36 Central. Located on the top floor, this spacious unit features an open floor plan with two bedrooms, two full baths, French doors leading to the den/home office, marble kitchen and baths, stainless appliances, wood floors, detailed moldings and custom built-ins, large primary en suite with walk-in closet, French doors opening to two balconies and a gas fireplace. Ideally located and minutes from downtown Boston, you will walk to shops, restaurants, a walking trail along the Neponset River, Turner's Pond, schools and the T. This is one you won't want to miss! Showing may begin immediately.
Save
Ask
Tour
Hide
Listing Snapshot
Price
$1,425,000
Days On Site
15 Days
Bedrooms
2
Inside Area (SqFt)
1,800 sqft
Total Baths
2
Full Baths
2
Partial Baths
N/A
Lot Size
N/A
Year Built
2010
MLS® Number
73578983
Status
Active
Property Tax
$10,863
HOA/Condo/Coop Fees
$837
Sq Ft Source
Public Records
Friends & Family
Recent Activity
| 2 weeks ago | Listing updated with changes from the MLS® | |
| 2 weeks ago | Listing first seen on site |
General Features
Attached Garage
Yes
Garage
Yes
Garage Spaces
1
Number Of Stories
1
Parking
AssignedOff StreetDeededGuestAttachedGarage
Parking Spaces
2
Property Sub Type
Condominium
Sewer
Public Sewer
SqFt Above
1800
SqFt Total
1800
Water Source
Public
Zoning
B
Interior Features
Appliances
RangeOvenDishwasherDisposalMicrowaveRefrigeratorFreezerWasherDryerRange Hood
Cooling
Central Air
Fireplace
Yes
Fireplaces
1
Flooring
Wood
Heating
Natural GasCentralForced Air
Laundry Features
In UnitGas Dryer Hookup
Save
Ask
Tour
Hide
Exterior Features
Construction Details
Frame
Exterior
Balcony
Roof
Shingle
Windows/Doors
French Doors
Community Features
Association Amenities
Elevator(s)Clubhouse
Association Fee
$837.0
Listing courtesy of Meredith Hall of Coldwell Banker Realty - Milton

The property listing data and information, or the Images, set forth herein were provided to MLS Property Information Network, Inc. from third party sources, including sellers, lessors, landlords, and public records, and were compiled by MLS Property Information Network, Inc. The property listing data and information, and the Images, are for the personal, non-commercial use of consumers having a good faith interest in purchasing, leasing or renting listed properties of the type displayed to them and may not be used for any purpose other than to identify prospective properties which such consumers may have a good faith interest in purchasing, leasing or renting. MLS Property Information Network, Inc. and its subscribers disclaim any and all representations and warranties as to the accuracy of the property listing data and information, or as to the accuracy of any of the Images, set forth herein.
Last checked 2026-10-03 01:00 AM UTC
The property listing data and information, or the Images, set forth herein were provided to MLS Property Information Network, Inc. from third party sources, including sellers, lessors, landlords, and public records, and were compiled by MLS Property Information Network, Inc. The property listing data and information, and the Images, are for the personal, non-commercial use of consumers having a good faith interest in purchasing, leasing or renting listed properties of the type displayed to them and may not be used for any purpose other than to identify prospective properties which such consumers may have a good faith interest in purchasing, leasing or renting. MLS Property Information Network, Inc. and its subscribers disclaim any and all representations and warranties as to the accuracy of the property listing data and information, or as to the accuracy of any of the Images, set forth herein.
Last checked 2026-10-03 01:00 AM UTC
Neighborhood & Commute
Source: Walkscore
Disclosure: Community information and market data powered by Constellation Data Labs. Information is deemed reliable but not guaranteed.
Save
Ask
Tour
Hide