Property Search

Save
Ask
Tour
Hide
Share
$539,000
9 Days On Site

160 Quincy Shore Dr 106
Quincy, MA 02171

For Sale|Condominium|Active Under Contract
2
Beds
3
Total Baths
2
Full Baths
1
Partial Bath
1,380
SqFt
$391
/SqFt
1982
Built
County:
Norfolk
Call Now: 781-383-5100
Is this the listing for you? We can help make it yours.
781-383-5100
160 Quincy Shore Dr 106160 Quincy Shore Dr 106160 Quincy Shore Dr 106160 Quincy Shore Dr 106
Save
Ask
Tour
Hide
Share

Mortgage Calculator

Monthly Payment (Est.)

Enter an interest rate to see your estimated monthly payment.
Calculator powered by Showcase IDX, a Constellation1 Company. Copyright ©2026 Information is deemed reliable but not guaranteed.

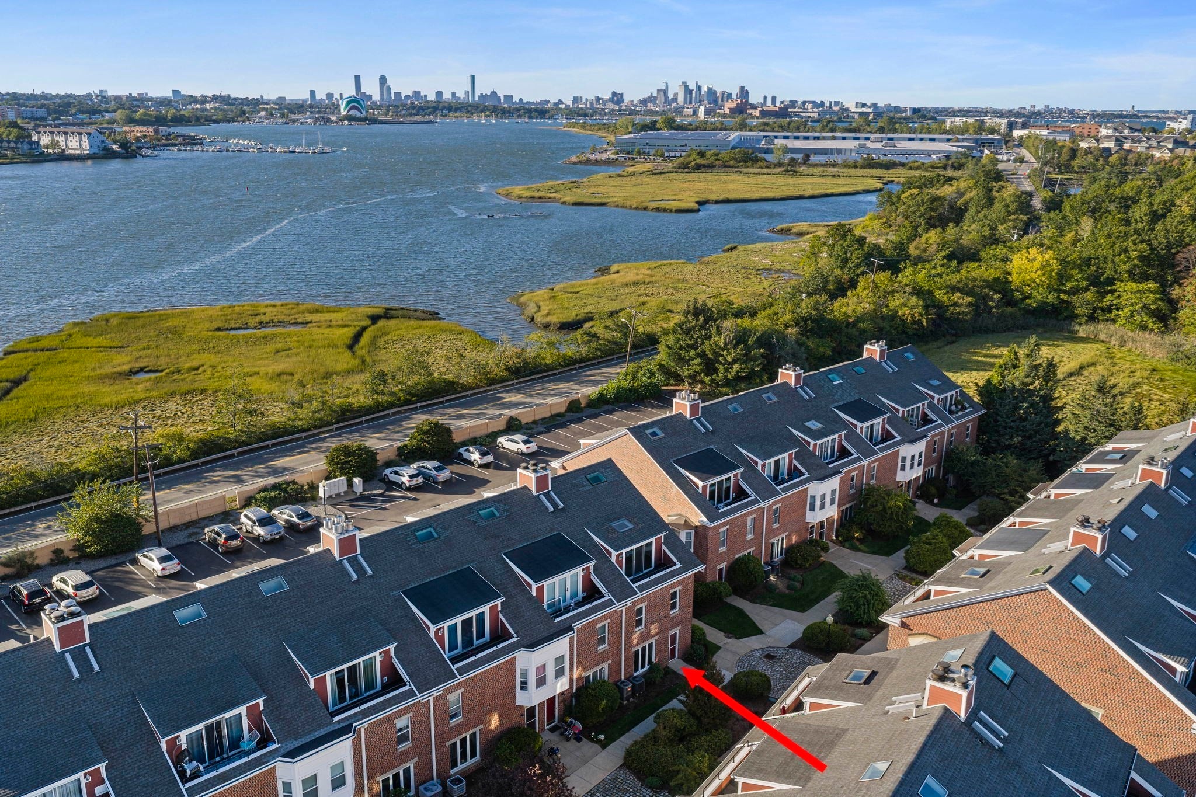
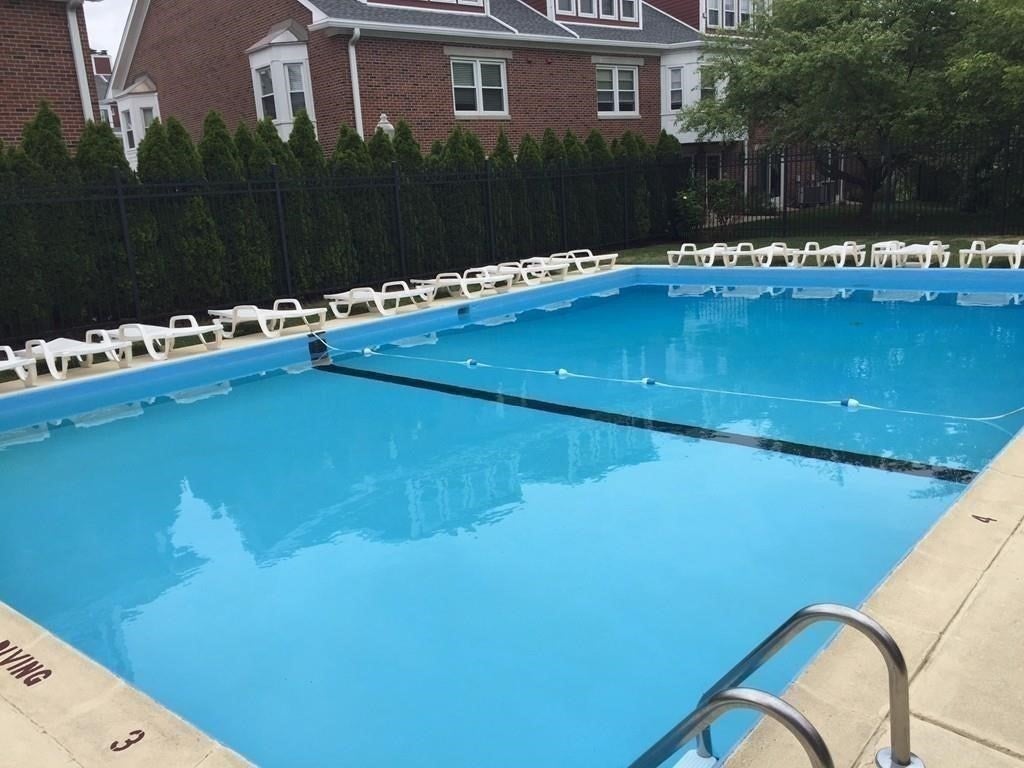
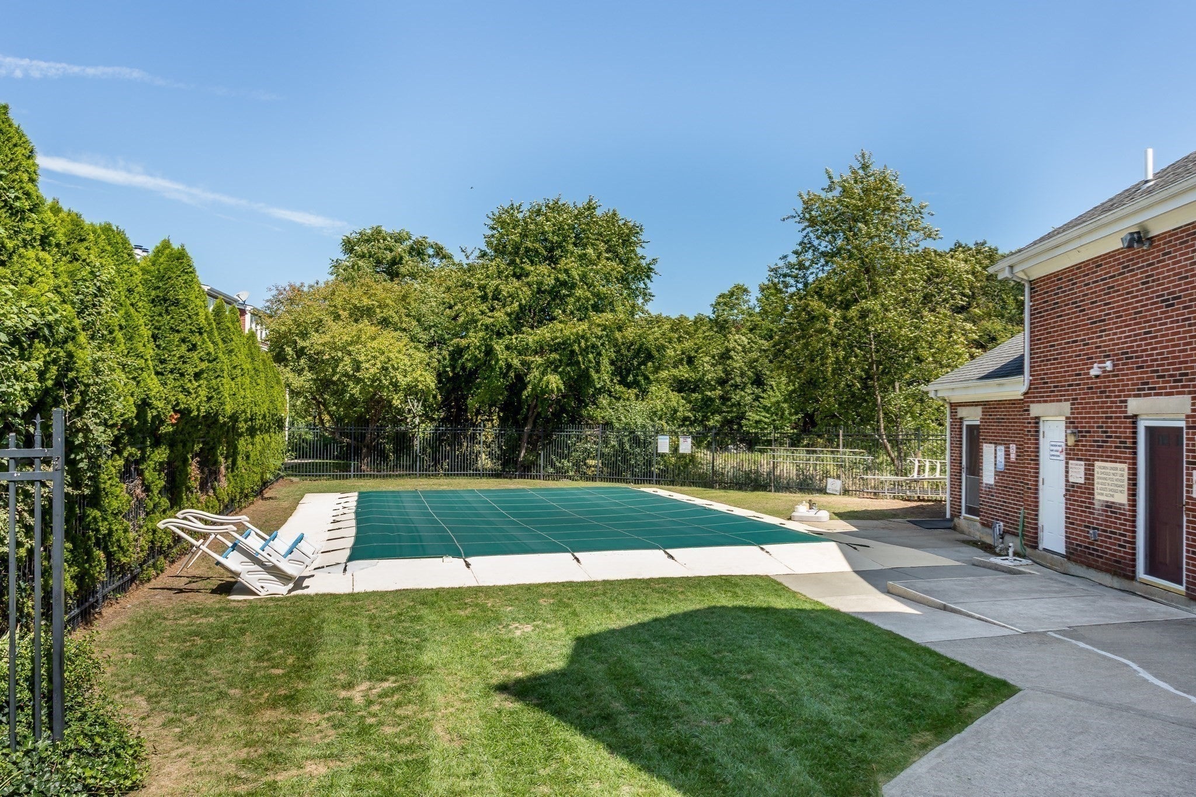
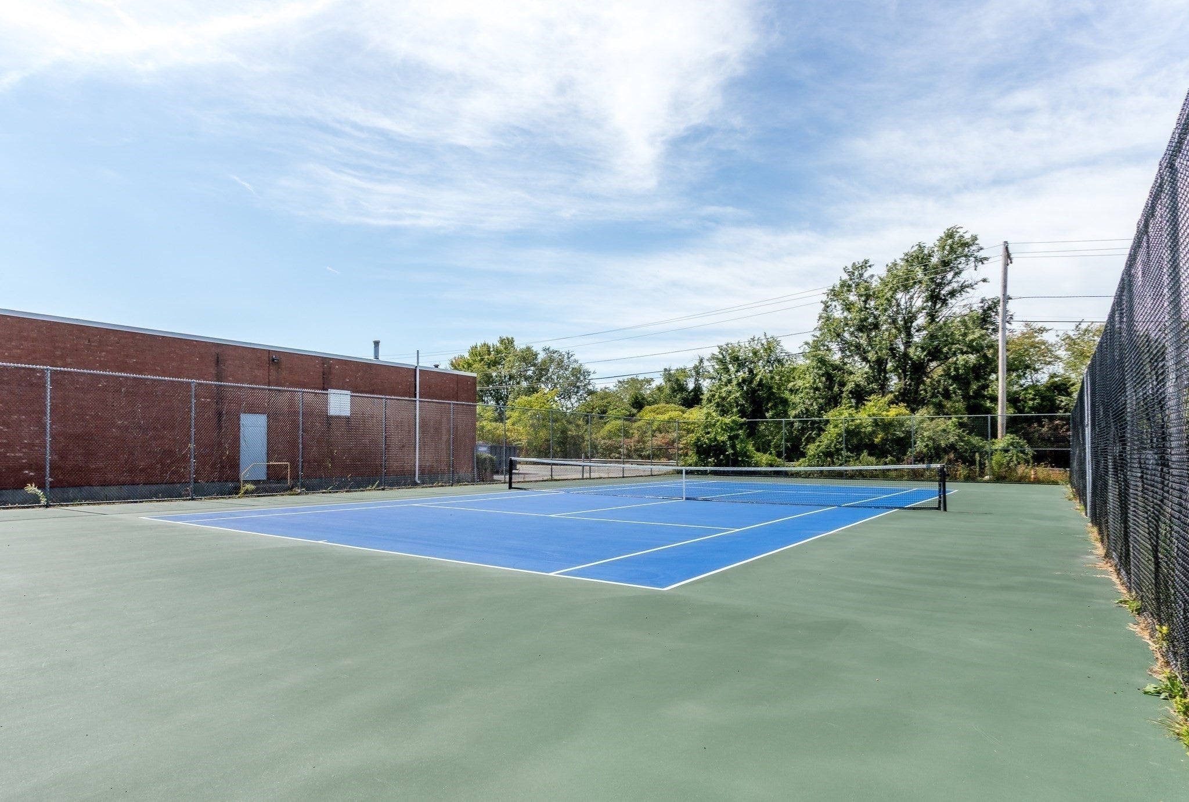
Welcome to Louisburg Square South, one of Quincy's most desirable communities. This updated brick townhouse is a 2 BR, 2.5 bath corner end unit offered at $539,000. Freshly painted throughout all three levels, with the extra windows and natural light that come with an end position. The first floor features an open concept living area with updated granite kitchen, wood-burning fireplace, and a dining area with built-in bay window seat, plus a half bath. The second floor boasts an impressive 22' primary bedroom with ample closet space and a luxurious en suite with laundry. The top level is a private retreat with cathedral ceiling, exposed beam and skylight, full bath, and slider to your own balcony. New water heater. Parking for two, unassigned. The complex offers well appointed grounds, clubhouse, swimming pool and tennis court. Location is ideal with easy access to Marina Bay, Wollaston Beach, North Quincy, the Red Line, and local shopping and restaurants. Want to walkthrough this beautiful unit in 3D and High Definition? Visit: https://tinyurl.com/160QuincyShoreDr106 Hurry... this one won't last!!

Save
Ask
Tour
Hide
Share
Listing Snapshot
Price 
$539,000
Days On Site 
9 Days
Bedrooms 
2
Inside Area (SqFt) 
1,380 sqft
Total Baths 
3
Full Baths 
2
Partial Baths 
1
Lot Size 
N/A
Year Built 
1982
MLS® Number 
73578873
Status 
Active Under Contract
Property Tax 
$5,889
HOA/Condo/Coop Fees 
$479 monthly
Sq Ft Source 
Public Records
Friends & Family
Recent Activity
a week agoListing updated with changes from the MLS®
a week agoStatus changed to Active Under Contract
a week agoListing first seen on site
General Features
Disclosures 
Furniture is digitally staged. 1st floor bay window has 2 broken seals. Offer deadline 5PM Wednesday 9/23 but seller reserves the right to accept an offer at any time
Number Of Stories 
3
Parking Spaces 
2
Property Sub Type 
Condominium
Sewer 
Public Sewer
SqFt Above 
1380
SqFt Total 
1380
Water Source 
Public
Zoning 
PUD
Interior Features
Cooling 
Central Air
Electric 
Circuit Breakers
Fireplace 
Yes
Fireplace Features 
Living Room
Fireplaces 
1
Flooring 
TileCarpet
Heating 
Forced AirElectric
Interior 
Ceiling Fan(s)Open FloorplanRecessed LightingCathedral Ceiling(s)
Window Features 
Insulated Windows
Bathroom 1 
Level - First
Bathroom 2 
Level - Second
Bathroom 3 
Level - Third
Bedroom 2 
Dimensions - 19x16Level - ThirdArea - 304
Dining Room 
Dimensions - 13x7Level - FirstArea - 91
Kitchen 
Dimensions - 13x12Level - FirstArea - 156
Living Room 
Dimensions - 13x12Level - FirstArea - 156
Master Bedroom 
Dimensions - 22x14Level - SecondArea - 308
Save
Ask
Tour
Hide
Share
Exterior Features
Construction Details 
Frame
Lot Features 
Waterfront
Patio And Porch 
Porch
Roof 
Shingle
Waterfront 
Yes
Waterfront Features 
Waterfront
Windows/Doors 
Insulated Windows
Community Features
Association Amenities 
PoolTennis Court(s)Clubhouse
Association Fee 
$479.0
Association Fee Frequency 
Monthly
Community Features 
PoolTennis Court(s)Park
Listing courtesy of Mikel Defrancesco of William Raveis R.E. & Home Services


The property listing data and information, or the Images, set forth herein were provided to MLS Property Information Network, Inc. from third party sources, including sellers, lessors, landlords, and public records, and were compiled by MLS Property Information Network, Inc. The property listing data and information, and the Images, are for the personal, non-commercial use of consumers having a good faith interest in purchasing, leasing or renting listed properties of the type displayed to them and may not be used for any purpose other than to identify prospective properties which such consumers may have a good faith interest in purchasing, leasing or renting. MLS Property Information Network, Inc. and its subscribers disclaim any and all representations and warranties as to the accuracy of the property listing data and information, or as to the accuracy of any of the Images, set forth herein.

Last checked 2026-09-26 09:52 PM UTC

Neighborhood & Commute
Source: Walkscore
Disclosure: Community information and market data powered by Constellation Data Labs. Information is deemed reliable but not guaranteed.
Save
Ask
Tour
Hide
Share