Property Search

Save
Ask
Tour
Hide
Share
$550,000
4 Days On Site

188 Central St
Weymouth, MA 02190

For Sale|Single Family Residence|Active
3
Beds
2
Total Baths
1
Full Bath
1
Partial Bath
1,217
SqFt
$452
/SqFt
1928
Built
County:
Norfolk
Call Now: 781-383-5100
Is this the listing for you? We can help make it yours.
781-383-5100
188 Central St188 Central St188 Central St188 Central St
Save
Ask
Tour
Hide
Share

Mortgage Calculator

Monthly Payment (Est.)

Enter an interest rate to see your estimated monthly payment.
Calculator powered by Showcase IDX, a Constellation1 Company. Copyright ©2026 Information is deemed reliable but not guaranteed.

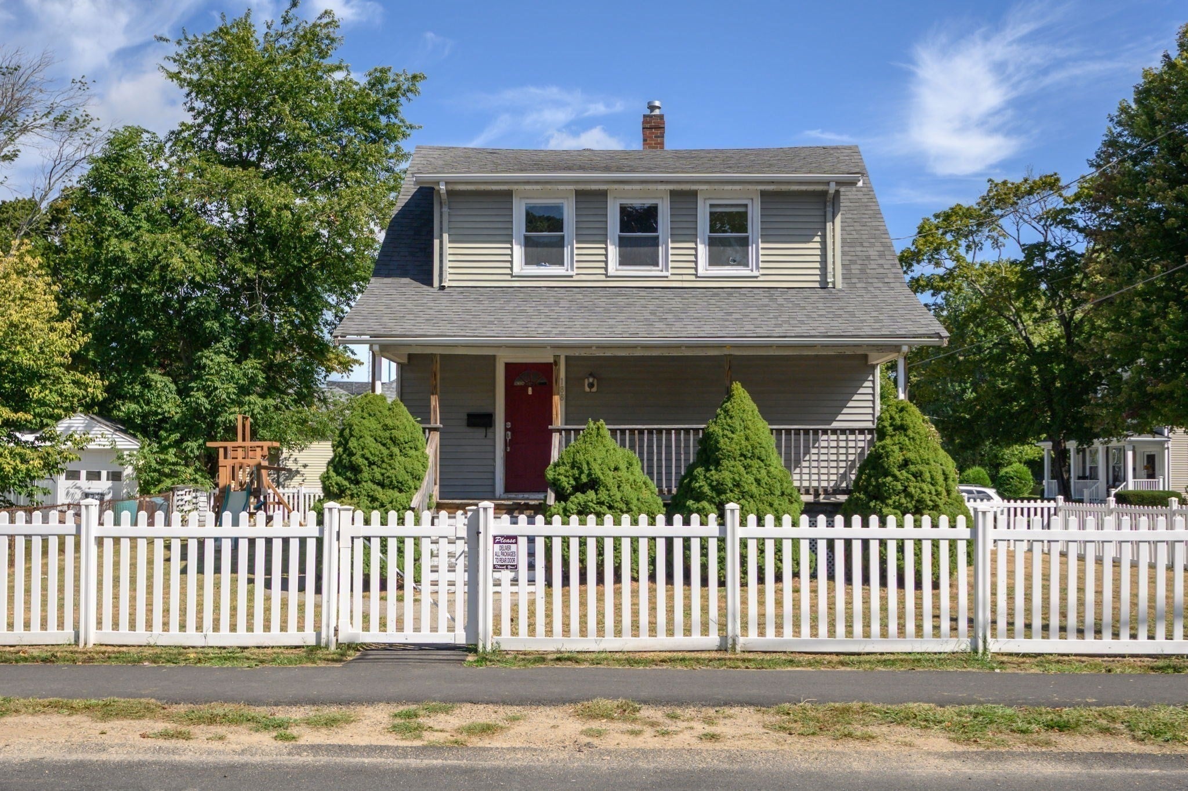
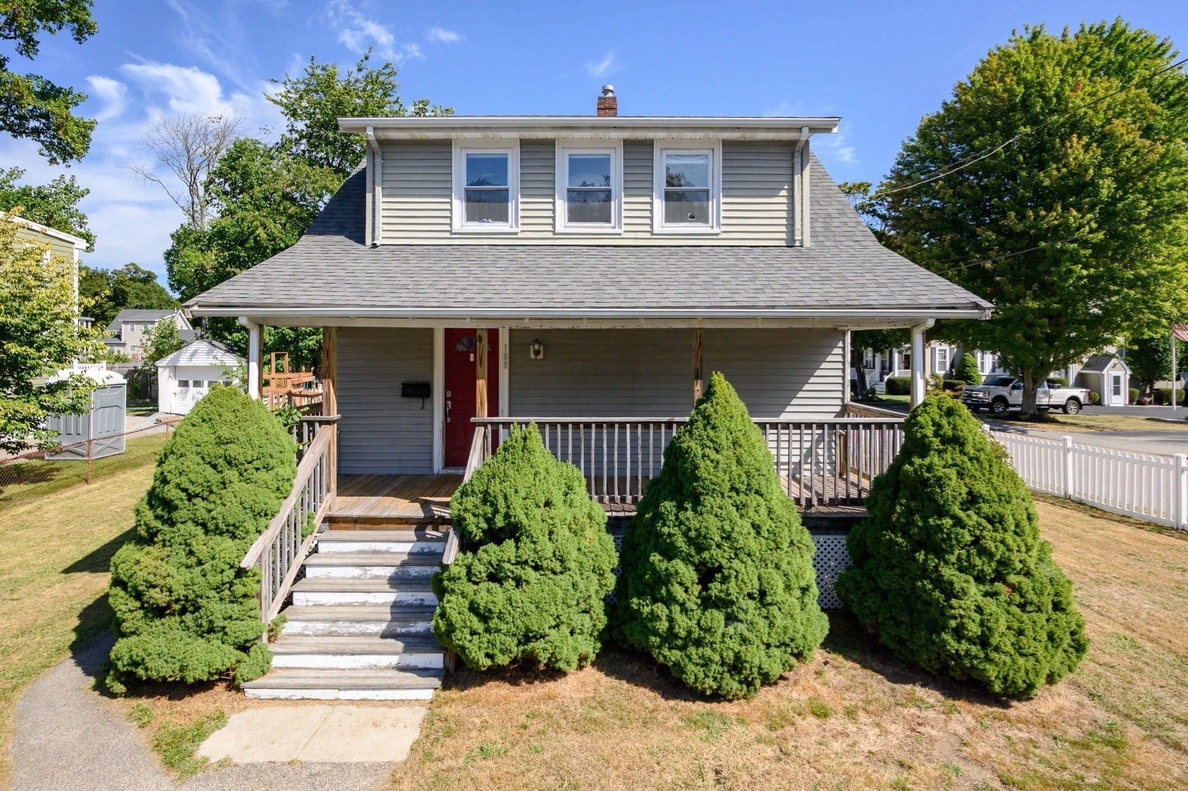
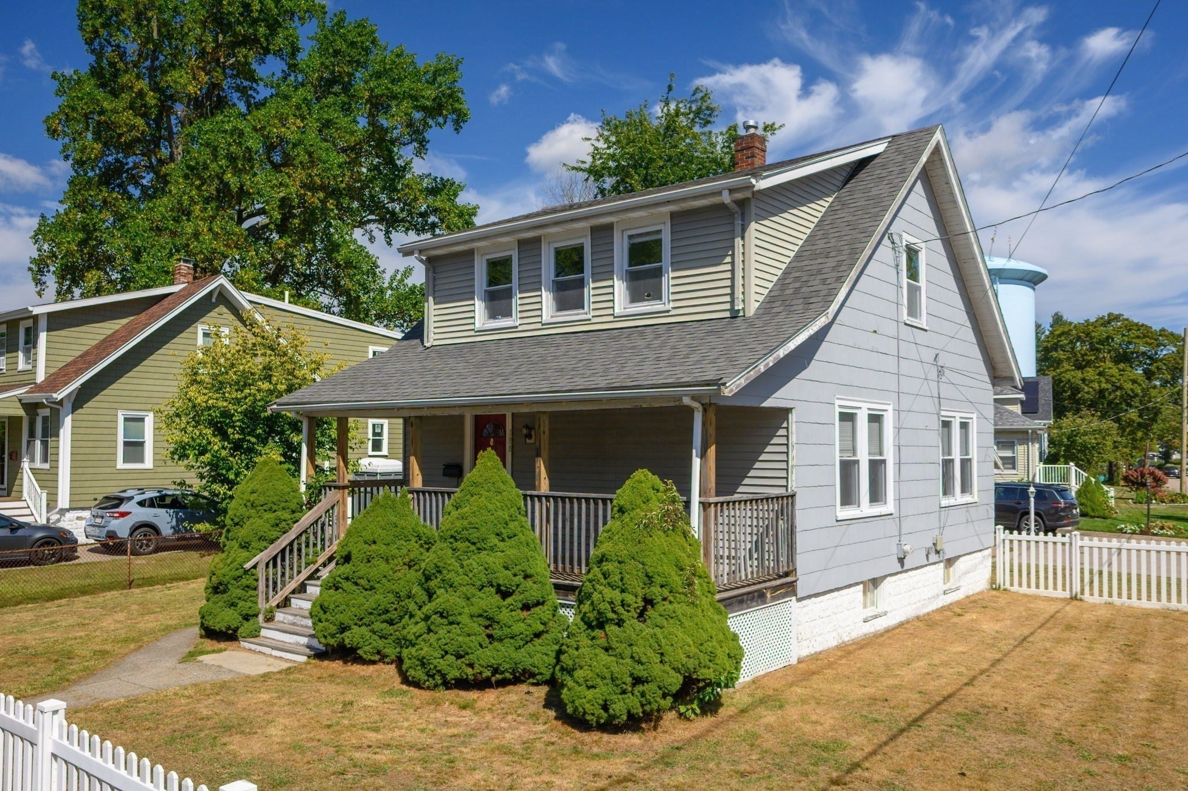
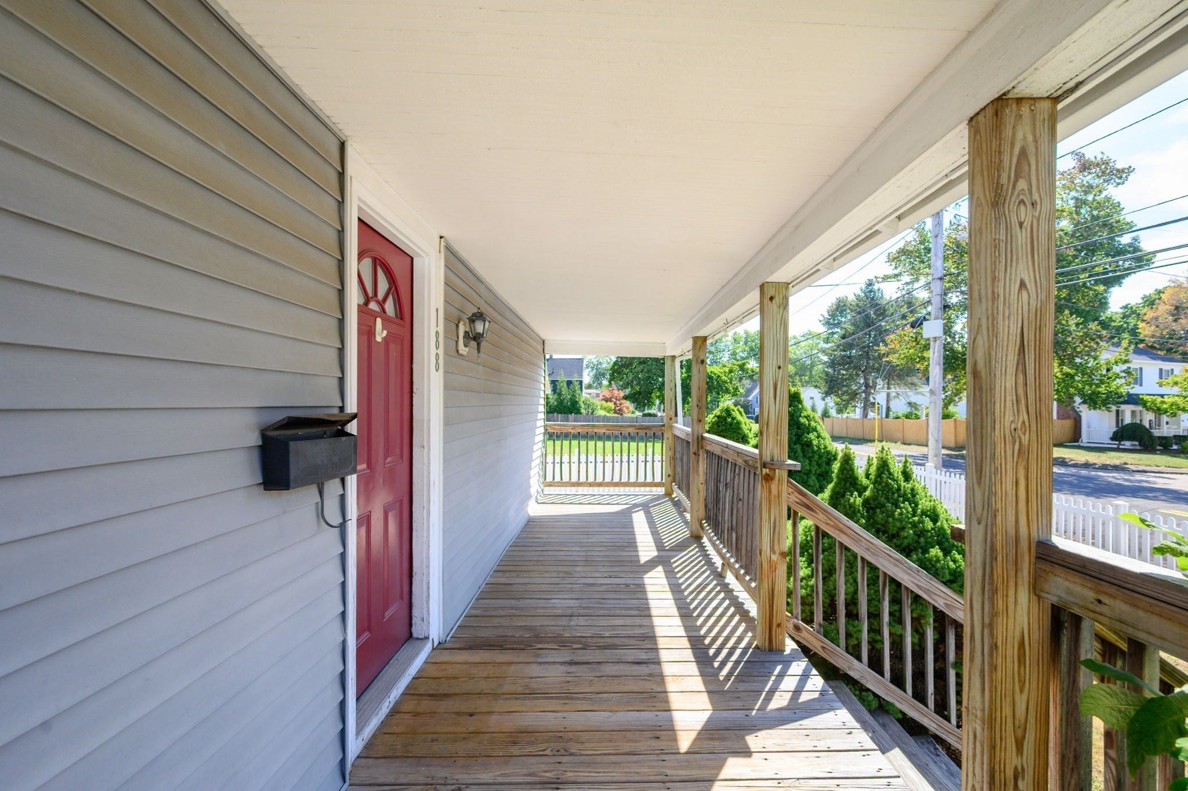
One of the best parts of 188 Central Street is its convenient Weymouth location. Set near South Shore Hospital, highway access, commuter options, shopping, restaurants, parks, schools, and everyday amenities, this 3-bedroom, 1.5-bath home offers a practical layout with plenty of opportunity to make it your own. The first floor features hardwood floors, living and dining spaces, a kitchen connected to the main living area, and access to the yard. Upstairs, the bedrooms are set apart from the activity of the first floor, offering privacy and flexibility. Set on a corner lot, the property also includes a fenced yard, covered front porch, and detached garage, adding outdoor space, storage, and parking convenience. Whether you are looking for your first home, an investment, or a property to improve over time, this home offers location, access, and potential in a well-connected South Shore community. WELCOME TO SOUTH WEYMOUTH. WELCOME HOME!

Save
Ask
Tour
Hide
Share
Listing Snapshot
Price 
$550,000
Days On Site 
4 Days
Bedrooms 
3
Inside Area (SqFt) 
1,217 sqft
Total Baths 
2
Full Baths 
1
Partial Baths 
1
Lot Size 
0.14 Acres
Year Built 
1928
MLS® Number 
73578735
Status 
Active
Property Tax 
$4,746
HOA/Condo/Coop Fees 
N/A
Sq Ft Source 
Public Records
Friends & Family
Recent Activity
8 hours agoListing updated with changes from the MLS®
4 days agoListing first seen on site
General Features
Acres 
0.14
Disclosures 
All information provided by 3rd party vendors or seller(s) - Buyers to verify all information for accuracy; electric heat in upstairs bedrooms; Rm sizes approximate; 1st image is ai generated water color.
Foundation 
Block
Garage 
Yes
Garage Spaces 
2
Parking 
DetachedOff Street
Parking Spaces 
6
Property Sub Type 
Single Family Residence
Sewer 
Public Sewer
SqFt Above 
1217
SqFt Total 
1217
Style 
ColonialCapeContemporary
Water Source 
Public
Zoning 
R-2
Interior Features
Appliances 
Gas Water HeaterRangeDishwasherRefrigeratorWasherDryer
Basement 
FullInterior EntrySump Pump
Flooring 
Vinyl
Heating 
Natural GasHot WaterElectric
Interior 
Ceiling Fan(s)
Laundry Features 
In Basement
Bedroom 2 
Dimensions - 11x10Level - SecondArea - 110
Bedroom 3 
Dimensions - 10x14Level - SecondArea - 140
Dining Room 
Dimensions - 11x12Level - FirstArea - 132
Kitchen 
Dimensions - 12x13Level - FirstArea - 156
Living Room 
Dimensions - 20x12Level - FirstArea - 240
Master Bedroom 
Dimensions - 14x11Level - SecondArea - 154
Save
Ask
Tour
Hide
Share
Exterior Features
Construction Details 
Frame
Lot Features 
Corner LotLevel
Patio And Porch 
Porch
Roof 
Shingle
Community Features
Community Features 
ParkGolf
Roads 
Paved
Schools
School District
Unknown
Elementary School
Hamilton Elementary
Middle School
Chapman Middle School
High School
Weymouth High School
Listing courtesy of Sharon McNamara of Boston Connect Real Estate


The property listing data and information, or the Images, set forth herein were provided to MLS Property Information Network, Inc. from third party sources, including sellers, lessors, landlords, and public records, and were compiled by MLS Property Information Network, Inc. The property listing data and information, and the Images, are for the personal, non-commercial use of consumers having a good faith interest in purchasing, leasing or renting listed properties of the type displayed to them and may not be used for any purpose other than to identify prospective properties which such consumers may have a good faith interest in purchasing, leasing or renting. MLS Property Information Network, Inc. and its subscribers disclaim any and all representations and warranties as to the accuracy of the property listing data and information, or as to the accuracy of any of the Images, set forth herein.

Last checked 2026-09-21 03:25 PM UTC

Neighborhood & Commute
Source: Walkscore
Disclosure: Community information and market data powered by Constellation Data Labs. Information is deemed reliable but not guaranteed.
Save
Ask
Tour
Hide
Share