Property Search

Save
Ask
Tour
Hide
Share
$850,000
4 Days On Site

20-22 Randall Ave
Weymouth, MA 02189

For Sale|Multi Family|Active
6
Beds
2
Total Baths
2
Full Baths
2,928
SqFt
$290
/SqFt
1868
Built
County:
Norfolk
Call Now: 781-383-5100
Is this the listing for you? We can help make it yours.
781-383-5100
20-22 Randall Ave20-22 Randall Ave20-22 Randall Ave20-22 Randall Ave
Save
Ask
Tour
Hide
Share

Mortgage Calculator

Monthly Payment (Est.)

Enter an interest rate to see your estimated monthly payment.
Calculator powered by Showcase IDX, a Constellation1 Company. Copyright ©2026 Information is deemed reliable but not guaranteed.

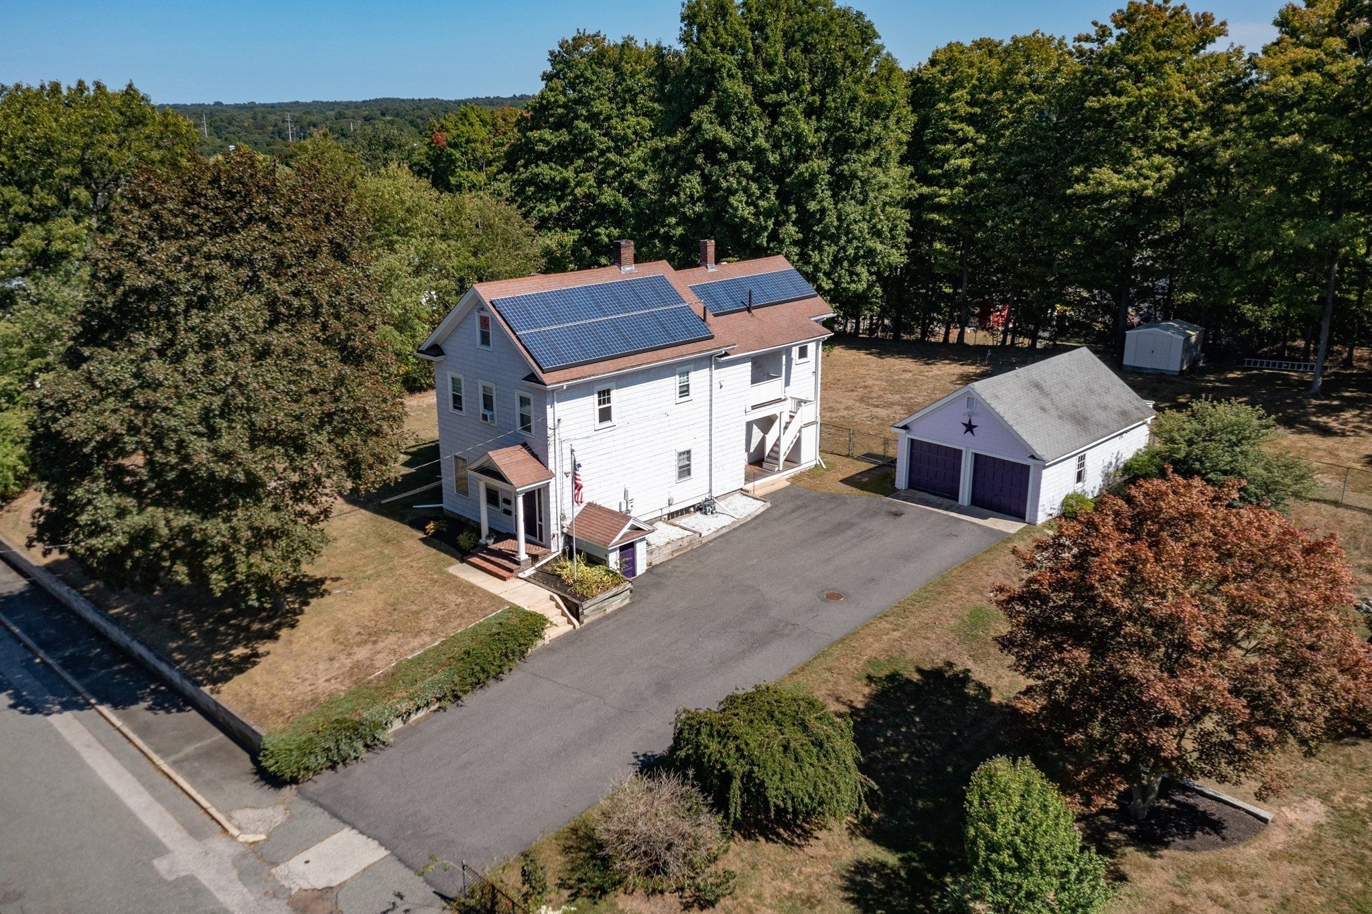
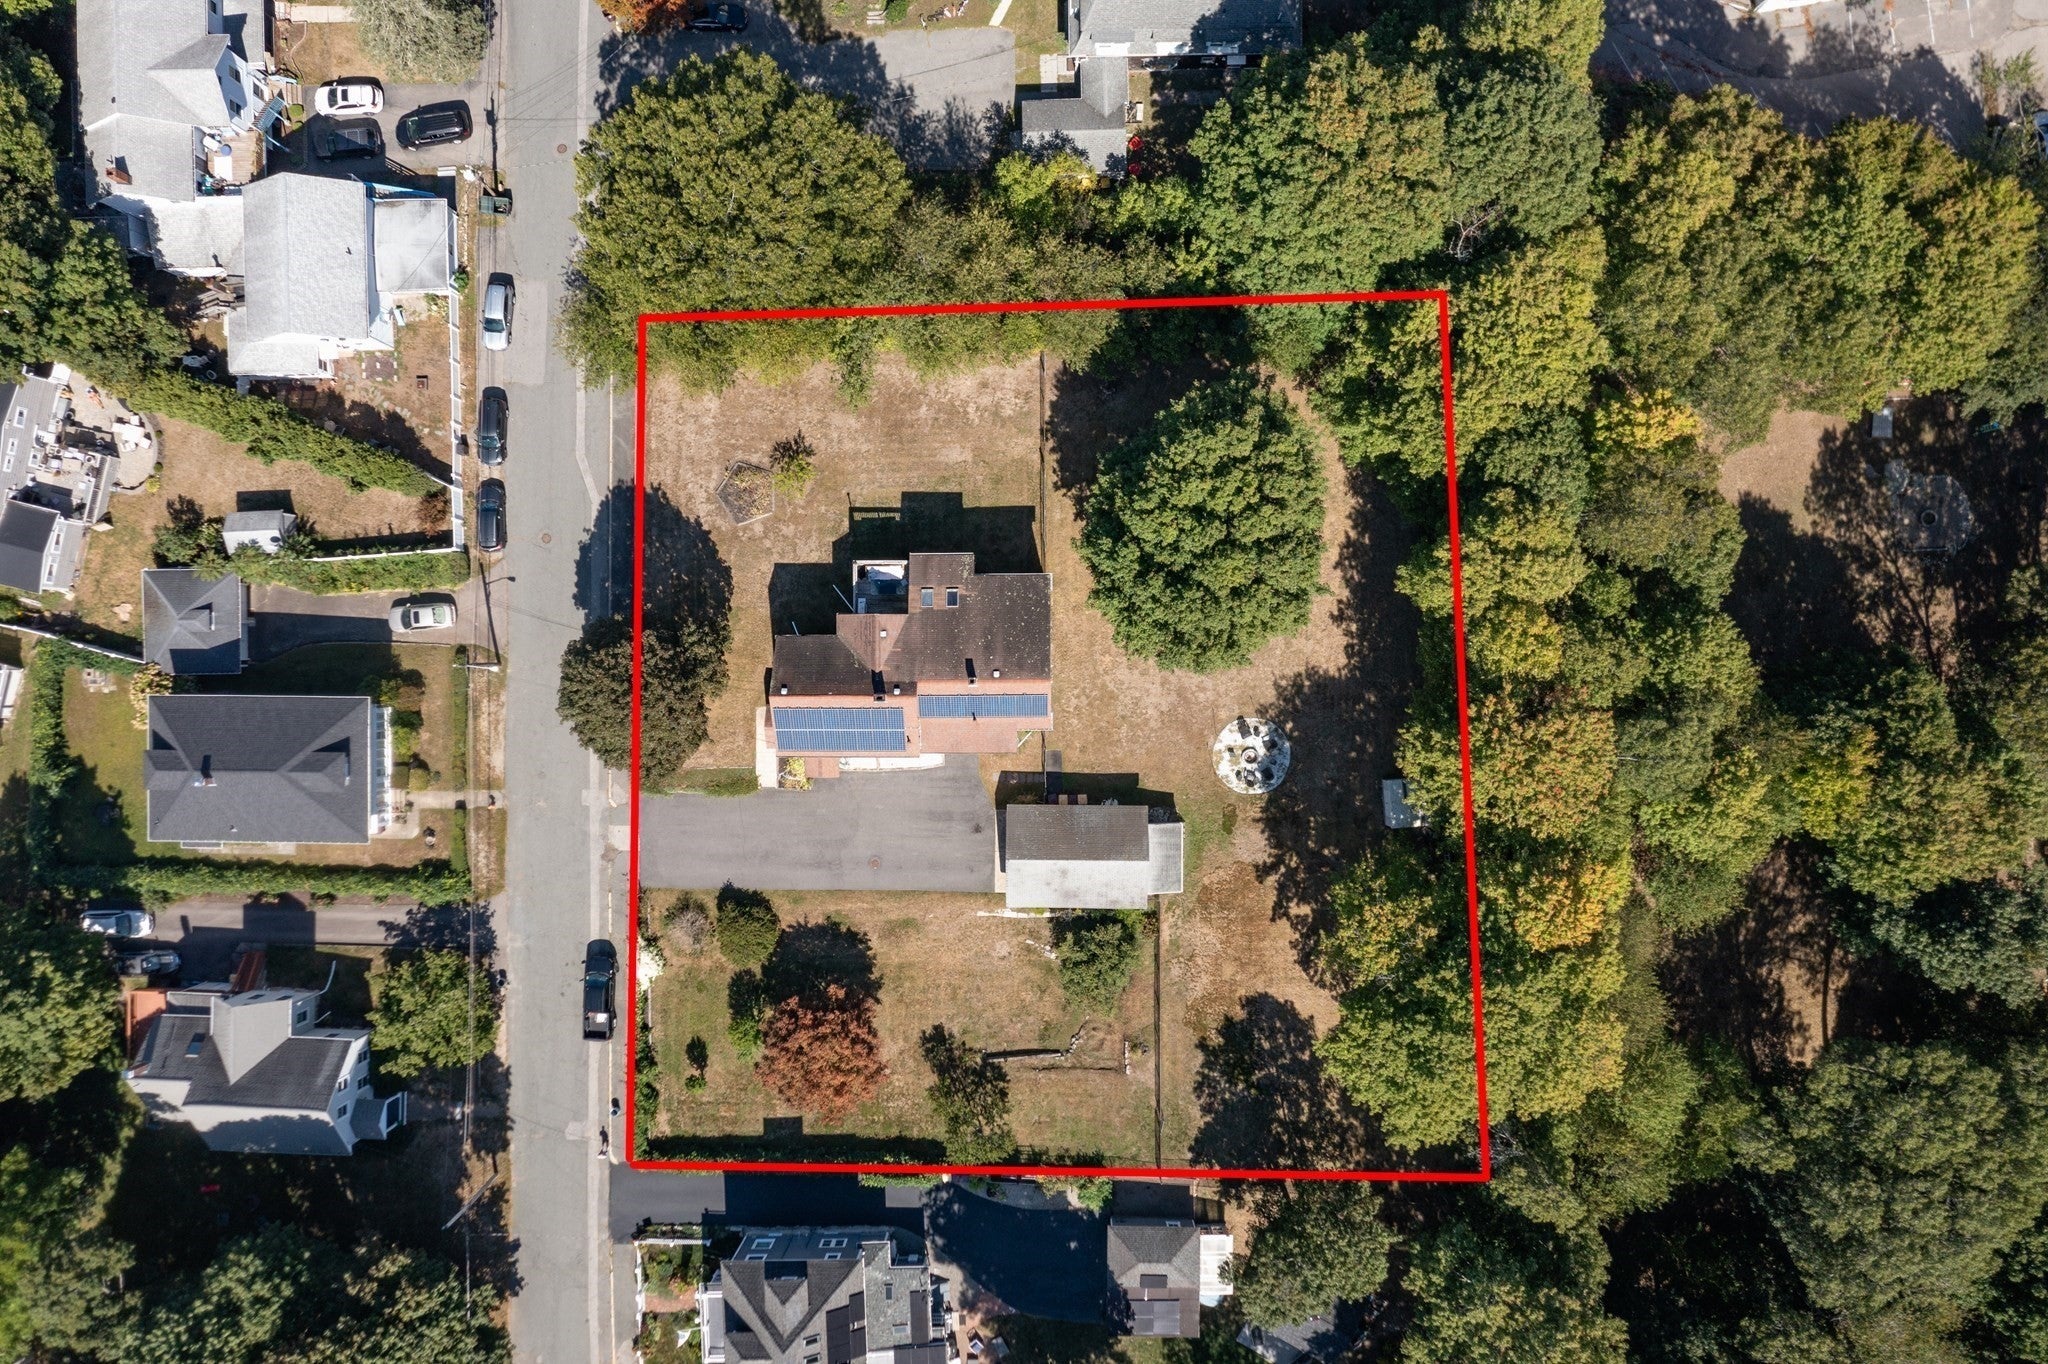
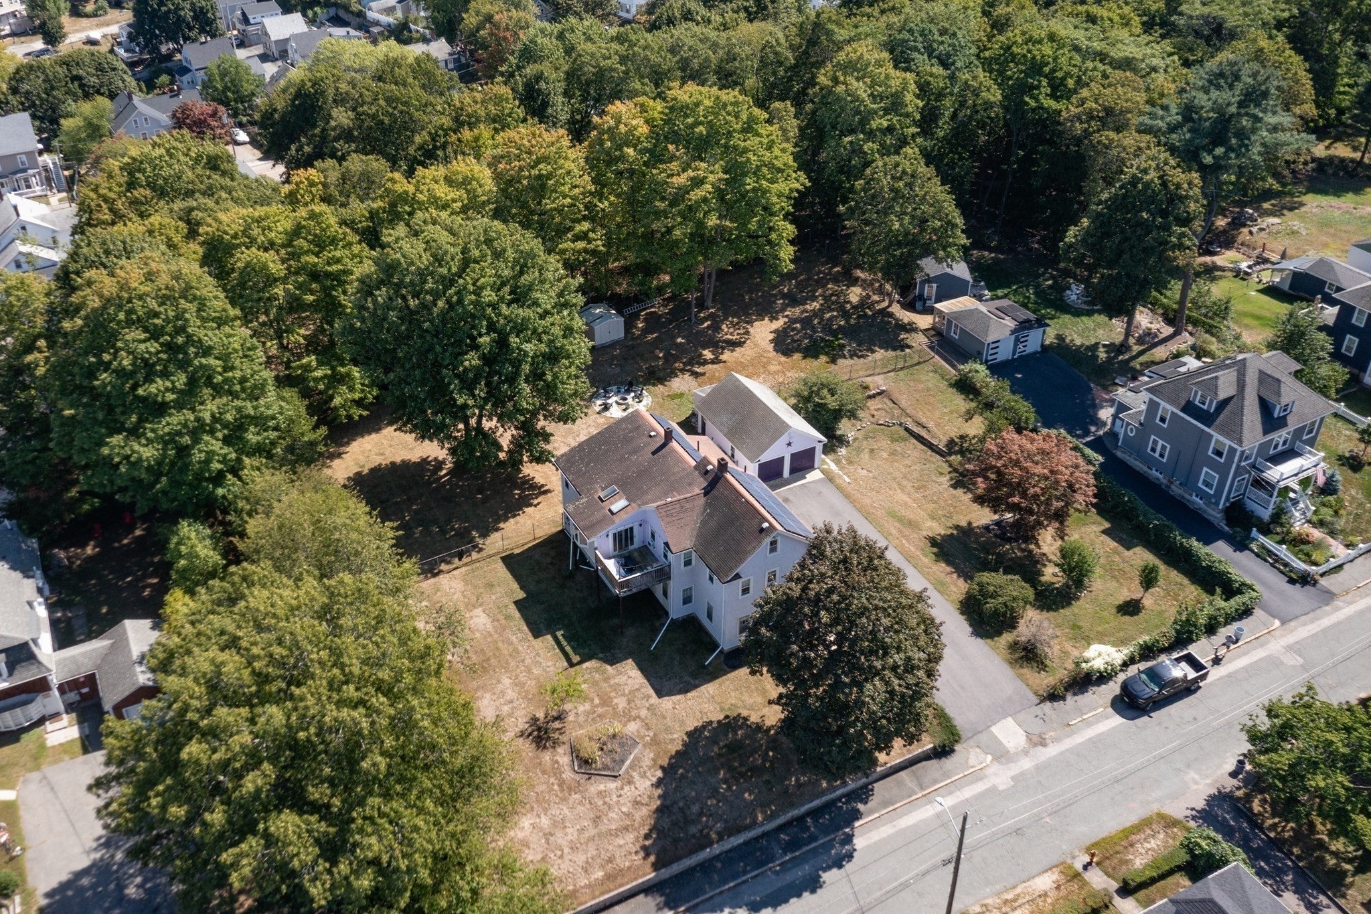
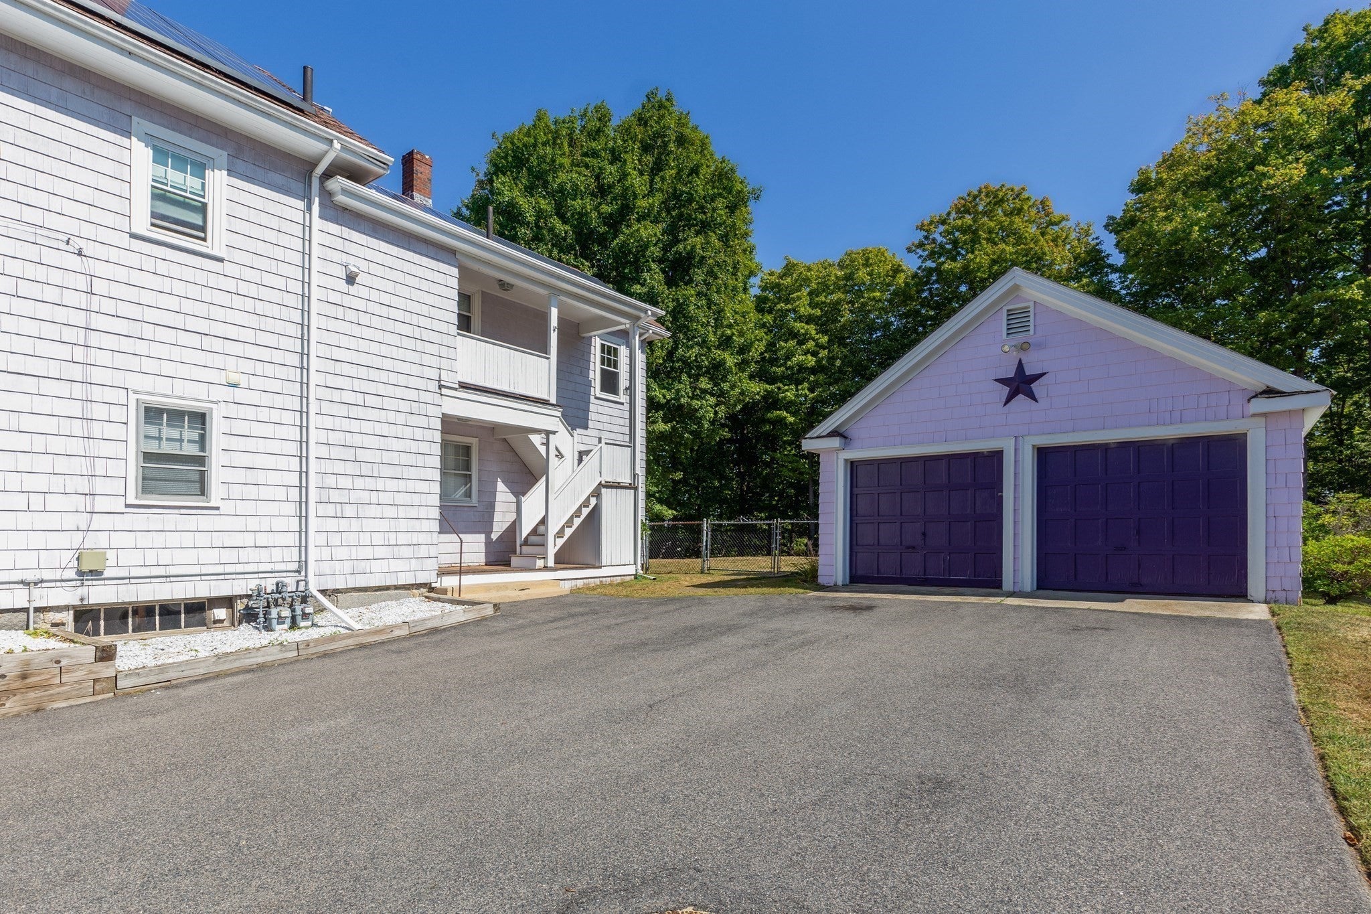
Owner-occupants and investors, don’t miss this spacious East Weymouth duplex offering 2,928 sq ft on 0.75 acres! Each unit is currently used as a 3-bedroom residence with hardwood floors, living and dining rooms, and an updated baths with a tiled shower. The renovated second-floor unit features a vaulted dining room ceiling, stainless steel appliances, LVP kitchen flooring, in-unit laundry and a private deck, and will be delivered vacant at closing. Unit 1 offers granite countertops, basement laundry and a new gas furnace installed in 2026. Outside, enjoy an expansive fenced yard with a fire pit, storage shed, paved driveway, solar panels and a detached two-car garage with automatic openers. Located near Jackson Square’s shops, restaurants and planned streetscape improvements, approximately 0.7 miles walking distance to East Weymouth commuter rail and 2.7 miles driving distance to Route 3 access via Main Street.

Save
Ask
Tour
Hide
Share
Listing Snapshot
Price 
$850,000
Days On Site 
4 Days
Bedrooms 
6
Inside Area (SqFt) 
2,928 sqft
Total Baths 
2
Full Baths 
2
Partial Baths 
N/A
Lot Size 
0.74 Acres
Year Built 
1868
MLS® Number 
73578394
Status 
Active
Property Tax 
$7,202
HOA/Condo/Coop Fees 
N/A
Sq Ft Source 
Public Records
Friends & Family
Recent Activity
yesterdayListing updated with changes from the MLS®
5 days agoListing first seen on site
General Features
Acres 
0.74
Disclosures 
Currently used as two 3-bedroom units; public records list 4 bedrooms total. Solar panels are through Tesla. The first-floor unit is occupied by a tenant at will. Photos of Unit 1 were taken when the unit was vacant. The second-floor unit is owner-occupied and will be delivered vacant at closing.
Foundation 
Stone
Garage 
Yes
Garage Spaces 
2
Number Of Stories 
3
Parking 
PavedOff StreetAssignedDriveway
Parking Spaces 
6
Property Sub Type 
Multi Family
Sewer 
Public Sewer
SqFt Above 
2928
SqFt Total 
2928
Water Source 
Public
Zoning 
R-2
Interior Features
Appliances 
RangeDishwasherRefrigeratorWasherDryerGas Water Heater
Basement 
FullWalk-Out AccessInterior EntryDirt FloorConcreteUnfinished
Fireplace 
Yes
Fireplaces 
1
Flooring 
TileVariesHardwoodWood
Heating 
Natural GasSteamBaseboardZoned
Interior 
Ceiling Fan(s)Pantry
Laundry Features 
Electric Dryer HookupWasher Hookup
Save
Ask
Tour
Hide
Share
Exterior Features
Construction Details 
Frame
Exterior 
Rain GuttersGardenBalconyLighting
Fencing 
FencedStone
Lot Features 
ClearedGentle SlopingLevel
Other Structures 
Shed(s)
Patio And Porch 
PorchDeckCovered
Roof 
Shingle
Community Features
Community Features 
Tennis Court(s)ParkStable(s)Golf
MLS Area 
East Weymouth
Roads 
Paved
Listing courtesy of Patrick Ryan of Ryan Realty Group LLC


The property listing data and information, or the Images, set forth herein were provided to MLS Property Information Network, Inc. from third party sources, including sellers, lessors, landlords, and public records, and were compiled by MLS Property Information Network, Inc. The property listing data and information, and the Images, are for the personal, non-commercial use of consumers having a good faith interest in purchasing, leasing or renting listed properties of the type displayed to them and may not be used for any purpose other than to identify prospective properties which such consumers may have a good faith interest in purchasing, leasing or renting. MLS Property Information Network, Inc. and its subscribers disclaim any and all representations and warranties as to the accuracy of the property listing data and information, or as to the accuracy of any of the Images, set forth herein.

Last checked 2026-09-21 03:25 PM UTC

Neighborhood & Commute
Source: Walkscore
Disclosure: Community information and market data powered by Constellation Data Labs. Information is deemed reliable but not guaranteed.
Save
Ask
Tour
Hide
Share