
Property Search
47 Silver Brook Ln 47Norwell, MA 02061
Mortgage Calculator
Monthly Payment (Est.)
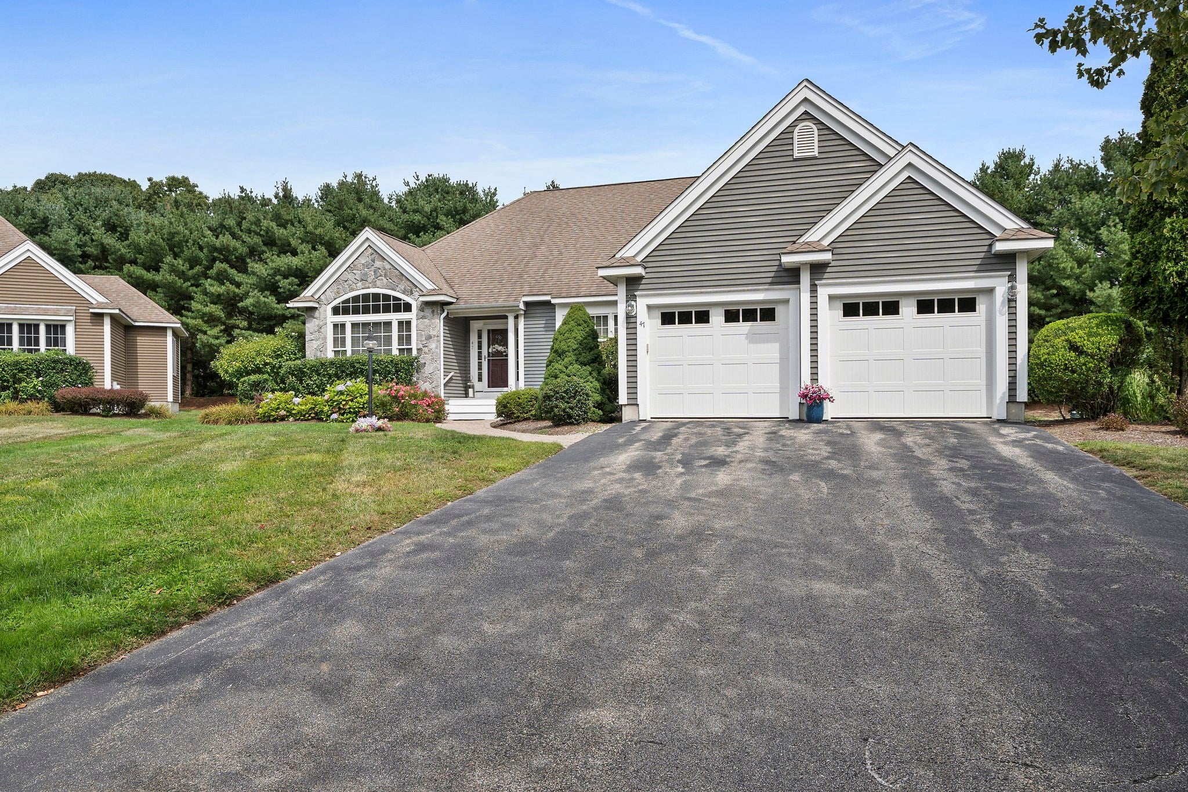
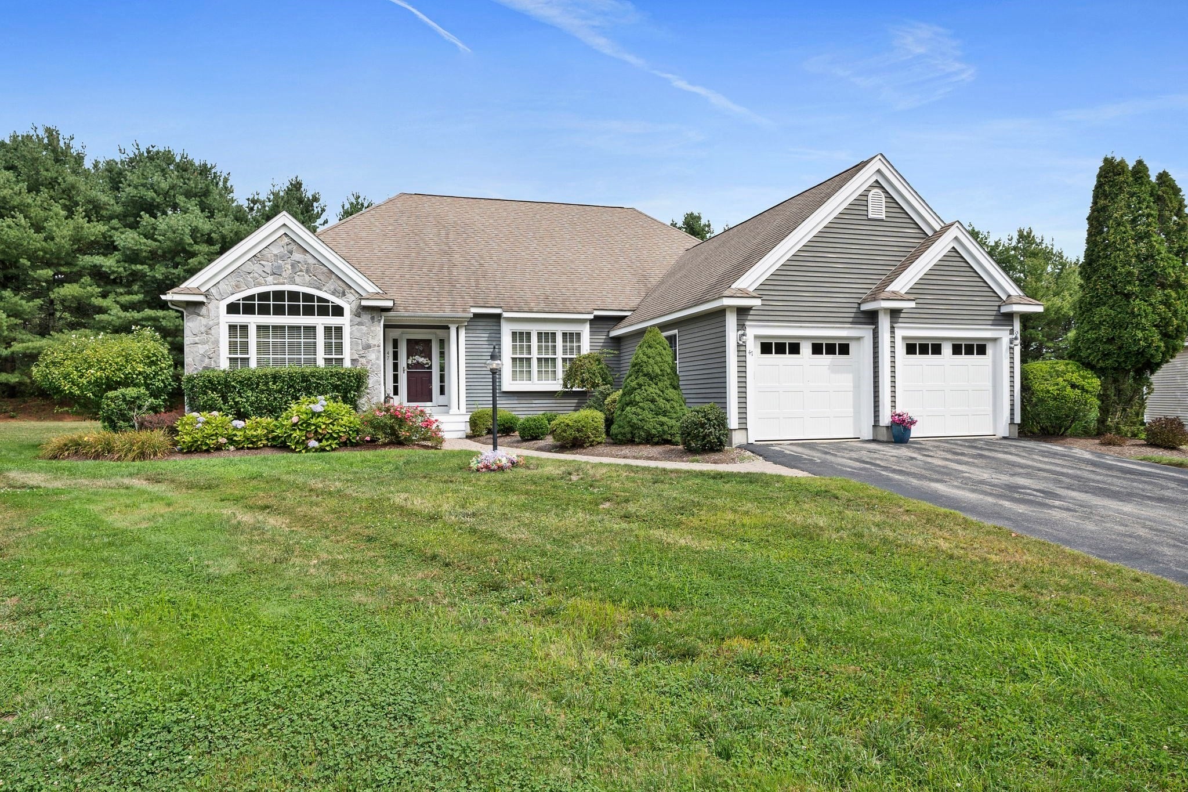
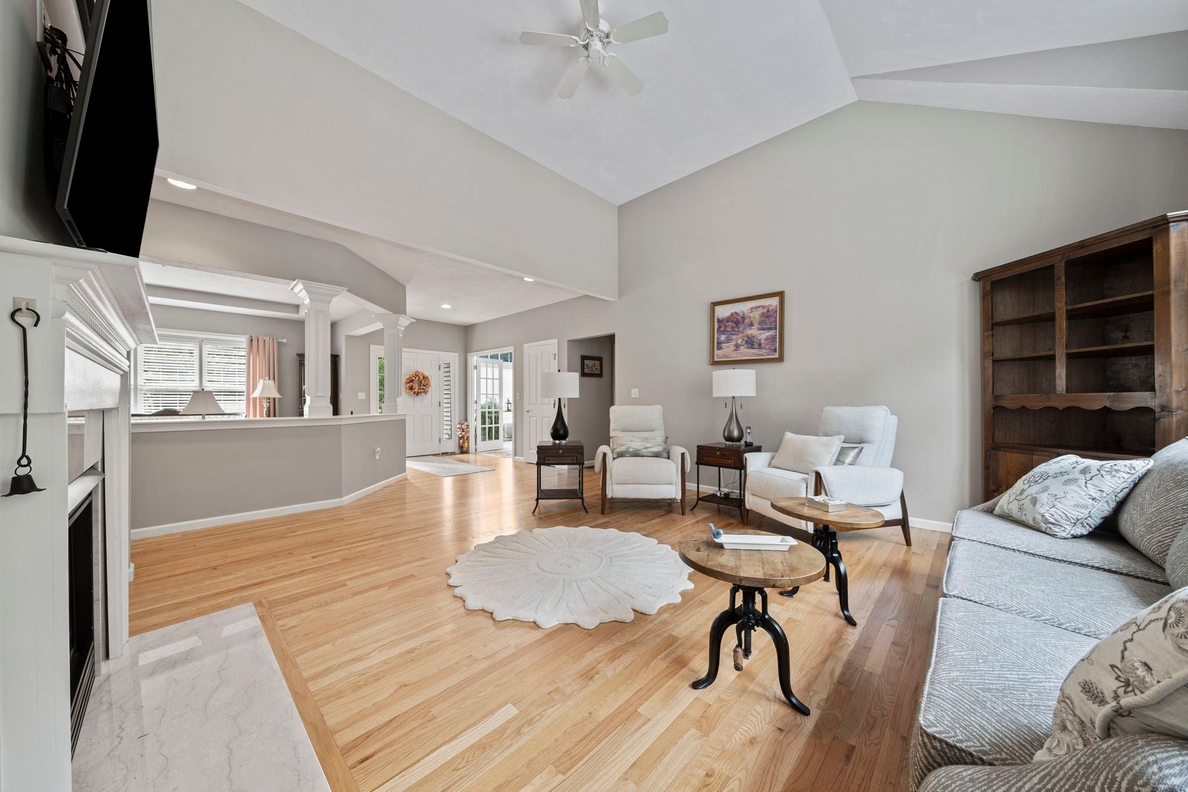
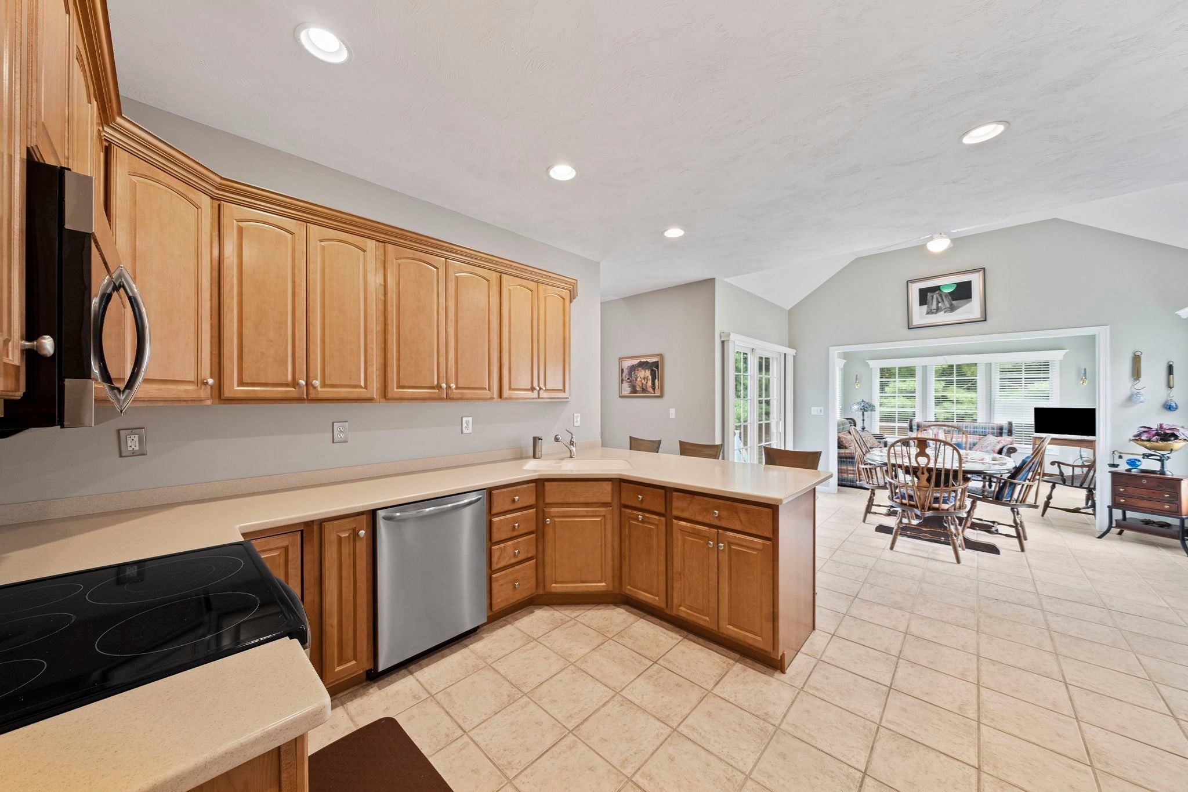
Enter an interest rate to see your estimated monthly payment.Discover the ease of one-floor living at 47 Silver Brook Lane, a beautifully maintained gem tucked away in one of Norwell’s most sought-after pockets. This home offers a seamless, single-level layout featuring two spacious bedrooms and two full bathrooms, designed for those who value both comfort and accessibility.You’ll feel the difference the moment you step inside. The bright, open flow makes everyday living feel effortless, while the "heavy lifting" has already been handled for you. With updated systems throughout, you can move in with total peace of mind and focus on enjoying your new surroundings. It’s rare to find a turnkey home that balances such a serene, private feel with a location that keeps you so well-connected. If you’ve been looking for a low-maintenance lifestyle without compromising on quality or location, this is the one.
| 4 days ago | Listing updated with changes from the MLS® | |
| a week ago | Status changed to Pending | |
| a week ago | Listing first seen on site |

The property listing data and information, or the Images, set forth herein were provided to MLS Property Information Network, Inc. from third party sources, including sellers, lessors, landlords, and public records, and were compiled by MLS Property Information Network, Inc. The property listing data and information, and the Images, are for the personal, non-commercial use of consumers having a good faith interest in purchasing, leasing or renting listed properties of the type displayed to them and may not be used for any purpose other than to identify prospective properties which such consumers may have a good faith interest in purchasing, leasing or renting. MLS Property Information Network, Inc. and its subscribers disclaim any and all representations and warranties as to the accuracy of the property listing data and information, or as to the accuracy of any of the Images, set forth herein.
Last checked 2026-09-26 09:52 PM UTC