Property Search

Save
Ask
Tour
Hide
Share
$649,900
5 Days On Site

63 Burton Terrace
Weymouth, MA 02190

For Sale|Single Family Residence|Active
3
Beds
2
Total Baths
2
Full Baths
1,036
SqFt
$627
/SqFt
1964
Built
County:
Norfolk
Call Now: 781-383-5100
Is this the listing for you? We can help make it yours.
781-383-5100
63 Burton Terrace63 Burton Terrace63 Burton Terrace63 Burton Terrace
Save
Ask
Tour
Hide
Share

Mortgage Calculator

Monthly Payment (Est.)

Enter an interest rate to see your estimated monthly payment.
Calculator powered by Showcase IDX, a Constellation1 Company. Copyright ©2026 Information is deemed reliable but not guaranteed.

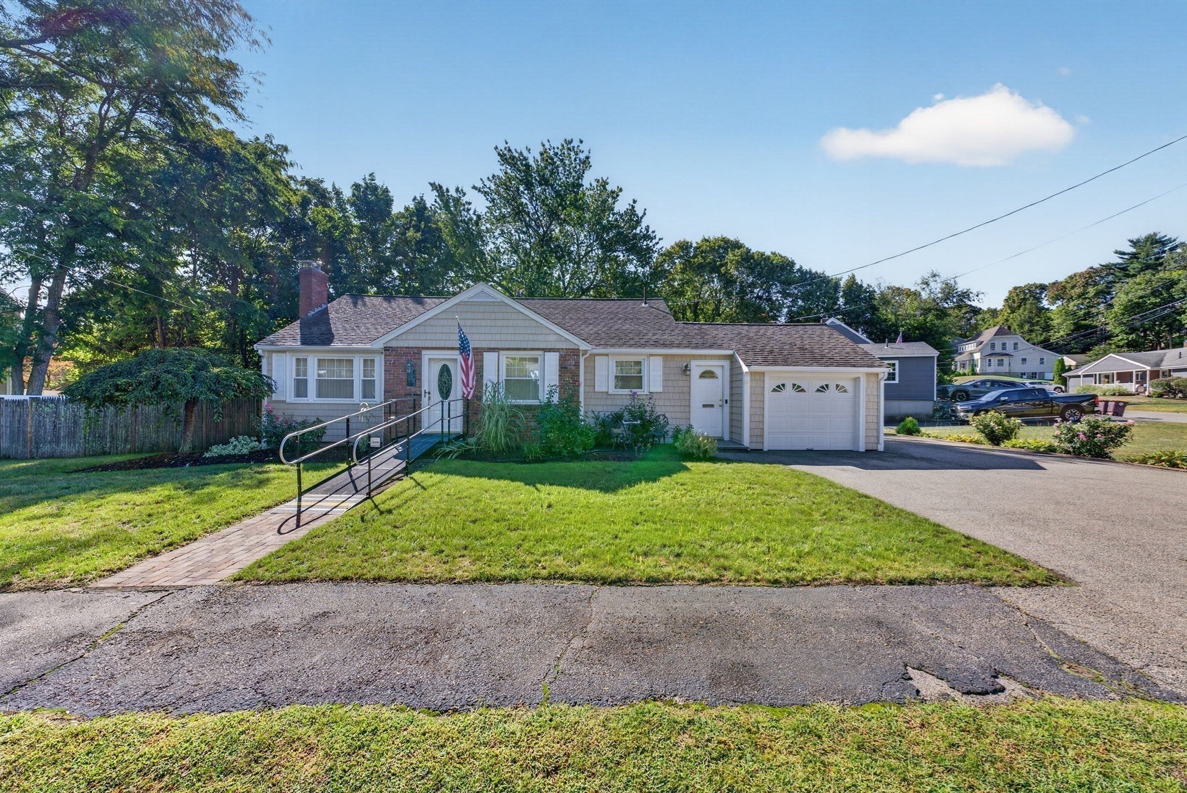
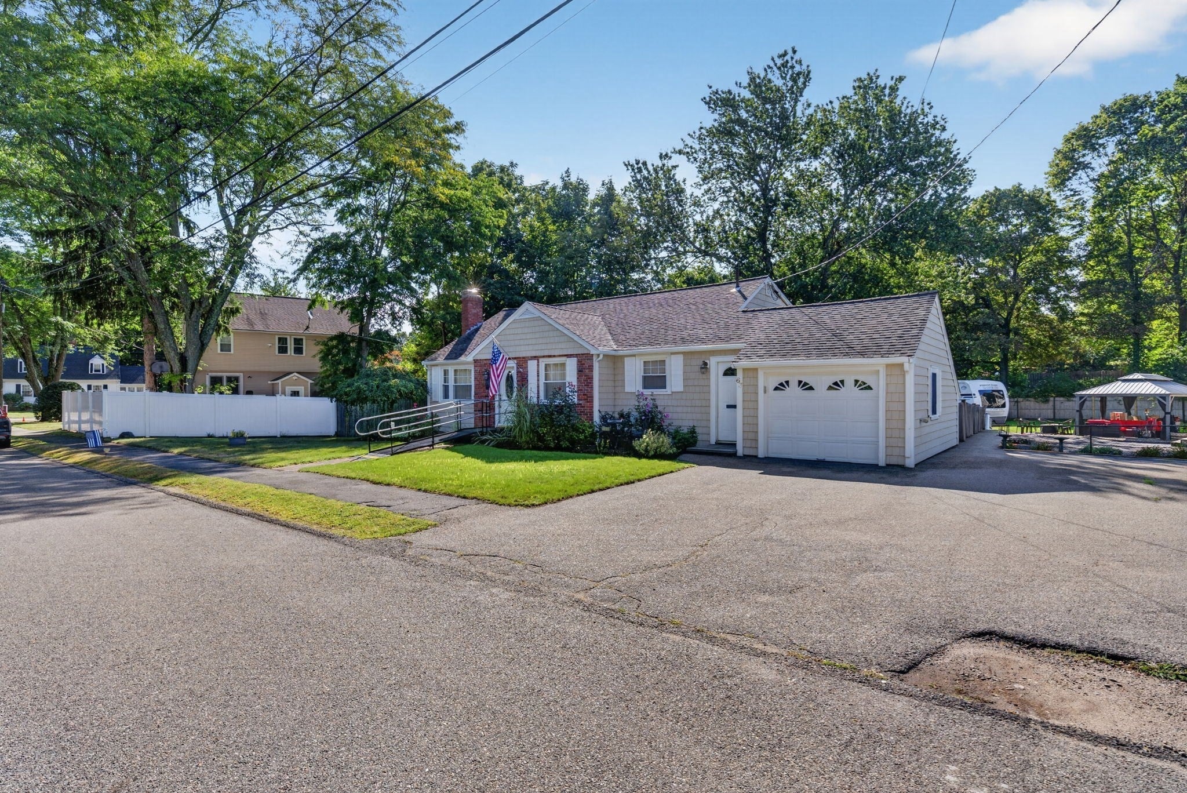
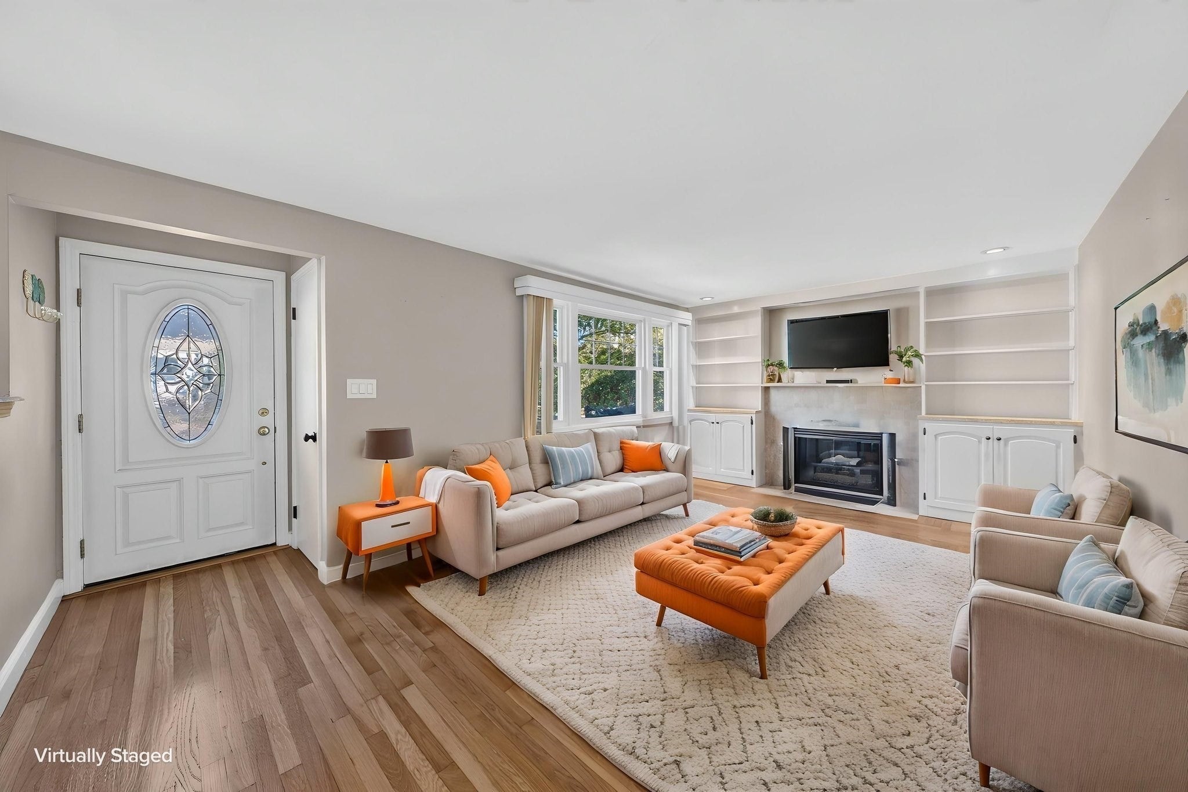
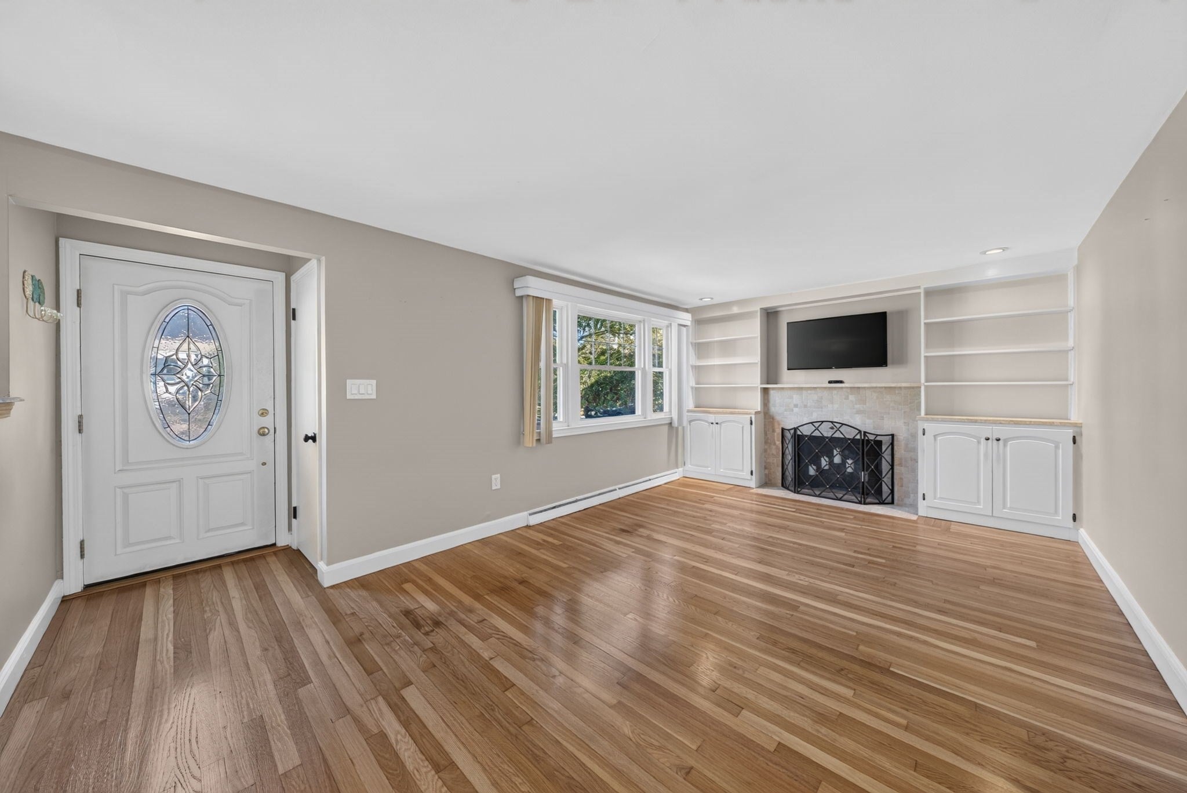
OFFER DEADLINE Tuesday, 9/22 @ 5PM. Pack your bags—you’ve found your new home at 63 Burton Terrace! Drenched in natural light and meticulously cared for, this beautiful home is ready for you to turn it from a house into your HOME. Featuring three bedrooms, two fully renovated bathrooms, a bright and sunny living room with a fireplace and custom shelving, plus a spacious family room, there’s room for everyone and so much to love. Recent updates include beautifully refinished hardwood floors, and a brand-new energy-efficient heating and cooling system to keep you cozy on cool evenings and comfortable on warm summer days. And outside? Your own private oasis awaits. Relax on the patio, take a refreshing dip in the pool, and create lasting memories while entertaining in your fully fenced-in backyard. Set on an ample lot, there’s plenty of room to expand your outdoor retreat—or even explore the possibility of expanding your home. The possibilities are endless! And then there’s the LOCATION. You’re just minutes from Columbian Square, the Cameo Theatre, South Shore Hospital, schools, shopping, major routes, and the commuter rail—putting everything you need right at your fingertips. Homes like this don’t come around often, and this one won’t last long. So book your showing, get moving, and come see where your next chapter begins. Your new home awaits!

Save
Ask
Tour
Hide
Share
Listing Snapshot
Price 
$649,900
Days On Site 
5 Days
Bedrooms 
3
Inside Area (SqFt) 
1,036 sqft
Total Baths 
2
Full Baths 
2
Partial Baths 
N/A
Lot Size 
0.22 Acres
Year Built 
1964
MLS® Number 
73577978
Status 
Active
Property Tax 
$5,784
HOA/Condo/Coop Fees 
N/A
Sq Ft Source 
Public Records
Friends & Family
Recent Activity
yesterdayListing updated with changes from the MLS®
5 days agoListing first seen on site
General Features
Acres 
0.22
Attached Garage 
Yes
Disclosures 
Some photos have been virtually staged.Mounted TV in living room above fireplace being left as gift by sellers.
Foundation 
Concrete Perimeter
Garage 
Yes
Garage Spaces 
1
Parking 
PavedAttachedGarage
Parking Spaces 
5
Property Sub Type 
Single Family Residence
Sewer 
Public Sewer
SqFt Above 
1036
SqFt Total 
1036
Water Source 
Public
Zoning 
R-5
Interior Features
Appliances 
Water HeaterRangeOvenDishwasherDisposalRefrigeratorWasherDryer
Basement 
FullFinishedWalk-Out Access
Cooling 
Heat PumpWhole House Fan
Electric 
200+ Amp Service
Fireplace 
Yes
Fireplace Features 
Living Room
Fireplaces 
1
Flooring 
WoodVinylCarpetHardwood
Heating 
Heat PumpForced AirOil
Interior 
Ceiling Fan(s)
Laundry Features 
Electric Dryer HookupIn BasementWasher Hookup
Bathroom 1 
Dimensions - 9.583333333x4.666666666Level - SecondArea - 44
Bathroom 2 
Dimensions - 7.583333333x6.416666666Level - BasementArea - 48
Bedroom 2 
Dimensions - 9.583333333x10Level - SecondArea - 95
Bedroom 3 
Dimensions - 13.583333333x9.5Level - SecondArea - 129
Dining Room 
Dimensions - 8.416666666x10.333333333Level - MainArea - 86
Family Room 
Dimensions - 24.666666666x13.25Level - BasementArea - 326
Kitchen 
Dimensions - 10.166666666x10.083333333Level - MainArea - 102
Living Room 
Dimensions - 18.833333333x11.333333333Level - MainArea - 213
Master Bedroom 
Dimensions - 13.416666666x13.166666666Level - SecondArea - 176
Save
Ask
Tour
Hide
Share
Exterior Features
Construction Details 
Stone
Exterior 
Rain GuttersStorage
Fencing 
Fenced
Lot Features 
Corner Lot
Other Structures 
Storage
Patio And Porch 
Patio
Pool Features 
Above GroundPrivate
Private Pool 
Yes
Roof 
Shingle
Community Features
Accessibility Features 
Accessible Entrance
Community Features 
PoolTennis Court(s)Sidewalks
MLS Area 
South Weymouth
Roads 
Paved
Schools
School District
Unknown
Elementary School
Ralph Talbot
Middle School
Chapman
High School
Weymouth High
Listing courtesy of Zen Home Team of Movementum Realty, LLC


The property listing data and information, or the Images, set forth herein were provided to MLS Property Information Network, Inc. from third party sources, including sellers, lessors, landlords, and public records, and were compiled by MLS Property Information Network, Inc. The property listing data and information, and the Images, are for the personal, non-commercial use of consumers having a good faith interest in purchasing, leasing or renting listed properties of the type displayed to them and may not be used for any purpose other than to identify prospective properties which such consumers may have a good faith interest in purchasing, leasing or renting. MLS Property Information Network, Inc. and its subscribers disclaim any and all representations and warranties as to the accuracy of the property listing data and information, or as to the accuracy of any of the Images, set forth herein.

Last checked 2026-09-21 03:25 PM UTC

Neighborhood & Commute
Source: Walkscore
Disclosure: Community information and market data powered by Constellation Data Labs. Information is deemed reliable but not guaranteed.
Save
Ask
Tour
Hide
Share