Property Search

Save
Ask
Tour
Hide
Share
$725,000
1 Day On Site

60 Lakewood Drive
Plymouth, MA 02360

Single Family Residence|Coming Soon
3
Beds
2
Total Baths
2
Full Baths
2,663
SqFt
$272
/SqFt
1985
Built
County:
Plymouth
Call Now: 781-383-5100
Is this the listing for you? We can help make it yours.
781-383-5100
60 Lakewood Drive60 Lakewood Drive60 Lakewood Drive60 Lakewood Drive
Save
Ask
Tour
Hide
Share

Mortgage Calculator

Monthly Payment (Est.)

Enter an interest rate to see your estimated monthly payment.
Calculator powered by Showcase IDX, a Constellation1 Company. Copyright ©2026 Information is deemed reliable but not guaranteed.

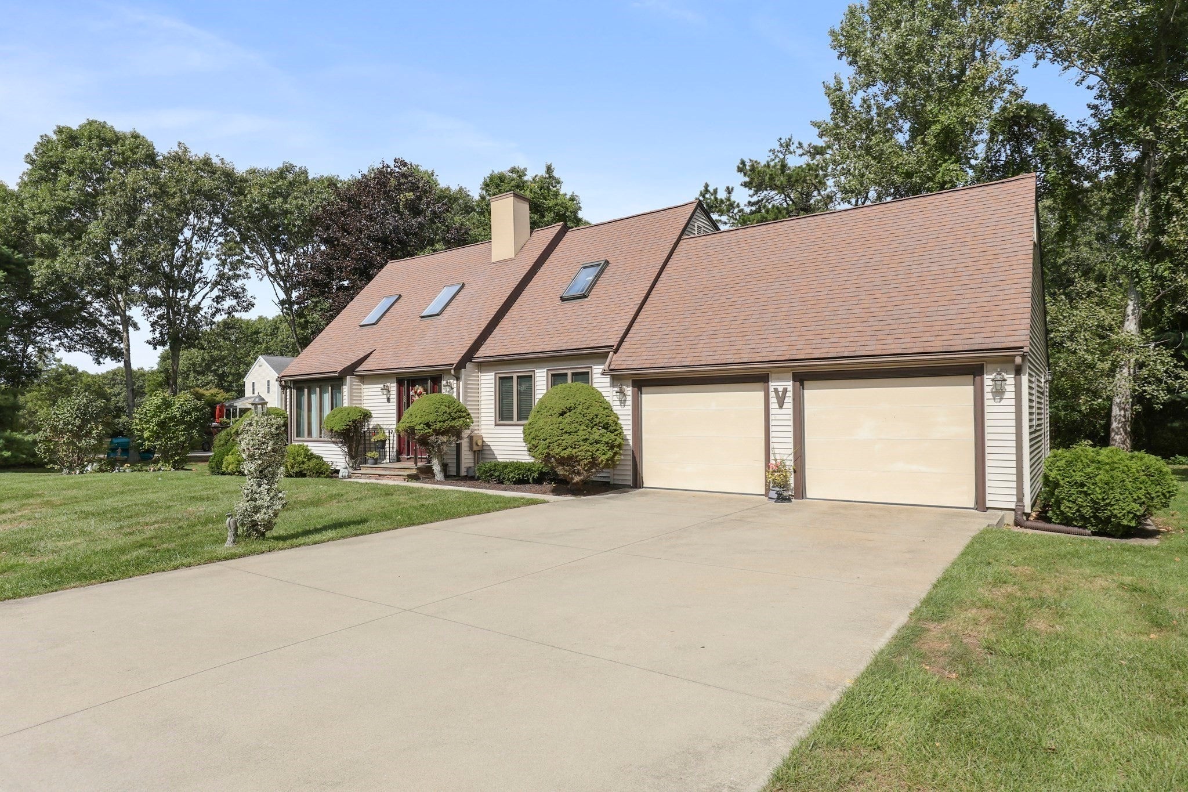
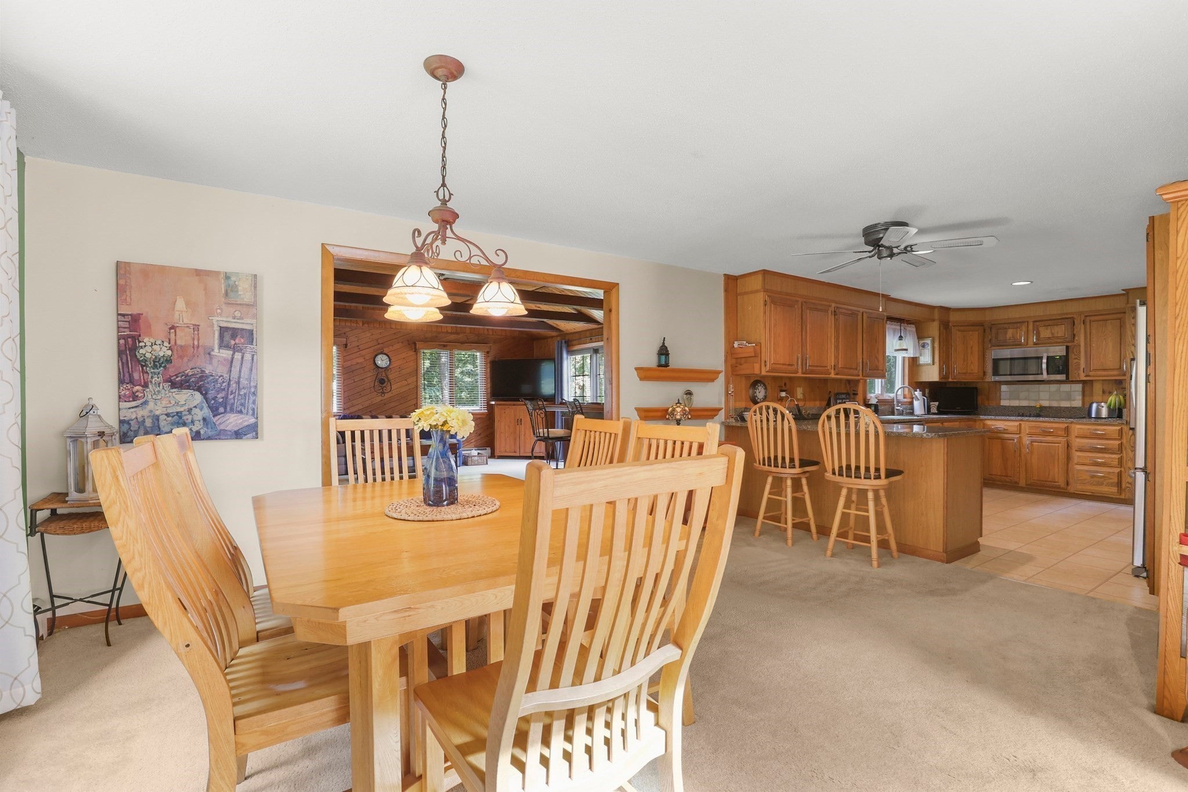
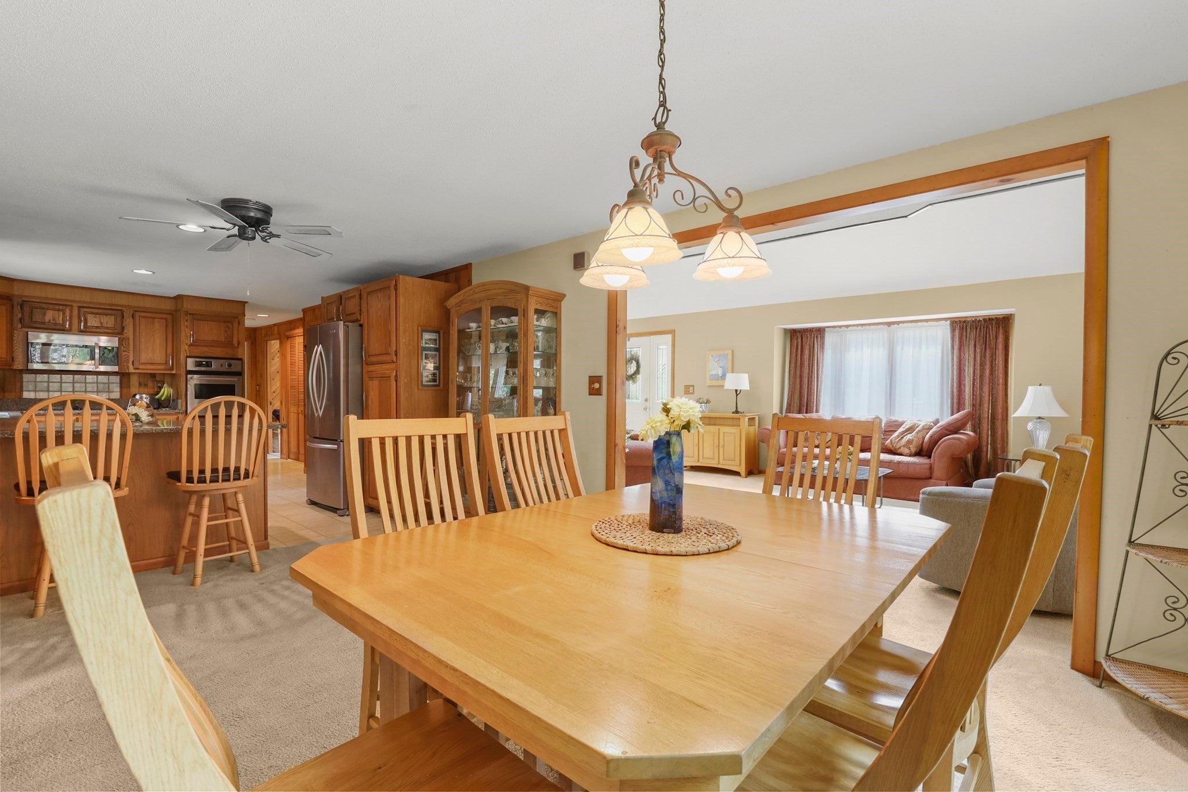
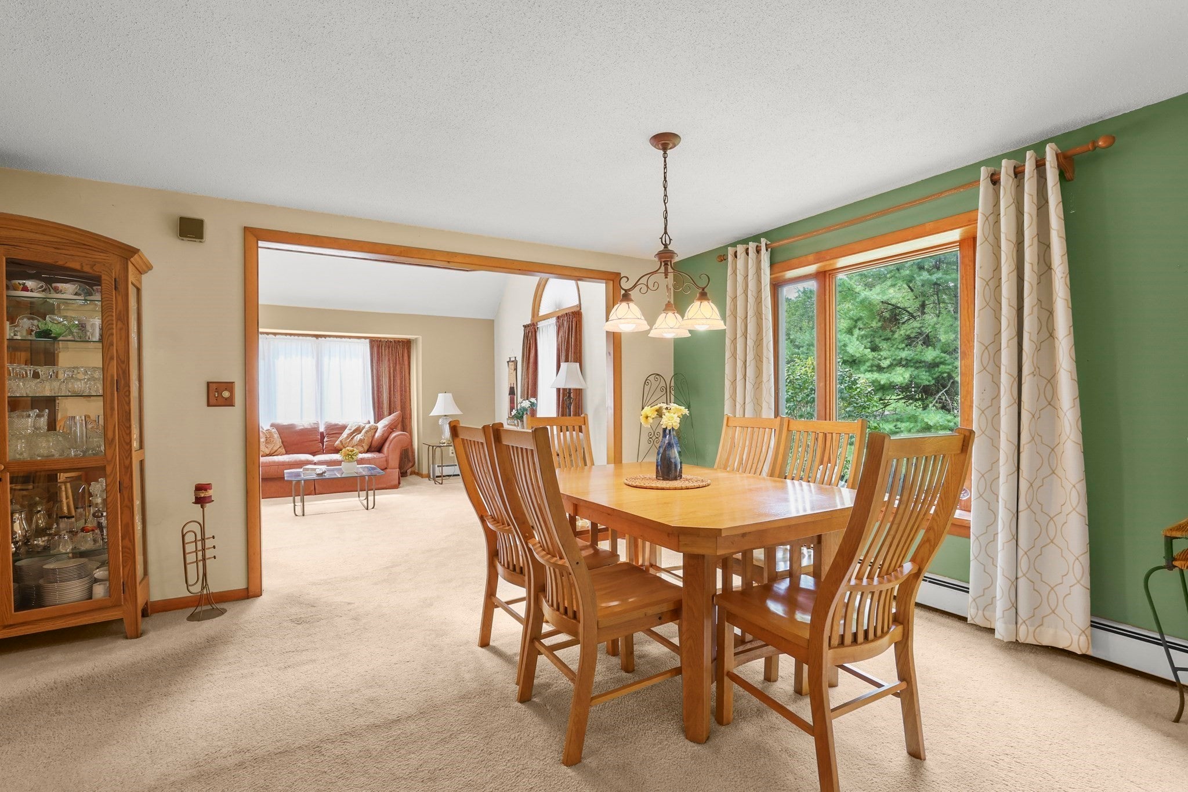
Spacious three bedroom home with access to private association beach and boat ramp on Great Herring Pond. This pond is one of the most desirable in Plymouth and is fully recreational. Bring your boat, jet skis, kayak and fishing pole! You'll love the layout of the first floor. Large living room is open to dining area and kitchen, Off the back is a large family room with vaulted ceiling, real wood paneling and wooden bar. In addition to the convenient first floor bedroom upstairs you'll find two well sized bedrooms, a full bath and french doors leading to a loft overlooking the living room . Skylites bring lots of sunshine into this lovely home. Pretty backyard with a lots of plantings & large patio. Side yard has a fenced in area - perfect for a garden, pets or play yard. Conveniently located minutes off Route 3 south, shopping, restaurants and Cape Cod Canal.

Save
Ask
Tour
Hide
Share
Listing Snapshot
Price 
$725,000
Days On Site 
1 Day
Bedrooms 
3
Inside Area (SqFt) 
2,663 sqft
Total Baths 
2
Full Baths 
2
Partial Baths 
N/A
Lot Size 
0.7 Acres
Year Built 
1985
MLS® Number 
73577937
Status 
Coming Soon
Property Tax 
$7,106
HOA/Condo/Coop Fees 
N/A
Sq Ft Source 
Public Records
Friends & Family
Recent Activity
3 hours agoListing updated with changes from the MLS®
yesterdayListing first seen on site
General Features
Acres 
0.7
Attached Garage 
Yes
Foundation 
Concrete Perimeter
Garage 
Yes
Garage Spaces 
2
Parking 
PavedAttachedOff StreetGarage
Parking Spaces 
6
Property Sub Type 
Single Family Residence
Sewer 
Private Sewer
SqFt Above 
2663
SqFt Total 
2663
Style 
Cape
Water Source 
Private
Zoning 
R25
Interior Features
Appliances 
Range
Basement 
FullPartially FinishedInterior EntryConcrete
Heating 
BaseboardOil
Interior 
Central Vacuum
Laundry Features 
Electric Dryer HookupWasher Hookup
Bathroom 1 
Level - First
Bathroom 2 
Level - Second
Bedroom 2 
Level - Second
Bedroom 3 
Level - Third
Dining Room 
Level - First
Family Room 
Level - First
Kitchen 
Level - First
Living Room 
Level - First
Master Bedroom 
Level - Second
Save
Ask
Tour
Hide
Share
Exterior Features
Construction Details 
Frame
Lot Features 
Wooded
Patio And Porch 
Patio
Roof 
Shingle
Waterfront Features 
Beach AccessWaterfront Access
Community Features
Community Features 
ParkGolf
MLS Area 
Cedarville
Financing Terms Available 
Contract
Schools
School District
Unknown
Elementary School
Indian Brook
Middle School
South
High School
South
Listing courtesy of Kathie Palm of eXp Realty LLC


The property listing data and information, or the Images, set forth herein were provided to MLS Property Information Network, Inc. from third party sources, including sellers, lessors, landlords, and public records, and were compiled by MLS Property Information Network, Inc. The property listing data and information, and the Images, are for the personal, non-commercial use of consumers having a good faith interest in purchasing, leasing or renting listed properties of the type displayed to them and may not be used for any purpose other than to identify prospective properties which such consumers may have a good faith interest in purchasing, leasing or renting. MLS Property Information Network, Inc. and its subscribers disclaim any and all representations and warranties as to the accuracy of the property listing data and information, or as to the accuracy of any of the Images, set forth herein.

Last checked 2026-09-24 12:17 AM UTC

Neighborhood & Commute
Source: Walkscore
Disclosure: Community information and market data powered by Constellation Data Labs. Information is deemed reliable but not guaranteed.
Save
Ask
Tour
Hide
Share