
Property Search
Quarry Meadows328 Copeland St 3AQuincy, MA 02169
Mortgage Calculator
Monthly Payment (Est.)
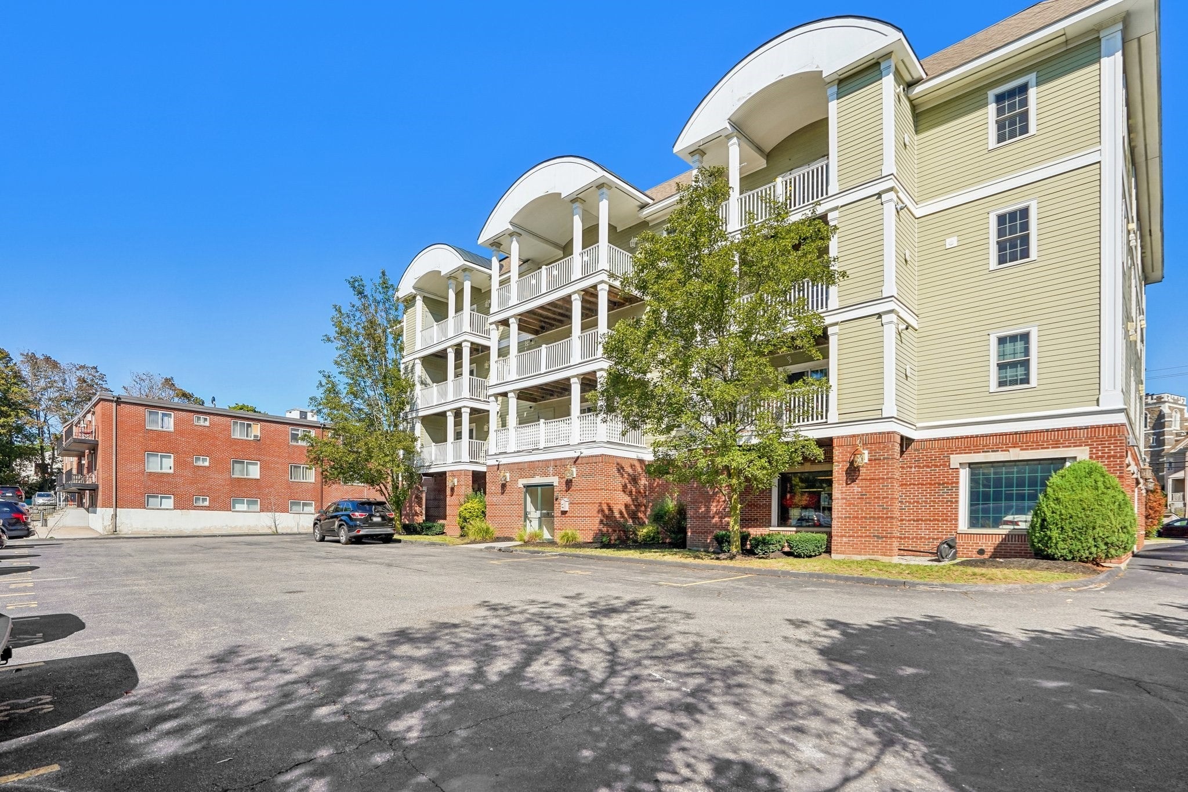
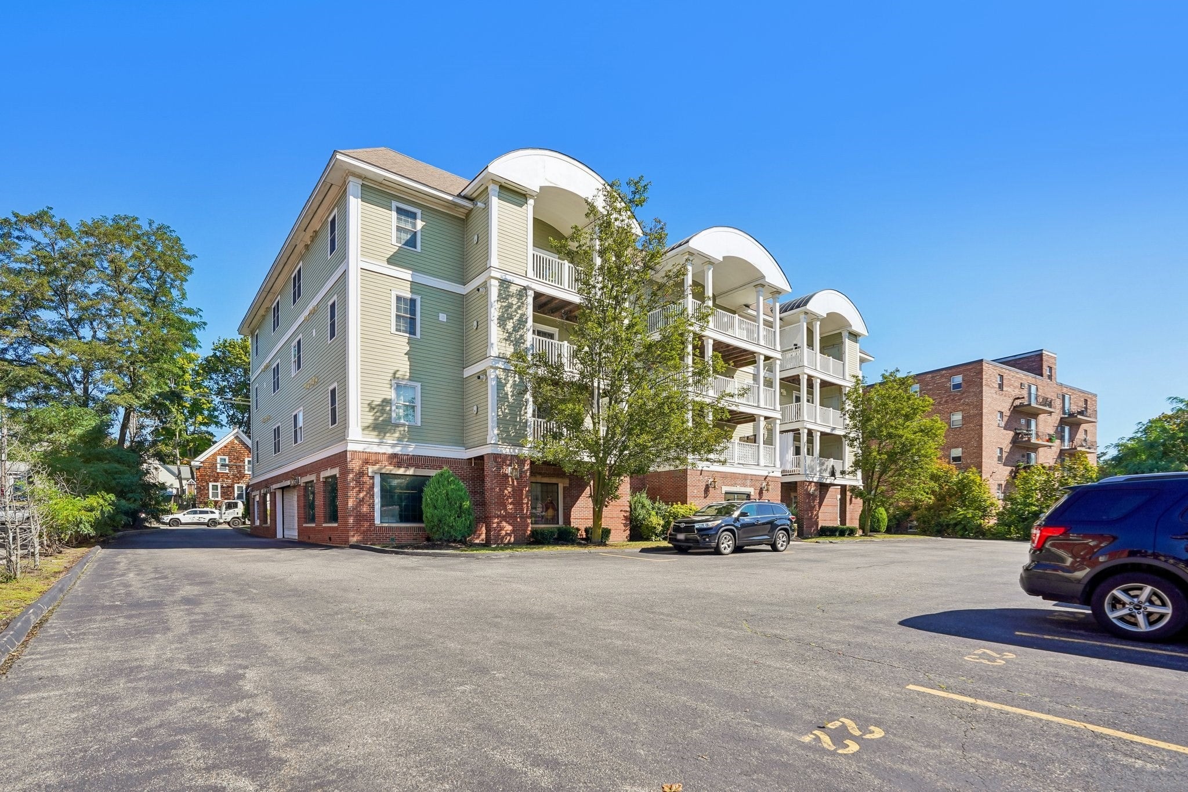
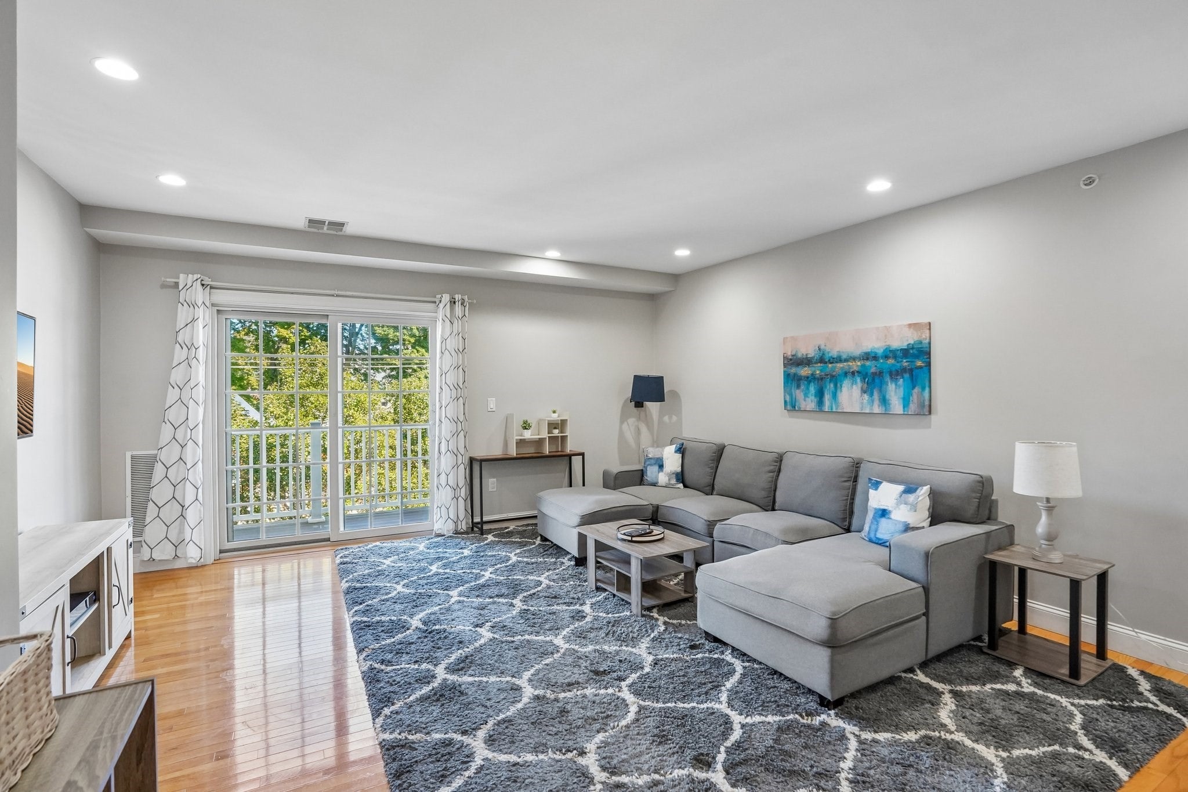
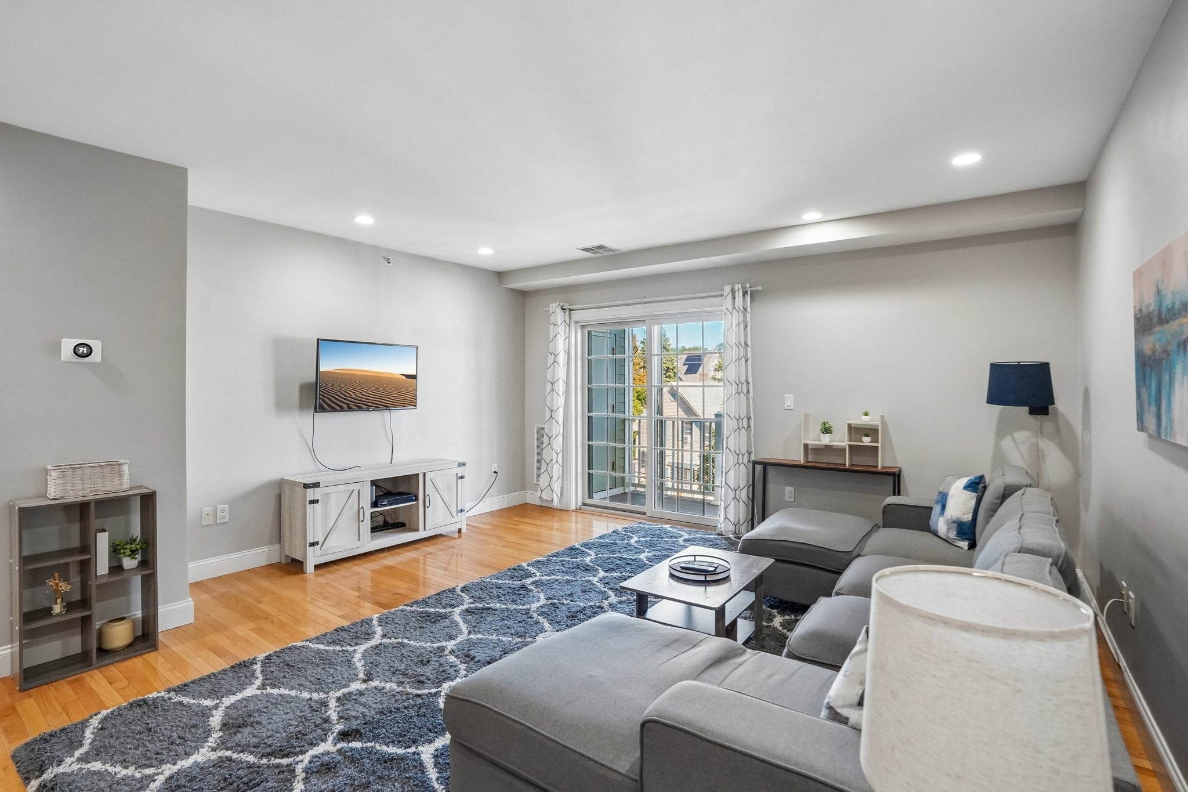
$2,281Welcome Home to Quarry Meadows! This meticulous top-floor corner unit offers a bright, inviting interior and open-concept layout ideal for everyday living and entertaining. A welcoming foyer with coat closet leads into the spacious kitchen featuring beautiful countertops, abundant cabinetry, stainless steel appliances and gas cooking. The kitchen flows seamlessly into the living and dining area, where gleaming hardwood floors, recessed lighting and a slider to the private covered balcony create a wonderful open and airy feel. Enjoy the added privacy of a corner location with no neighbors above, along with a convenient utility/storage closet located off the balcony. The spacious primary bedroom features an en-suite full bath, while the generously sized second bedroom is perfect for guests, a home office or additional living space. Enjoy elevator access, central air, in-unit laundry, additional storage and two parking spaces—one garage and one exterior. Recent improvements include a new heating system (2024), hot water tank (2026), HVAC pump (2022), microwave (2023) and garbage disposal (2025), offering added peace of mind. Ideally situated for commuters with easy access to I-93 and Route 3, and convenient to Quincy Center, MBTA service, shopping, restaurants, parks and more. Move-in ready and beautifully maintained, this top-floor corner unit combines comfort, convenience and easy living. Schedule your private showing today!
| yesterday | Listing updated with changes from the MLS® | |
| 3 days ago | Listing first seen on site |

The property listing data and information, or the Images, set forth herein were provided to MLS Property Information Network, Inc. from third party sources, including sellers, lessors, landlords, and public records, and were compiled by MLS Property Information Network, Inc. The property listing data and information, and the Images, are for the personal, non-commercial use of consumers having a good faith interest in purchasing, leasing or renting listed properties of the type displayed to them and may not be used for any purpose other than to identify prospective properties which such consumers may have a good faith interest in purchasing, leasing or renting. MLS Property Information Network, Inc. and its subscribers disclaim any and all representations and warranties as to the accuracy of the property listing data and information, or as to the accuracy of any of the Images, set forth herein.
Last checked 2026-09-19 12:00 PM UTC