
Property Search
The Portside Residences488 Quincy Ave 4Quincy, MA 02169

Mortgage Calculator
Monthly Payment (Est.)
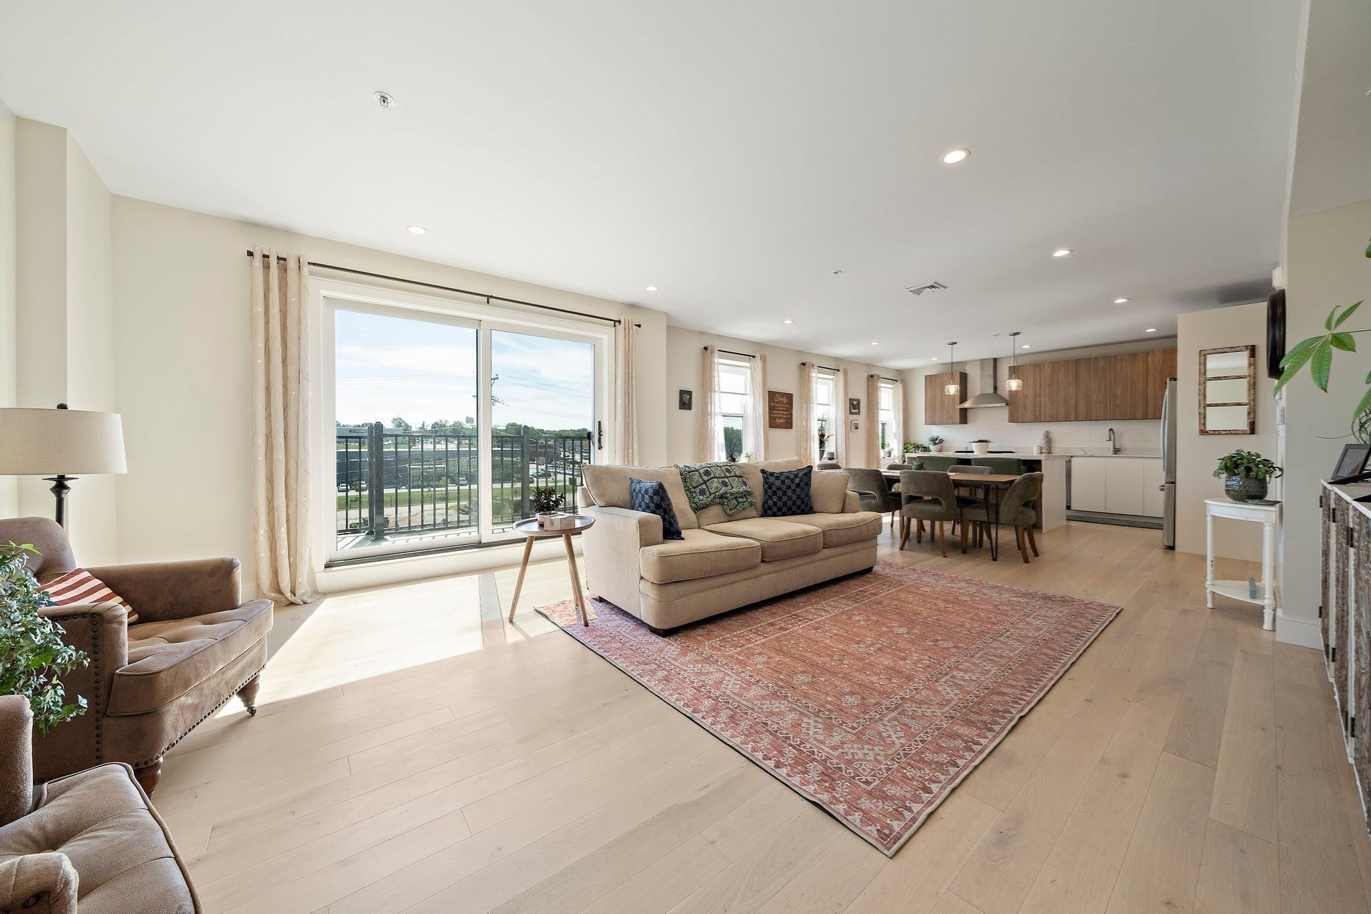
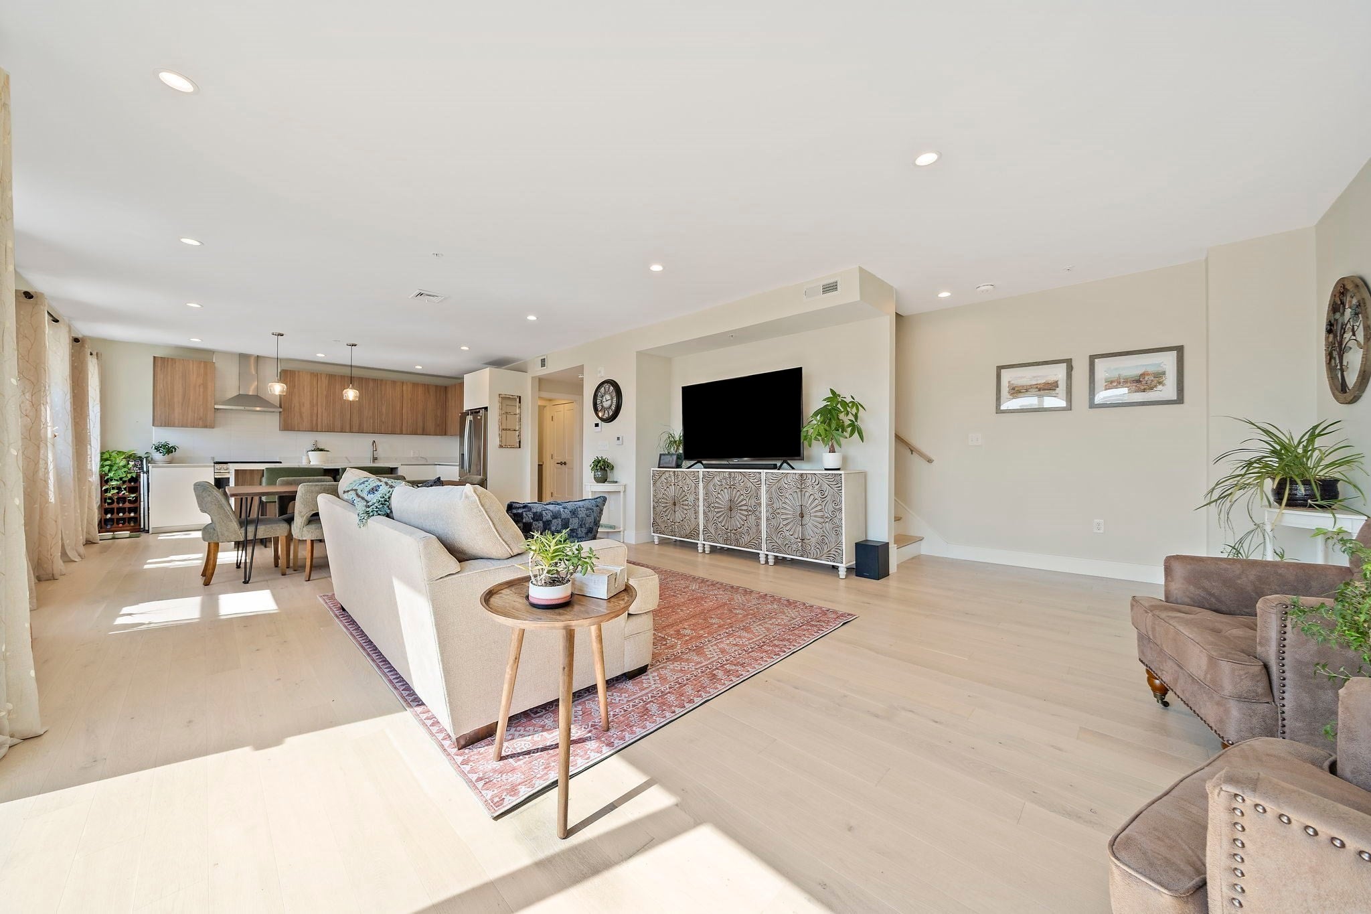
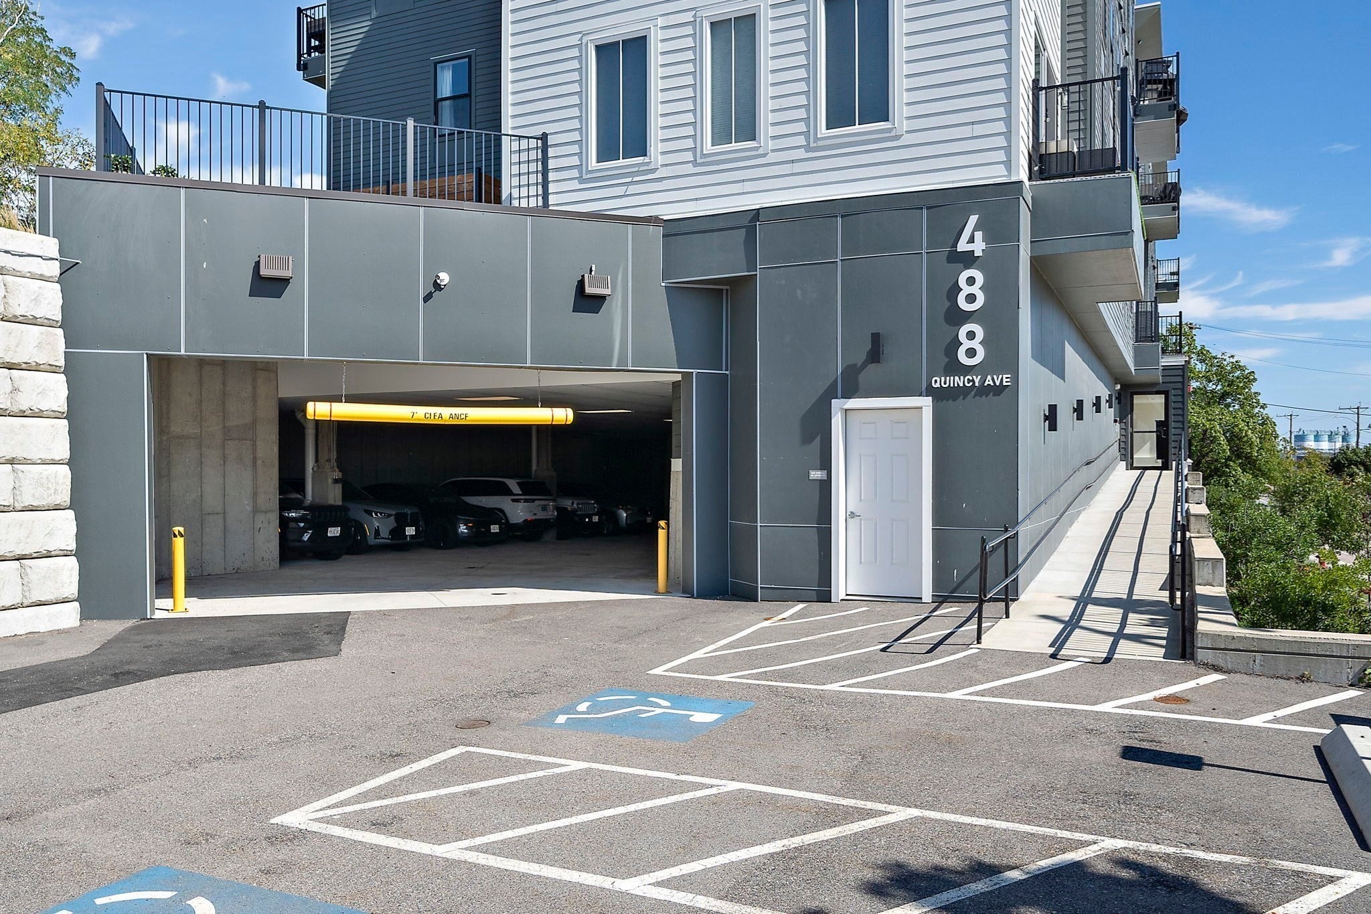
Enter an interest rate to see your estimated monthly payment.Discover sophisticated and spacious urban living at The Portside Residences in Quincy MA. This gorgeous newly constructed home offers 1654 square feet of meticulously designed space, that offer water views by day and the beautiful lights of the Fore River Bridge by night. As you enter this multi-level unit you will be warmly greeted by an open floor plan design that will immediately make you feel at home! The first floor features a wonderful high end chef's kitchen that flows seamlessly into the dining area and oversized living room. A large balcony off the living room offers homeowners an opportunity to relax and enjoy their warm outdoor space. A beautiful half bath rounds out this perfectly designed first floor. The second floor is equally amazing, featuring two large bedrooms, two full bathrooms, a laundry area and a flex room; perfect for a home office of third bedroom. As if that wasn't enough, the complex has assigned garage parking and a bonus storage area for owners. The home is also closely located the train, bus, restaurants shops and so much more! Schedule your appointment today!
| 4 weeks ago | Listing updated with changes from the MLS® | |
| a month ago | Listing first seen on site |

The property listing data and information, or the Images, set forth herein were provided to MLS Property Information Network, Inc. from third party sources, including sellers, lessors, landlords, and public records, and were compiled by MLS Property Information Network, Inc. The property listing data and information, and the Images, are for the personal, non-commercial use of consumers having a good faith interest in purchasing, leasing or renting listed properties of the type displayed to them and may not be used for any purpose other than to identify prospective properties which such consumers may have a good faith interest in purchasing, leasing or renting. MLS Property Information Network, Inc. and its subscribers disclaim any and all representations and warranties as to the accuracy of the property listing data and information, or as to the accuracy of any of the Images, set forth herein.
Last checked 2026-10-19 04:29 AM UTC