
Property Search
285 High StreetPembroke, MA 02359


Mortgage Calculator
Monthly Payment (Est.)
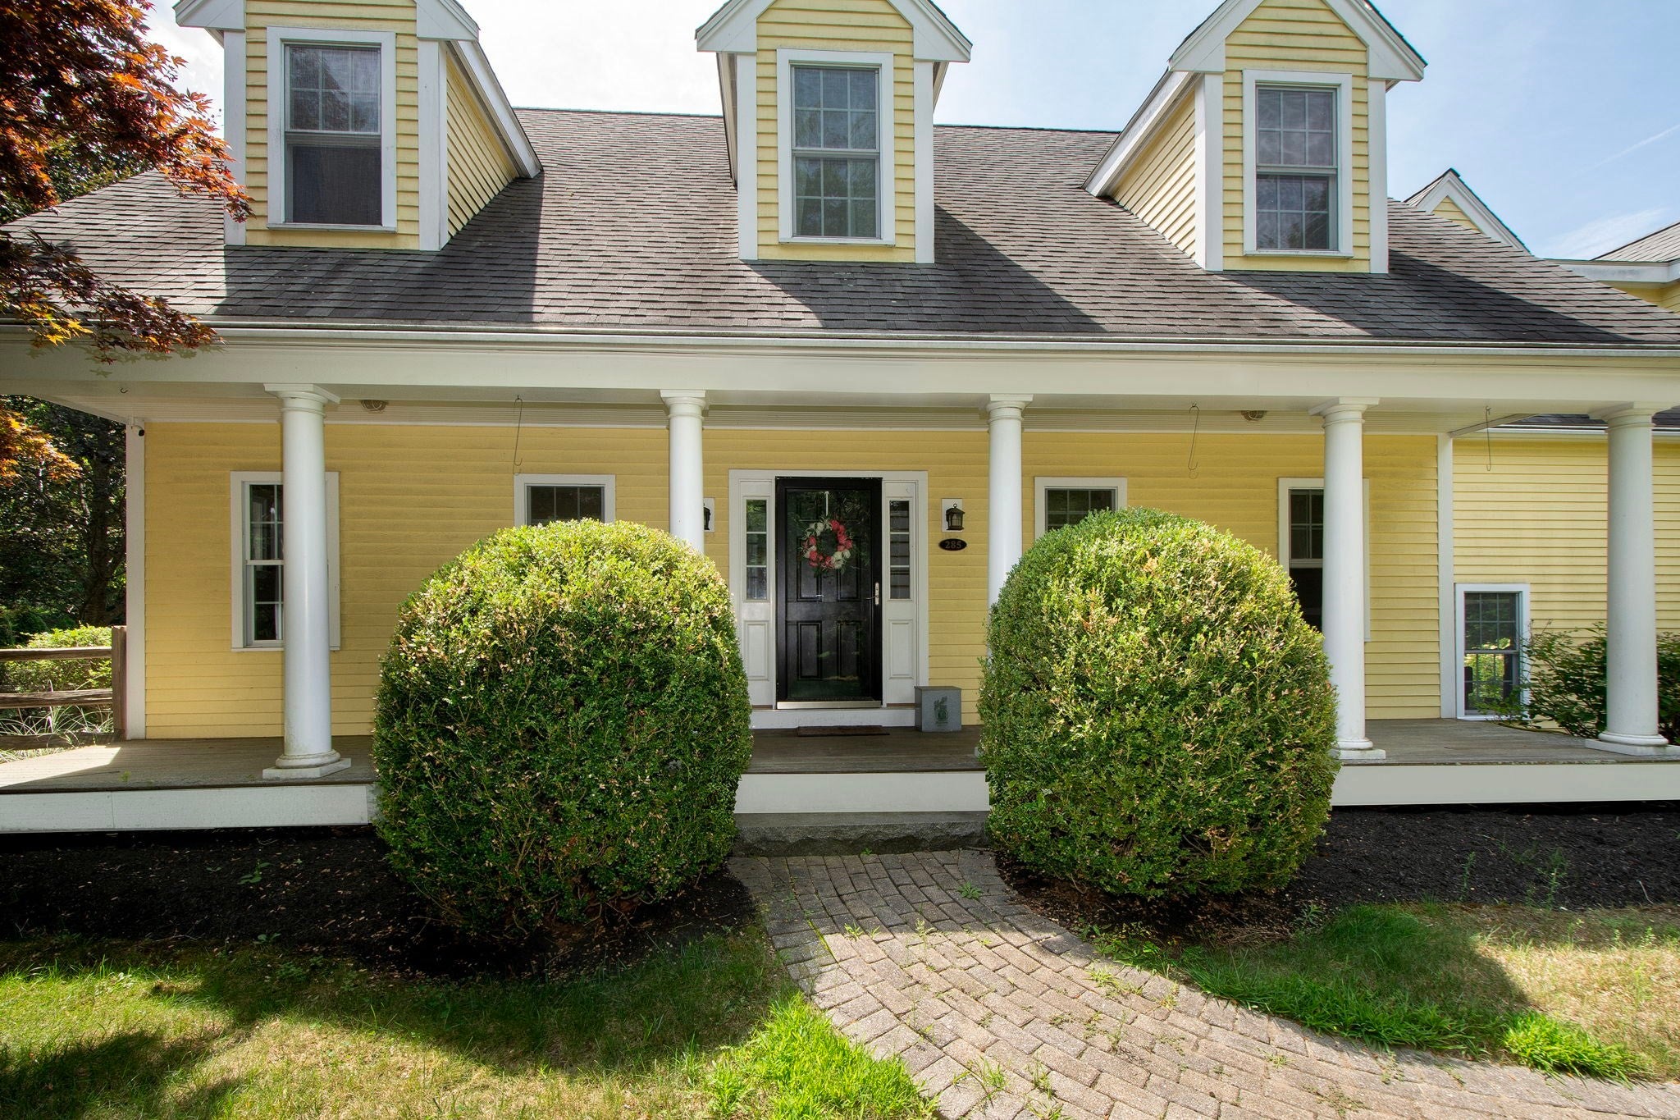
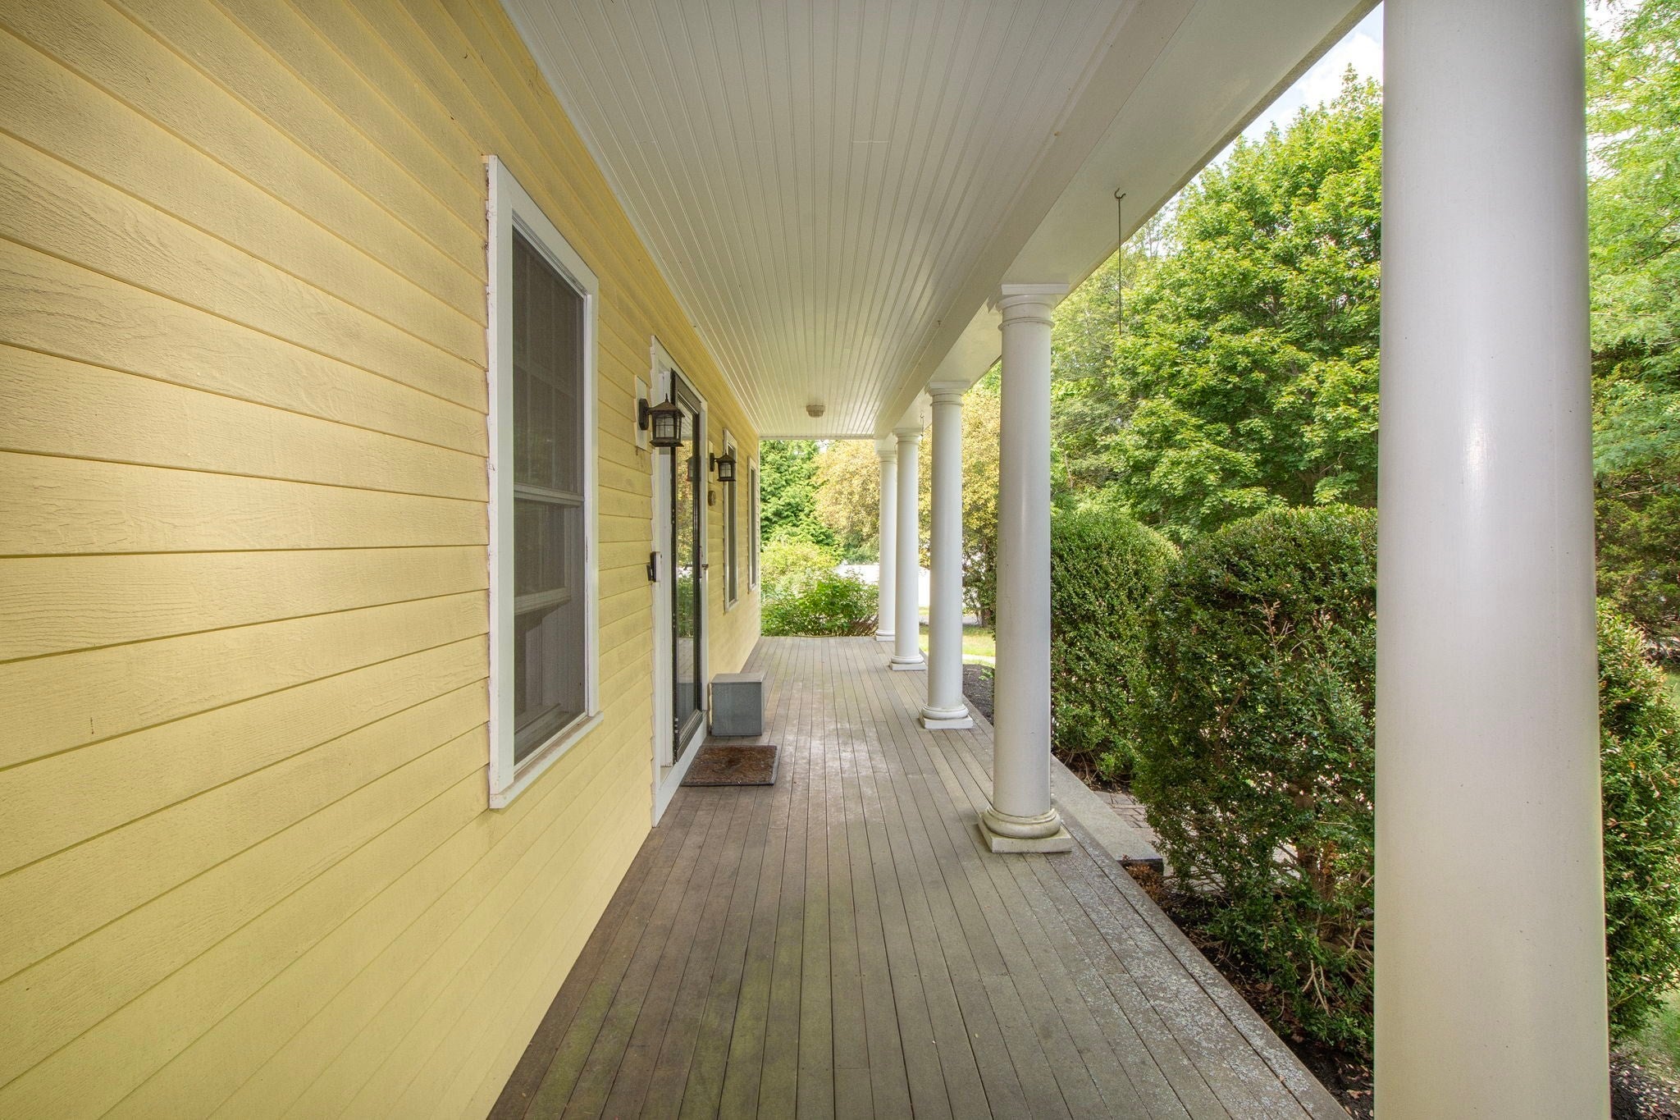
Enter an interest rate to see your estimated monthly payment.A special Pembroke property designed for enjoying the outdoors well beyond the summer months! Beautifully situated among mature landscaping, this spacious 4-bedroom, 2.5-bath Cape offers an inviting blend of comfortable indoor living and exceptional outdoor entertaining. The private backyard retreat features an inground heated saltwater pool, pool house with half bath and partial kitchen, outdoor shower and plenty of lawn for relaxing, playing, and gathering with family and friends.A welcoming farmer’s porch sets the tone as you enter the home. The first floor features a mudroom, half bath, dining room, and an open kitchen with stainless steel appliances and granite countertops. The eat-in area flows naturally into the family room, where a gas fireplace creates a warm and inviting gathering space. Sliders from the kitchen provide easy access to the patio and pool area, making indoor-outdoor living and entertaining effortless.Upstairs, you'll find four bedrooms, two full baths, and convenient second-floor laundry. The generously sized primary suite offers a large walk-in closet and private ensuite bath. Additional features include an oversized two-car heated garage and a partially finished basement with additional unfinished space for storage, hobbies, or future use.From summer pool days and outdoor gatherings to crisp fall afternoons and cozy evenings by the fire, this home offers spaces to enjoy in every season. With its beautiful setting, flexible floor plan, and exceptional outdoor amenities, this is a special opportunity to make Pembroke home.
| 3 weeks ago | Listing updated with changes from the MLS | |
| 3 weeks ago | Status changed to Pending | |
| a month ago | Listing first seen on site |

The property listing data and information, or the Images, set forth herein were provided to MLS Property Information Network, Inc. from third party sources, including sellers, lessors, landlords, and public records, and were compiled by MLS Property Information Network, Inc. The property listing data and information, and the Images, are for the personal, non-commercial use of consumers having a good faith interest in purchasing, leasing or renting listed properties of the type displayed to them and may not be used for any purpose other than to identify prospective properties which such consumers may have a good faith interest in purchasing, leasing or renting. MLS Property Information Network, Inc. and its subscribers disclaim any and all representations and warranties as to the accuracy of the property listing data and information, or as to the accuracy of any of the Images, set forth herein.
Last checked 2026-10-22 01:38 AM UTC