Property Search

Save
Ask
Tour
Hide
Share
$315,000
New Listing

116 Tall Oaks Drive A
Weymouth, MA 02190

For Sale|Condominium|Active
1
Bed
1
Total Bath
1
Full Bath
720
SqFt
$438
/SqFt
1984
Built
County:
Norfolk
Call Now: 781-383-5100
Is this the listing for you? We can help make it yours.
781-383-5100
Upcoming Open Houses
Thu, Sep 17, 5:00 PM - 6:30 PM
Sun, Sep 20, 4:00 PM - 5:30 PM
116 Tall Oaks Drive A116 Tall Oaks Drive A116 Tall Oaks Drive A116 Tall Oaks Drive A
Save
Ask
Tour
Hide
Share

Mortgage Calculator

Monthly Payment (Est.)

$1,437
Calculator powered by Showcase IDX, a Constellation1 Company. Copyright ©2026 Information is deemed reliable but not guaranteed.

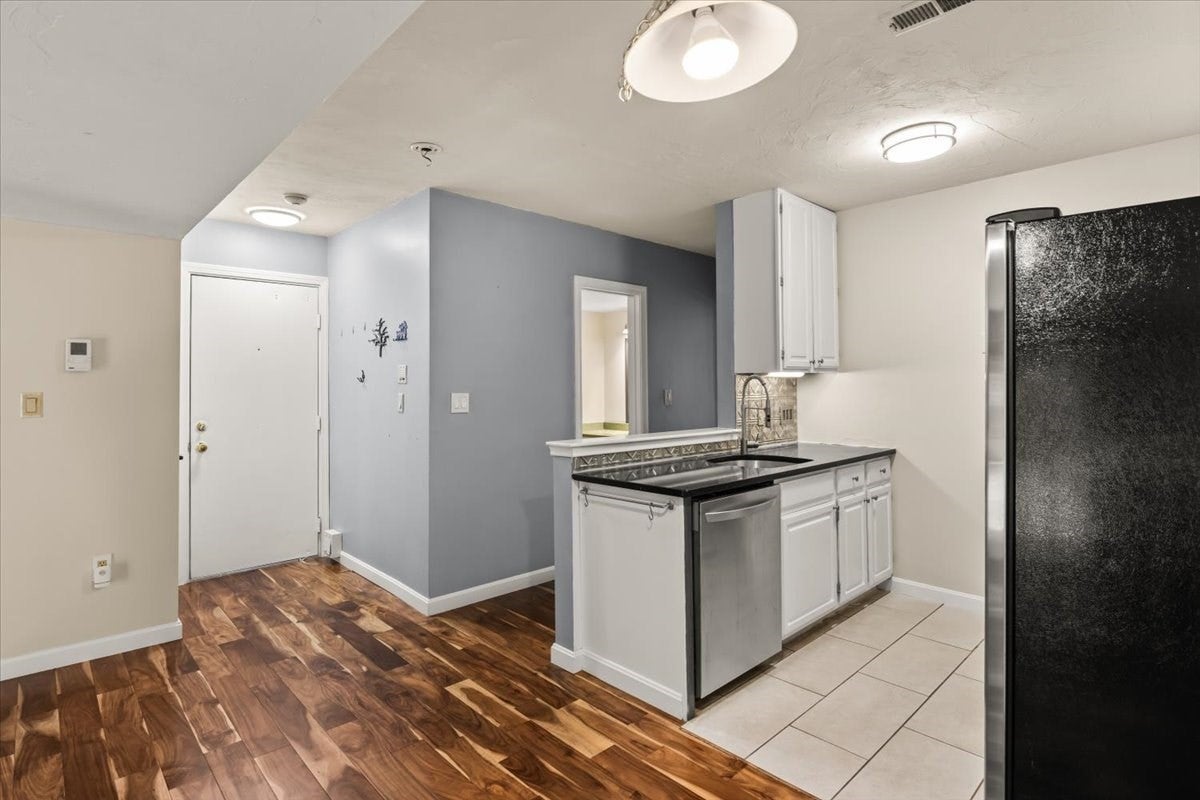
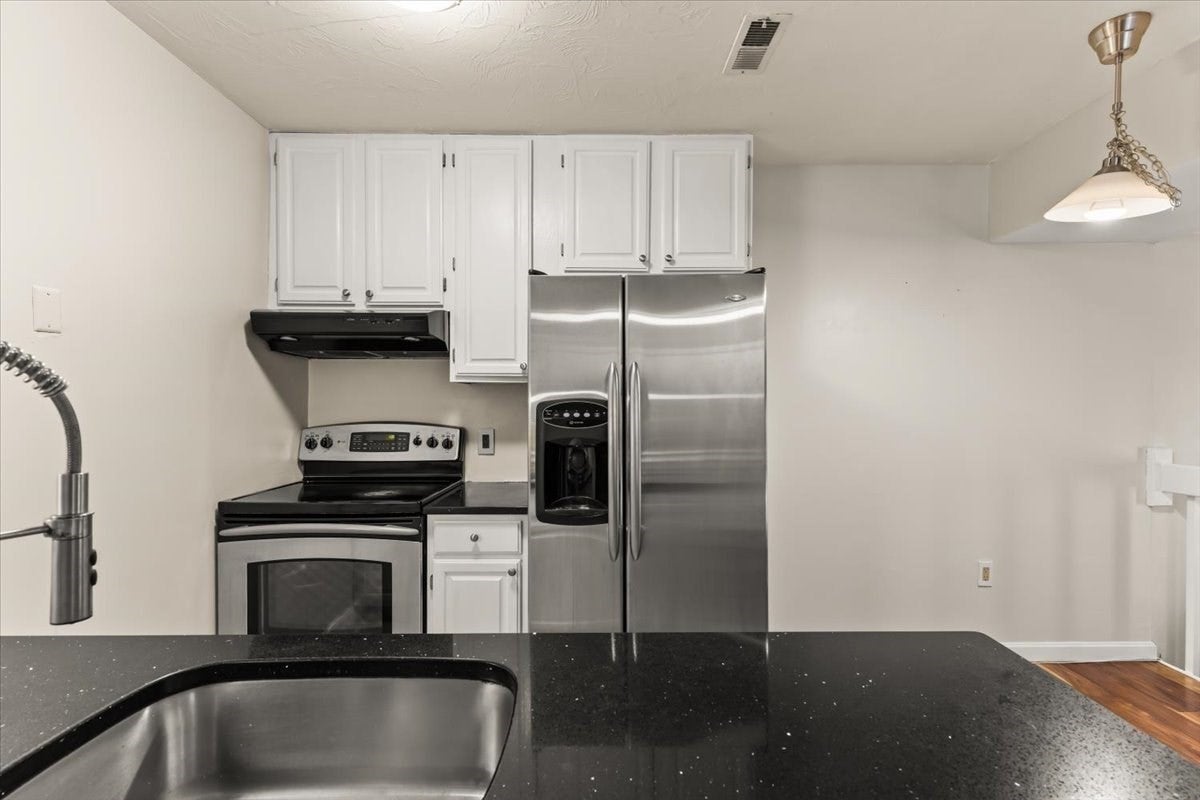
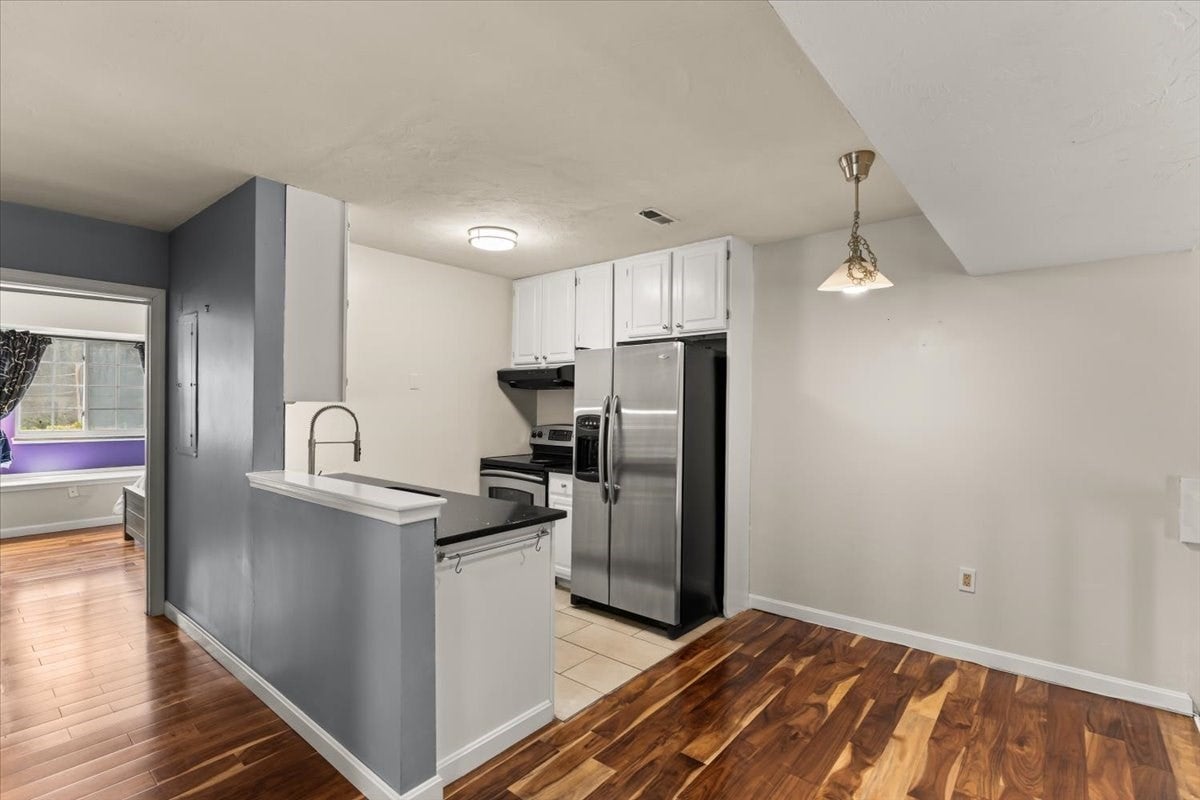
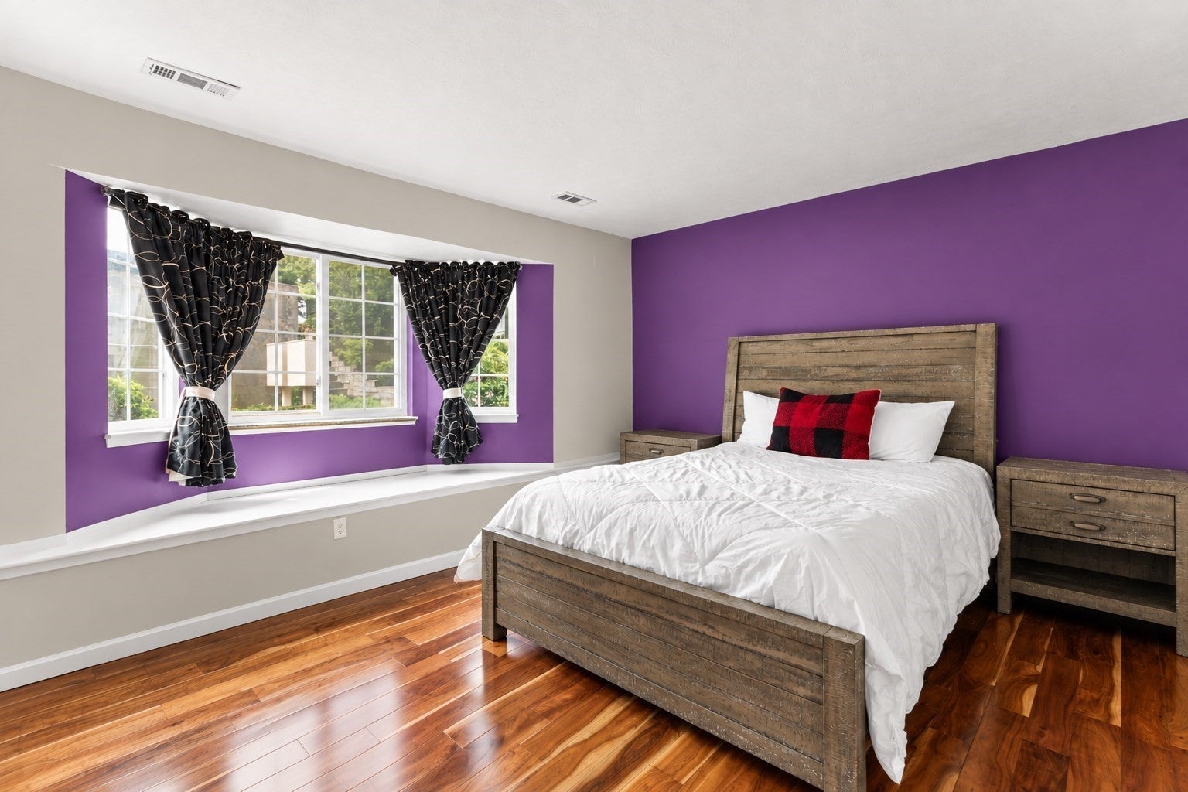
Welcome home! Now available this 1 bedroom, 1 bath unit just ready for you to come make this home your own. Morning light fills the living room, where the slider open directly to a private patio, fully renovated last year! Then later in the day the warm afternoon sun fills the bedroom where you will also find custom California Closets® that make use of every square inch of space. The complex as a whole offers low HOA, clubhouse and pool. Not to mention quick access to shops, restaurants, rt 3 and SO much more. Located in the Arbor Hill community, this first-level, end-unit condo shares no adjoining walls—offering a degree of separation rarely found in condo living.Don't miss out on this one - priced to sell, offering affordability in an ever inflated market! First showings begin at open house, Thursday 9/17 at 5pm.

Save
Ask
Tour
Hide
Share
Listing Snapshot
Price 
$315,000
Days On Site 
0 Days
Bedrooms 
1
Inside Area (SqFt) 
720 sqft
Total Baths 
1
Full Baths 
1
Partial Baths 
N/A
Lot Size 
N/A
Year Built 
1984
MLS® Number 
73577415
Status 
Active
Property Tax 
$2,654
HOA/Condo/Coop Fees 
$360.67 monthly
Sq Ft Source 
Plans
Friends & Family
Recent Activity
2 hours agoListing updated with changes from the MLS®
15 hours agoListing first seen on site
General Features
Number Of Stories 
3
Parking 
DeededGuestPaved
Parking Spaces 
2
Property Sub Type 
Condominium
Sewer 
Public Sewer
SqFt Above 
720
SqFt Total 
720
Water Source 
Public
Zoning 
res
Interior Features
Cooling 
Central Air
Electric 
200+ Amp Service
Flooring 
TileVinyl
Heating 
Forced Air
Interior 
Master Downstairs
Laundry Features 
In Unit
Window Features 
Insulated Windows
Bathroom 1 
Dimensions - 9x5Level - FirstArea - 45
Dining Room 
Dimensions - 6x14Level - FirstArea - 84
Kitchen 
Dimensions - 9x12Level - FirstArea - 108
Living Room 
Dimensions - 11x17Level - FirstArea - 187
Master Bedroom 
Dimensions - 14x14Level - FirstArea - 196
Save
Ask
Tour
Hide
Share
Exterior Features
Construction Details 
Frame
Patio And Porch 
CoveredPatioDeck
Pool Features 
AssociationIn Ground
Roof 
Shingle
Windows/Doors 
Insulated Windows
Community Features
Association Amenities 
Pool
Association Fee 
$360.67
Association Fee Frequency 
Monthly
Community Features 
PoolParkStable(s)Golf
Building Access 
Unit Placement(Ground)
Schools
School District
Unknown
Elementary School
Ralph Talbot
Middle School
Abigal Adams
High School
Weymouth High
Listing courtesy of Lauren Wilkins of Conway - Hanover


The property listing data and information, or the Images, set forth herein were provided to MLS Property Information Network, Inc. from third party sources, including sellers, lessors, landlords, and public records, and were compiled by MLS Property Information Network, Inc. The property listing data and information, and the Images, are for the personal, non-commercial use of consumers having a good faith interest in purchasing, leasing or renting listed properties of the type displayed to them and may not be used for any purpose other than to identify prospective properties which such consumers may have a good faith interest in purchasing, leasing or renting. MLS Property Information Network, Inc. and its subscribers disclaim any and all representations and warranties as to the accuracy of the property listing data and information, or as to the accuracy of any of the Images, set forth herein.

Last checked 2026-09-16 09:32 AM UTC

Neighborhood & Commute
Source: Walkscore
Disclosure: Community information and market data powered by Constellation Data Labs. Information is deemed reliable but not guaranteed.
Save
Ask
Tour
Hide
Share