Property Search

Save
Ask
Tour
Hide
Share
$1,395,000
New Listing

380 Beechwood St
Cohasset, MA 02025

For Sale|Single Family Residence|Active
4
Beds
3
Total Baths
3
Full Baths
2,302
SqFt
$606
/SqFt
1870
Built
County:
Norfolk
Call Now: 781-383-5100
Is this the listing for you? We can help make it yours.
781-383-5100
Upcoming Open Houses
Fri, Sep 18, 11:00 AM - 1:00 PM
Sat, Sep 19, 12:00 PM - 2:00 PM
Sun, Sep 20, 12:00 PM - 2:00 PM
380 Beechwood St380 Beechwood St380 Beechwood St380 Beechwood St
Save
Ask
Tour
Hide
Share

Mortgage Calculator

Monthly Payment (Est.)

$6,365
Calculator powered by Showcase IDX, a Constellation1 Company. Copyright ©2026 Information is deemed reliable but not guaranteed.

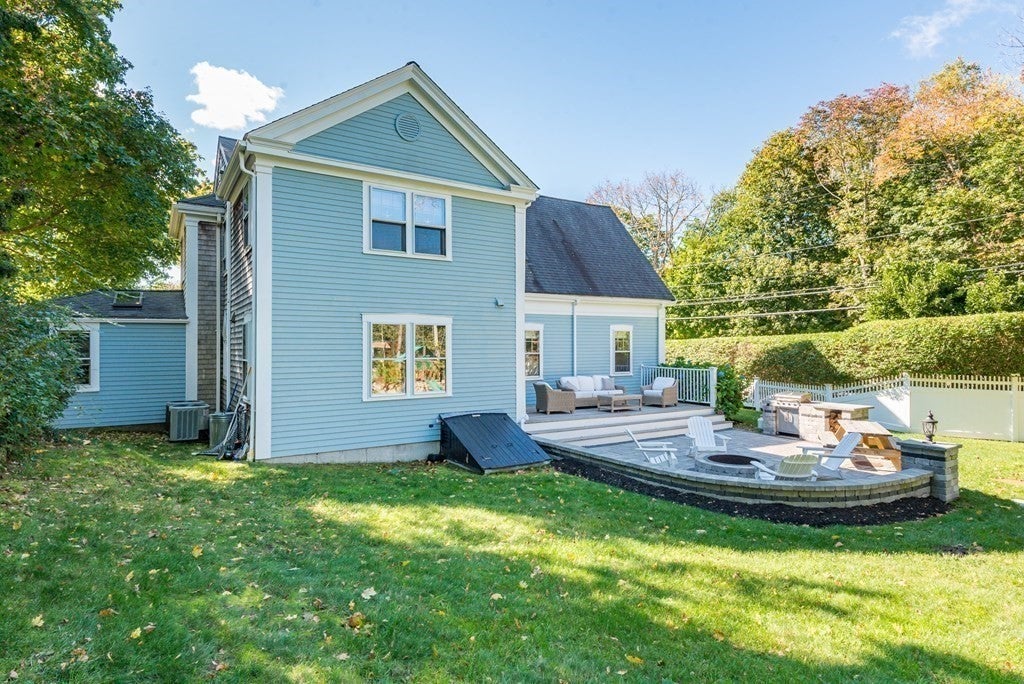
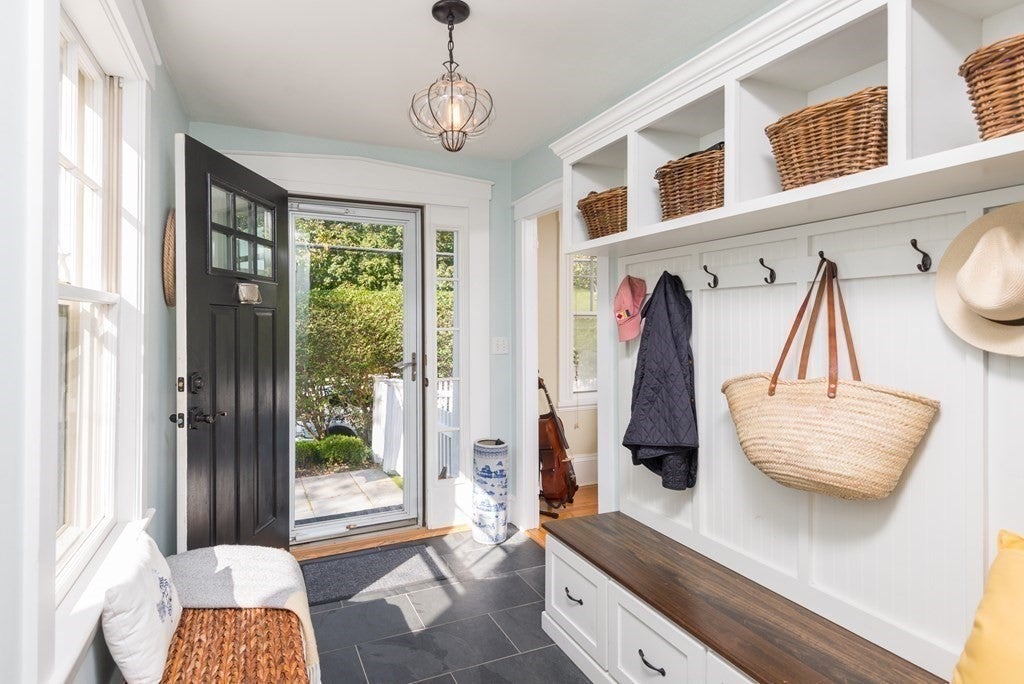
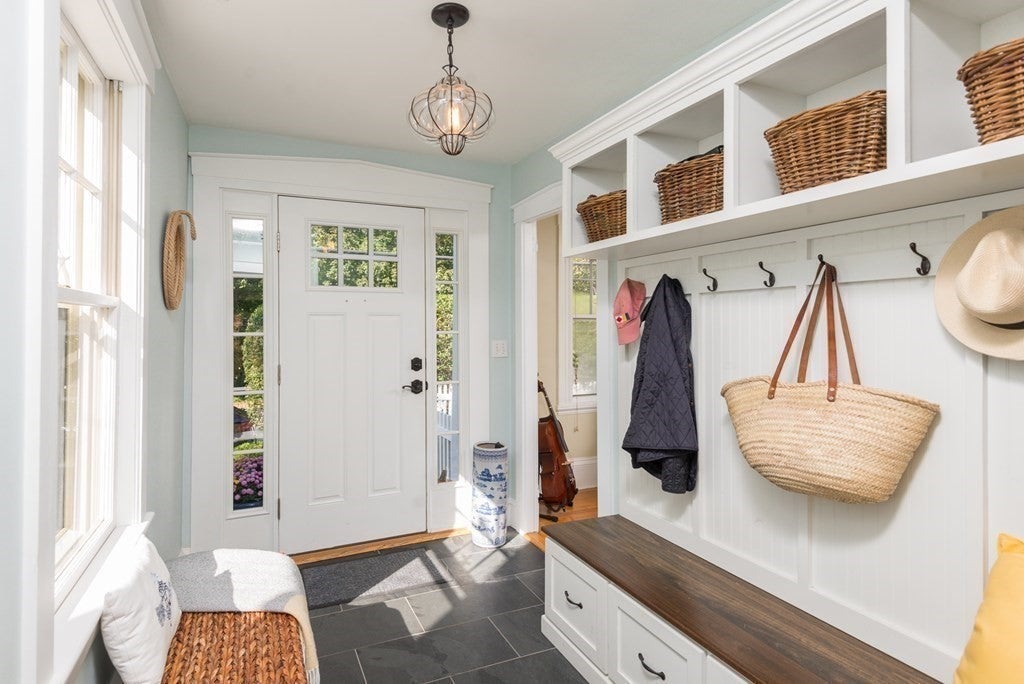
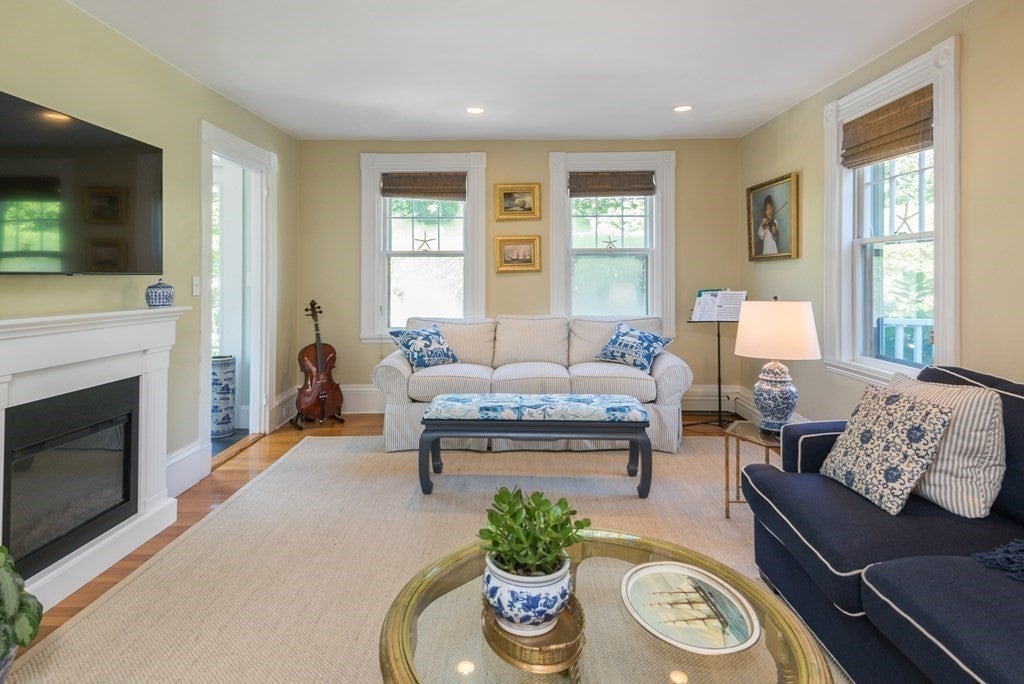
Timeless New England charm meets modern luxury in this beautifully renovated and expanded Greek Revival farmhouse, ideally located in coveted Cohasset. Thoughtfully updated over the past decade, this exceptional home seamlessly blends historic character and period details with today’s most desirable amenities. The inviting open floor plan features soaring ceilings, gleaming hardwood floors, custom built-ins, and a convenient second-floor laundry. At the heart of the home is a stunning chef’s kitchen, appointed with Viking/Thermador appliances, including a double oven, marble countertops, and a butcher block island—perfect for everyday living and effortless entertaining. Additional highlights include three beautifully renovated bathrooms, central air conditioning, a whole-house generator, dehumidifier, and irrigation system, making this truly move-in ready. Step outside to a professionally landscaped, fully enclosed yard featuring a spacious deck, stone patio with fire pit, and a large storage shed—an ideal setting for relaxing or hosting family and friends. Experience the charm of Cohasset, with its picturesque harbor, vibrant village, and beautiful Sandy Beach just moments away. This is a rare opportunity to enjoy classic New England living with all the comforts of a thoughtfully updated home.

Save
Ask
Tour
Hide
Share
Listing Snapshot
Price 
$1,395,000
Days On Site 
0 Days
Bedrooms 
4
Inside Area (SqFt) 
2,302 sqft
Total Baths 
3
Full Baths 
3
Partial Baths 
N/A
Lot Size 
N/A
Year Built 
1870
MLS® Number 
73577372
Status 
Active
Property Tax 
$11,468
HOA/Condo/Coop Fees 
N/A
Sq Ft Source 
Public Records
Friends & Family
Recent Activity
7 hours agoListing updated with changes from the MLS®
16 hours agoListing first seen on site
General Features
Disclosures 
Buyer/ Buyers agent to confirm all information and perform due diligence.
Foundation 
Concrete PerimeterStone
Parking 
Off Street
Parking Spaces 
6
Property Sub Type 
Single Family Residence
Sewer 
Private Sewer
SqFt Above 
2302
SqFt Total 
2302
Style 
AntiqueGreek RevivalColonial Revival
Water Source 
Public
Zoning 
Res
Interior Features
Appliances 
Gas Water HeaterRangeOvenDishwasherMicrowaveRefrigeratorWasherDryerRange Hood
Cooling 
Central AirZoned
Electric 
200+ Amp Service
Fireplace 
Yes
Fireplaces 
1
Flooring 
Hardwood
Heating 
BaseboardZoned
Interior 
Walk-In Closet(s)Open Floorplan
Laundry Features 
Gas Dryer Hookup
Window Features 
Insulated Windows
Bathroom 1 
Level - First
Bathroom 2 
Level - Second
Bathroom 3 
Level - Second
Bedroom 2 
Level - Second
Bedroom 3 
Level - Second
Bedroom 4 
Level - First
Dining Room 
Level - First
Family Room 
Level - First
Kitchen 
Level - First
Living Room 
Level - First
Master Bedroom 
Level - Second
Save
Ask
Tour
Hide
Share
Exterior Features
Construction Details 
Frame
Exterior 
GardenLighting
Fencing 
Fenced
Lot Features 
Cleared
Patio And Porch 
DeckPatio
Roof 
Shingle
Waterfront Features 
Ocean Front
Windows/Doors 
Insulated Windows
Community Features
Community Features 
ParkStable(s)Golf
Schools
School District
Unknown
Elementary School
Osgood/Deerhill
Middle School
Chs
High School
Chs
Listing courtesy of Lisa Coyne of Coldwell Banker Realty - Hingham


The property listing data and information, or the Images, set forth herein were provided to MLS Property Information Network, Inc. from third party sources, including sellers, lessors, landlords, and public records, and were compiled by MLS Property Information Network, Inc. The property listing data and information, and the Images, are for the personal, non-commercial use of consumers having a good faith interest in purchasing, leasing or renting listed properties of the type displayed to them and may not be used for any purpose other than to identify prospective properties which such consumers may have a good faith interest in purchasing, leasing or renting. MLS Property Information Network, Inc. and its subscribers disclaim any and all representations and warranties as to the accuracy of the property listing data and information, or as to the accuracy of any of the Images, set forth herein.

Last checked 2026-09-16 09:32 AM UTC

Neighborhood & Commute
Source: Walkscore
Disclosure: Community information and market data powered by Constellation Data Labs. Information is deemed reliable but not guaranteed.
Save
Ask
Tour
Hide
Share