Property Search

Save
Ask
Tour
Hide
Share
$565,000
New Listing

15 Liane Way
Pembroke, MA 02359

For Sale|Single Family Residence|Active
3
Beds
2
Total Baths
2
Full Baths
1,271
SqFt
$445
/SqFt
1975
Built
County:
Plymouth
Call Now: 781-383-5100
Is this the listing for you? We can help make it yours.
781-383-5100
Upcoming Open Houses
Thu, Sep 17, 4:00 PM - 5:30 PM
Fri, Sep 18, 4:00 PM - 5:30 PM
Sat, Sep 19, 11:00 AM - 1:00 PM
Sun, Sep 20, 11:00 AM - 1:00 PM
15 Liane Way15 Liane Way15 Liane Way15 Liane Way
Save
Ask
Tour
Hide
Share

Mortgage Calculator

Monthly Payment (Est.)

$2,578
Calculator powered by Showcase IDX, a Constellation1 Company. Copyright ©2026 Information is deemed reliable but not guaranteed.

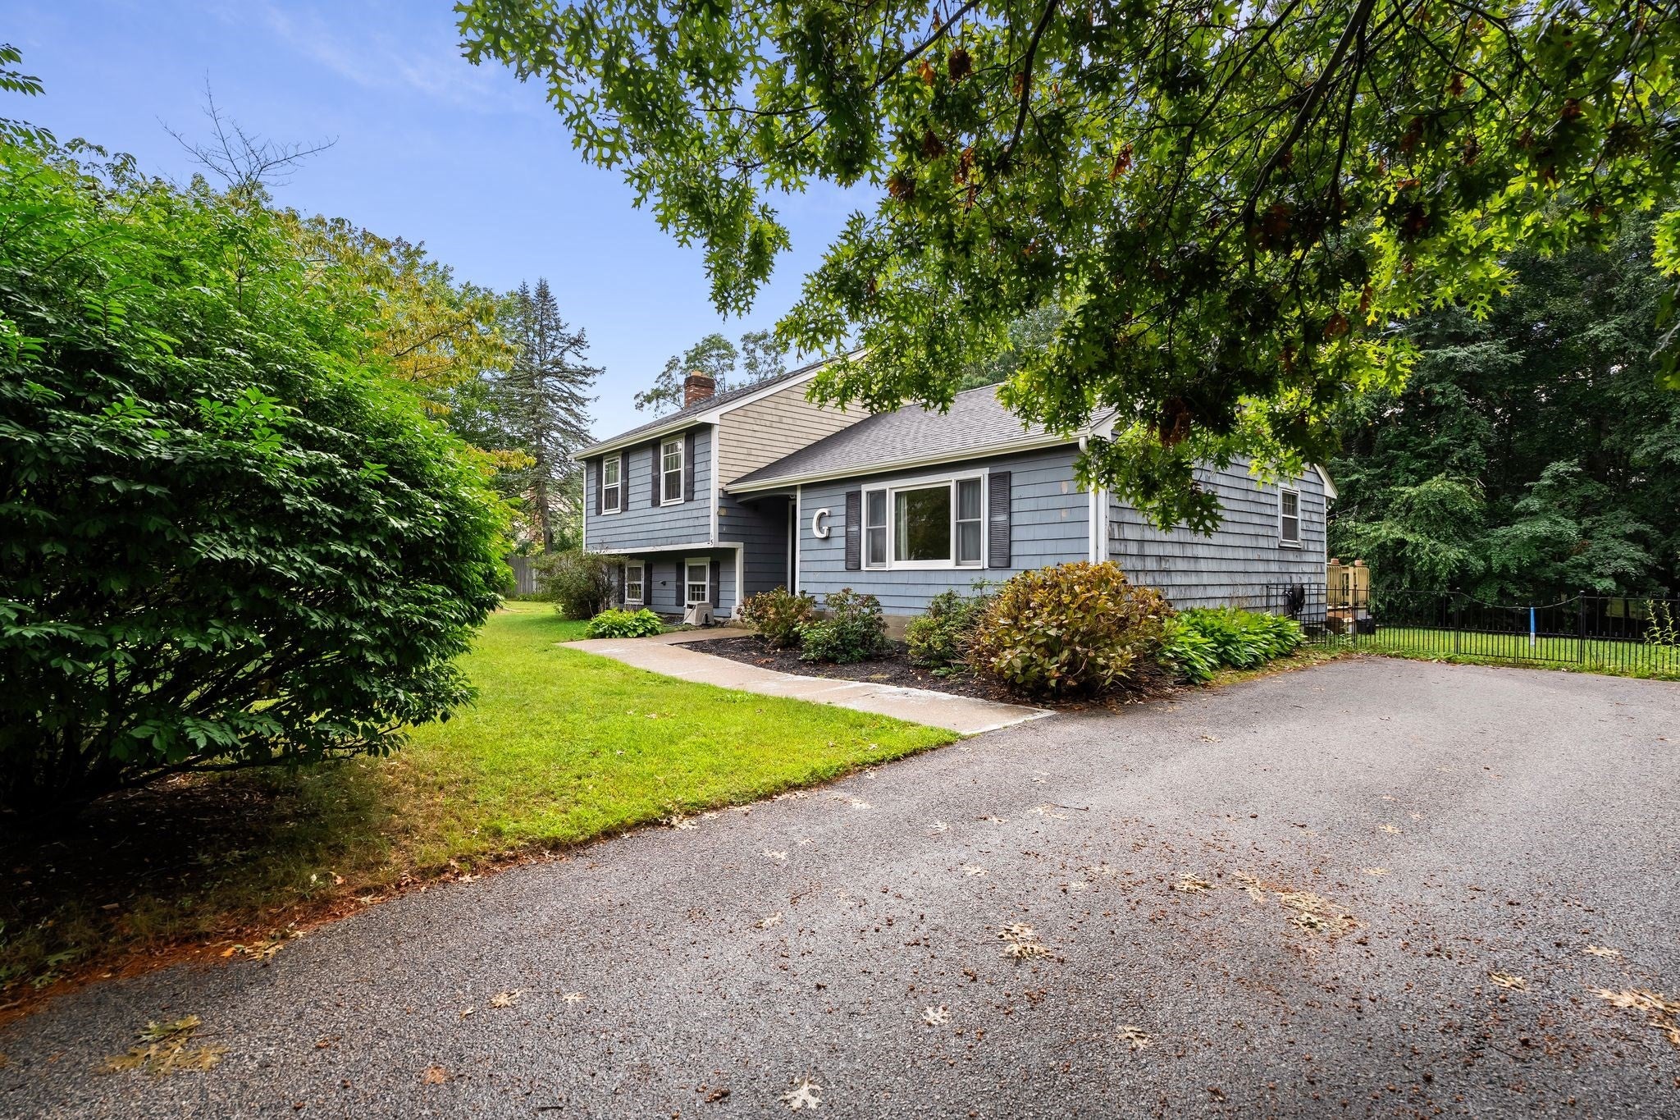
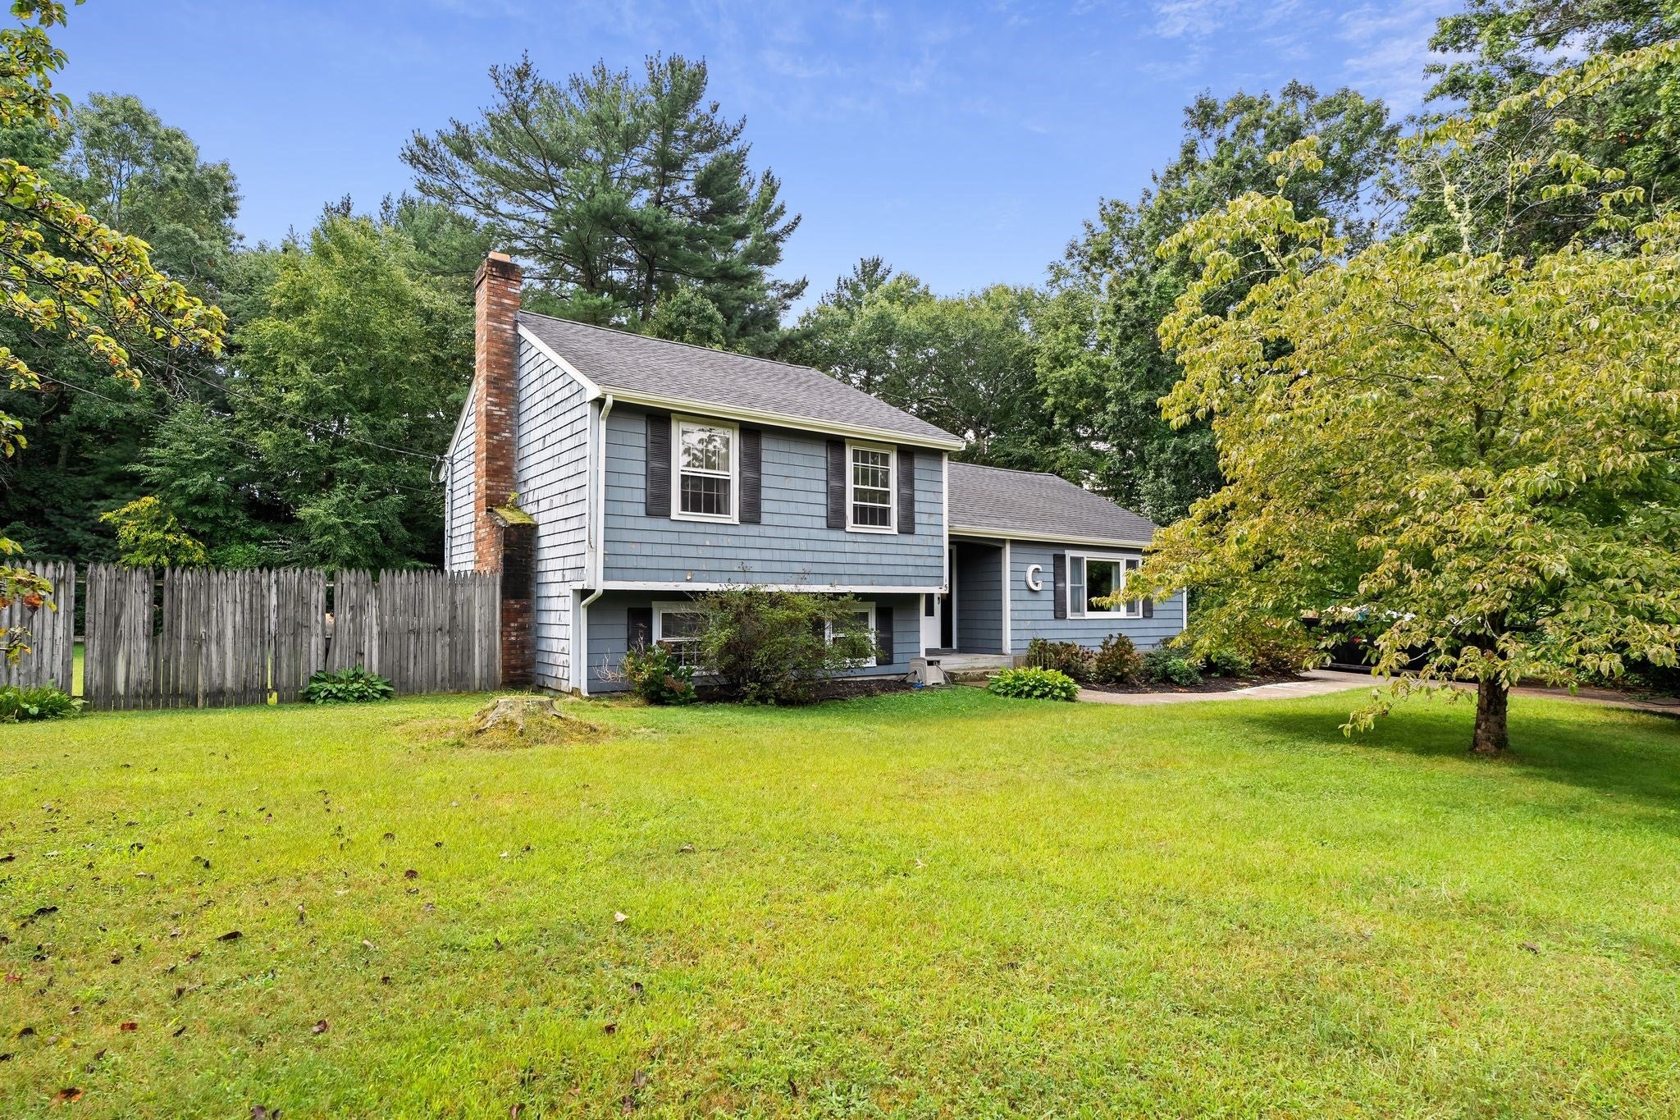
Welcome to 15 Liane Way, where you'll find a wonderful opportunity to put down roots in this established Pembroke neighborhood! This 3-bedroom, 2-bath home offers a spacious and functional layout with plenty of room to settle in now and make it your own over time. Step inside to a bright, oversized living room featuring hardwood floors and a large picture window overlooking the front yard. The kitchen offers ample cabinet and counter space, a center island with seating and an open connection to the dining area, creating an easy flow for everyday living and entertaining. Sliding doors lead directly to the back deck, extending the living space outdoors and overlooking the fenced-in yard surrounded by mature trees. Set back from the road, this home offers the neighborhood setting and space so many buyers are searching for. A recently replaced roof gives buyers added peace of mind. Whether you're looking for your first home or simply the chance to create a space that feels like your own, this is a great place to start your next chapter in Pembroke.

Save
Ask
Tour
Hide
Share
Listing Snapshot
Price 
$565,000
Days On Site 
0 Days
Bedrooms 
3
Inside Area (SqFt) 
1,271 sqft
Total Baths 
2
Full Baths 
2
Partial Baths 
N/A
Lot Size 
0.76 Acres
Year Built 
1975
MLS® Number 
73577185
Status 
Active
Property Tax 
$6,454
HOA/Condo/Coop Fees 
N/A
Sq Ft Source 
Public Records
Friends & Family
Recent Activity
2 hours agoListing updated with changes from the MLS®
19 hours agoListing first seen on site
General Features
Acres 
0.76
Disclosures 
Above ground pool is not usable. Deck off primary bedroom is not usable. Roof replaced in November 2024 and all ceilings have been painted. Downstairs fridge is able to stay with property.
Foundation 
Concrete Perimeter
Parking 
Off StreetPaved
Parking Spaces 
4
Property Sub Type 
Single Family Residence
Sewer 
Private Sewer
SqFt Above 
1271
SqFt Total 
1271
Water Source 
Public
Zoning 
R
Interior Features
Appliances 
Electric Water HeaterRangeDishwasherMicrowaveRefrigerator
Basement 
FullPartially FinishedWalk-Out Access
Cooling 
Central Air
Electric 
200+ Amp Service
Fireplace 
Yes
Fireplaces 
1
Flooring 
WoodTileCarpet
Heating 
Forced AirOil
Interior 
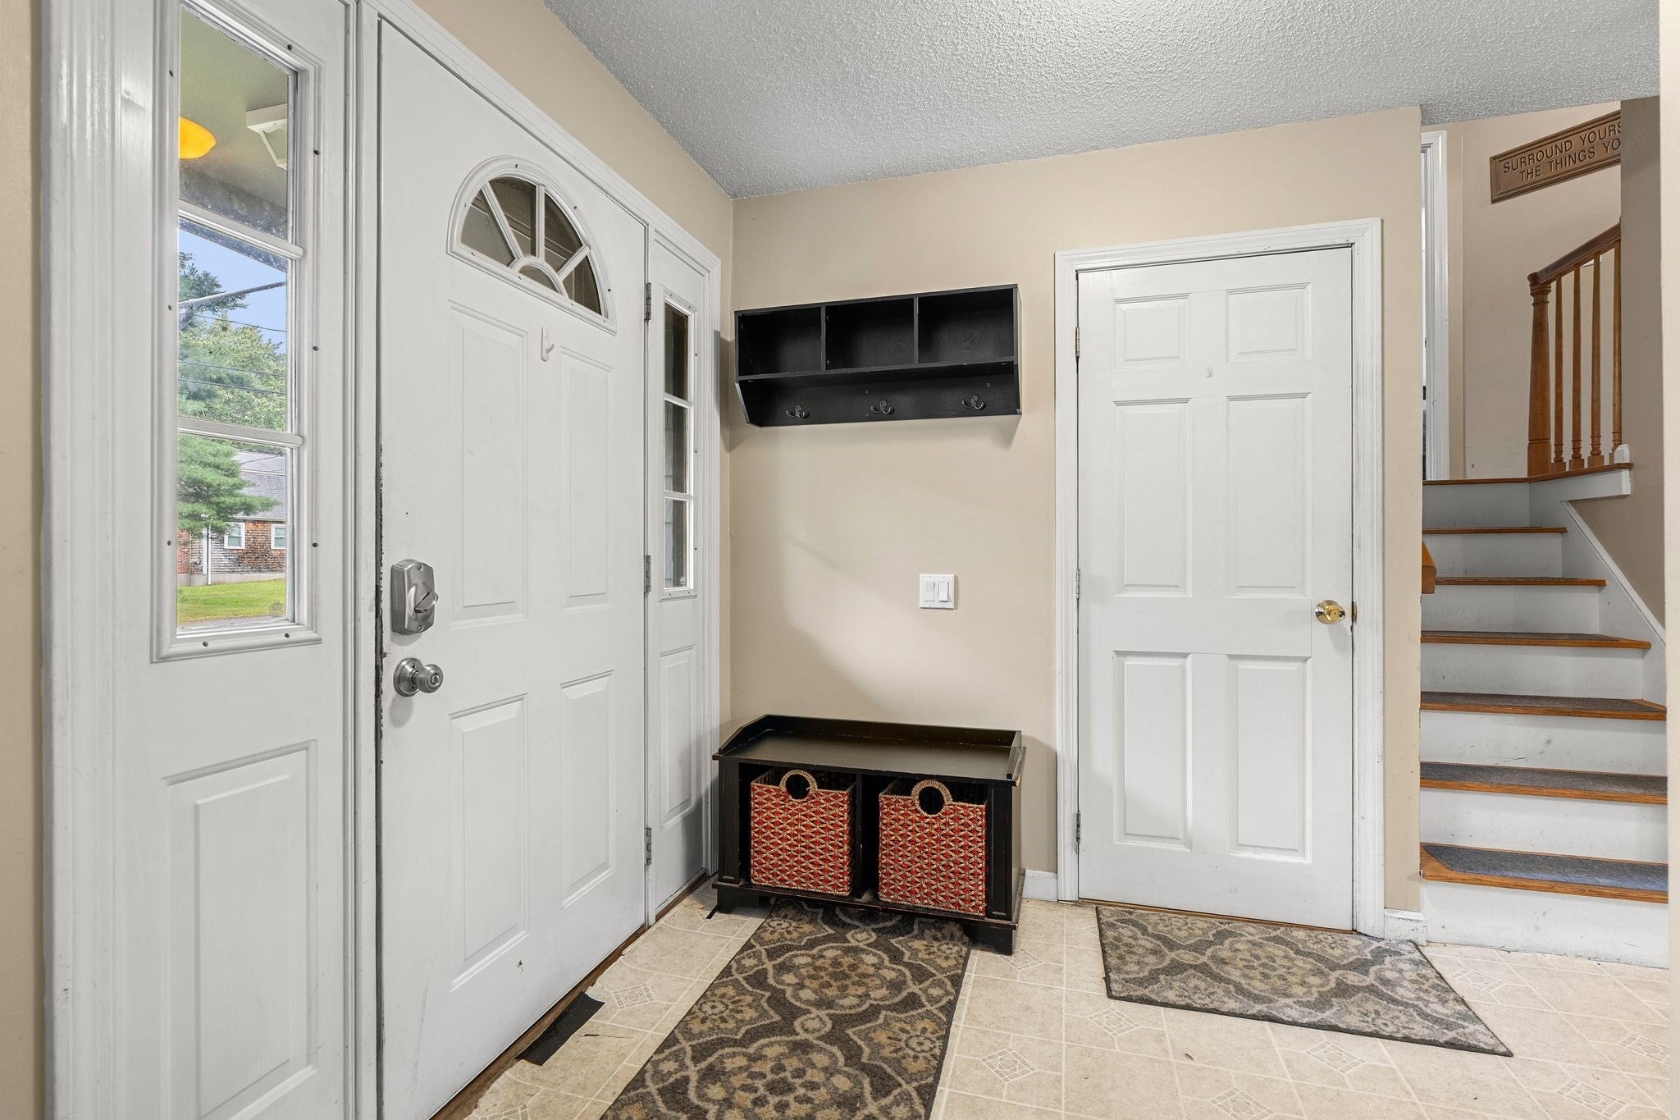
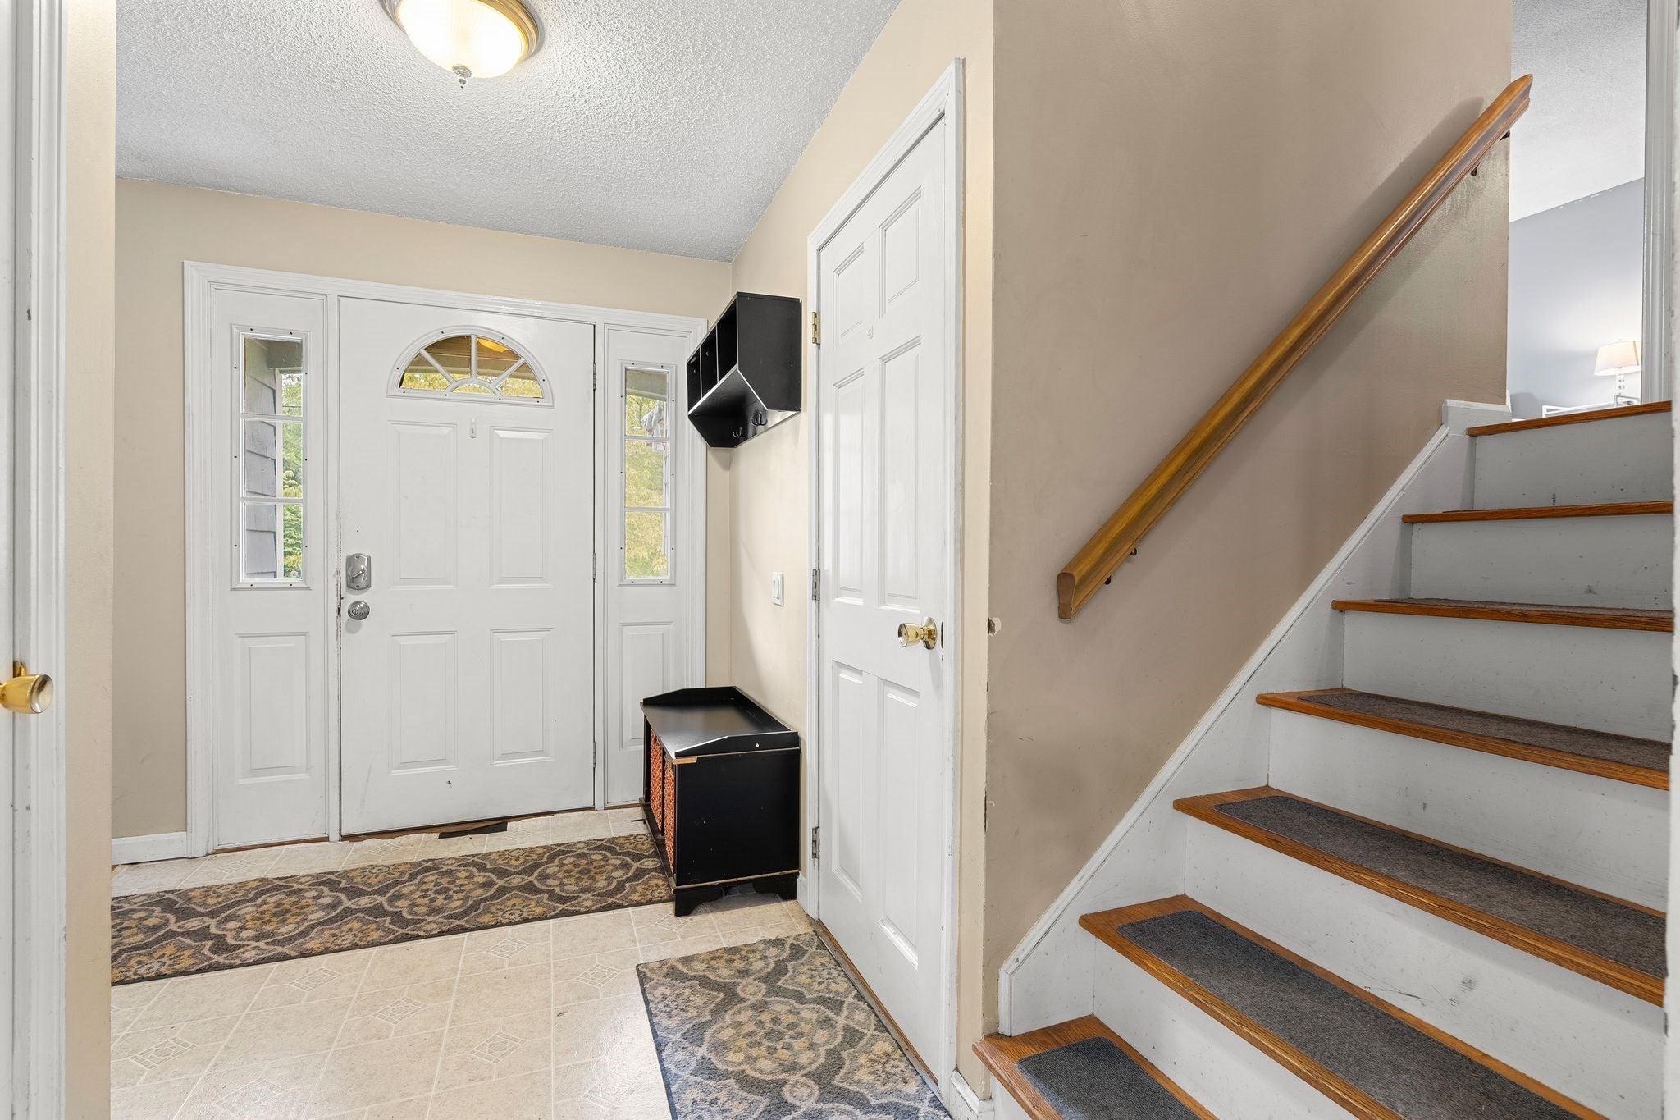
Entrance Foyer
Laundry Features 
In Basement
Bathroom 1 
Dimensions - 5.5x7.1Level - FirstArea - 39
Bathroom 2 
Dimensions - 9.9x10.1Level - BasementArea - 99
Bedroom 2 
Dimensions - 12.4x12.11Level - SecondArea - 150
Bedroom 3 
Dimensions - 9.8x9.3Level - SecondArea - 91
Dining Room 
Dimensions - 13.2x12.2Level - FirstArea - 161
Kitchen 
Dimensions - 13.7x11.3Level - FirstArea - 154
Living Room 
Dimensions - 19.6x13.8Level - FirstArea - 270
Master Bedroom 
Dimensions - 12.4x13.11Level - SecondArea - 162
Save
Ask
Tour
Hide
Share
Exterior Features
Construction Details 
Frame
Exterior 
Storage
Fencing 
Fenced
Lot Features 
ClearedLevel
Other Structures 
Storage
Patio And Porch 
Deck
Roof 
Shingle
Community Features
Community Features 
Park
Roads 
Paved
Listing courtesy of Derouen Levinson Group of Keller Williams Realty


The property listing data and information, or the Images, set forth herein were provided to MLS Property Information Network, Inc. from third party sources, including sellers, lessors, landlords, and public records, and were compiled by MLS Property Information Network, Inc. The property listing data and information, and the Images, are for the personal, non-commercial use of consumers having a good faith interest in purchasing, leasing or renting listed properties of the type displayed to them and may not be used for any purpose other than to identify prospective properties which such consumers may have a good faith interest in purchasing, leasing or renting. MLS Property Information Network, Inc. and its subscribers disclaim any and all representations and warranties as to the accuracy of the property listing data and information, or as to the accuracy of any of the Images, set forth herein.

Last checked 2026-09-16 09:27 AM UTC

Neighborhood & Commute
Source: Walkscore
Disclosure: Community information and market data powered by Constellation Data Labs. Information is deemed reliable but not guaranteed.
Save
Ask
Tour
Hide
Share