Property Search

Save
Ask
Tour
Hide
Share
$500,000
5 Days On Site

28 Tupper Hill Rd 28
Plymouth, MA 02360

For Sale|Condominium|Active Under Contract
2
Beds
2
Total Baths
2
Full Baths
1,150
SqFt
$435
/SqFt
2024
Built
County:
Plymouth
Call Now: 781-383-5100
Is this the listing for you? We can help make it yours.
781-383-5100
28 Tupper Hill Rd 2828 Tupper Hill Rd 2828 Tupper Hill Rd 2828 Tupper Hill Rd 28
Save
Ask
Tour
Hide
Share

Mortgage Calculator

Monthly Payment (Est.)

$2,281
Calculator powered by Showcase IDX, a Constellation1 Company. Copyright ©2026 Information is deemed reliable but not guaranteed.

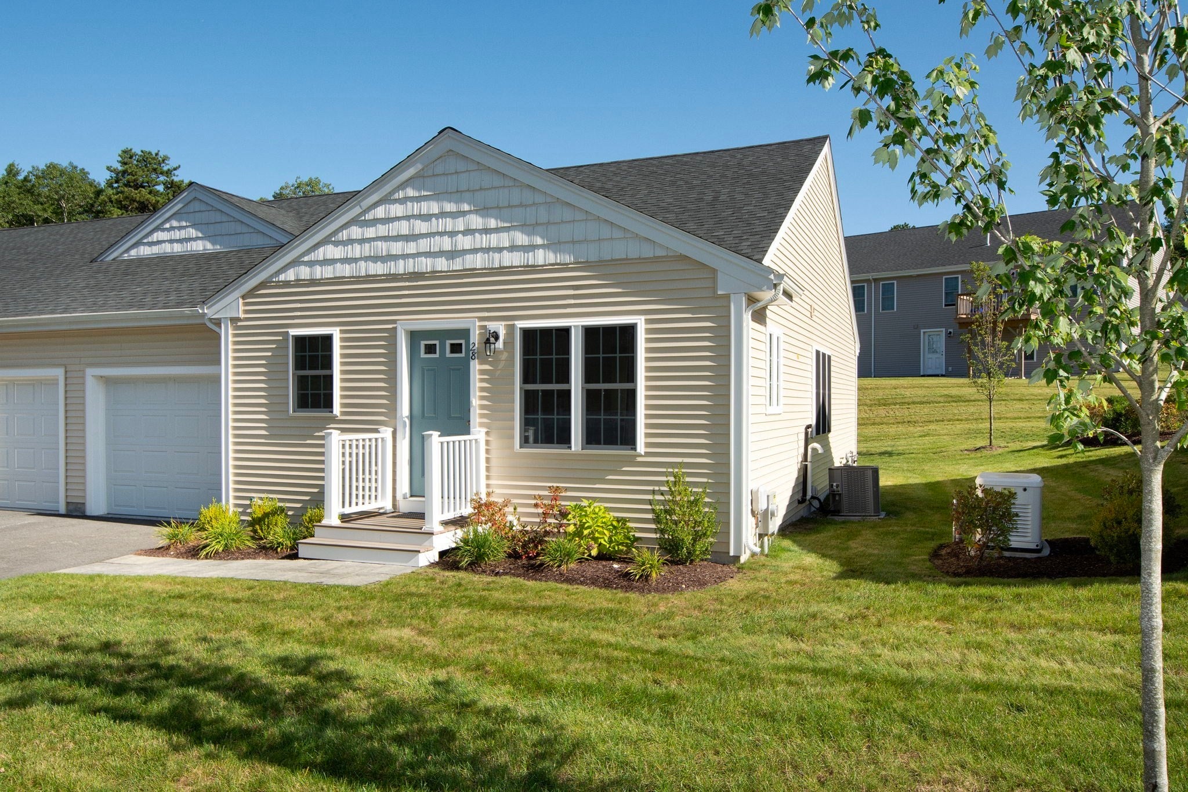
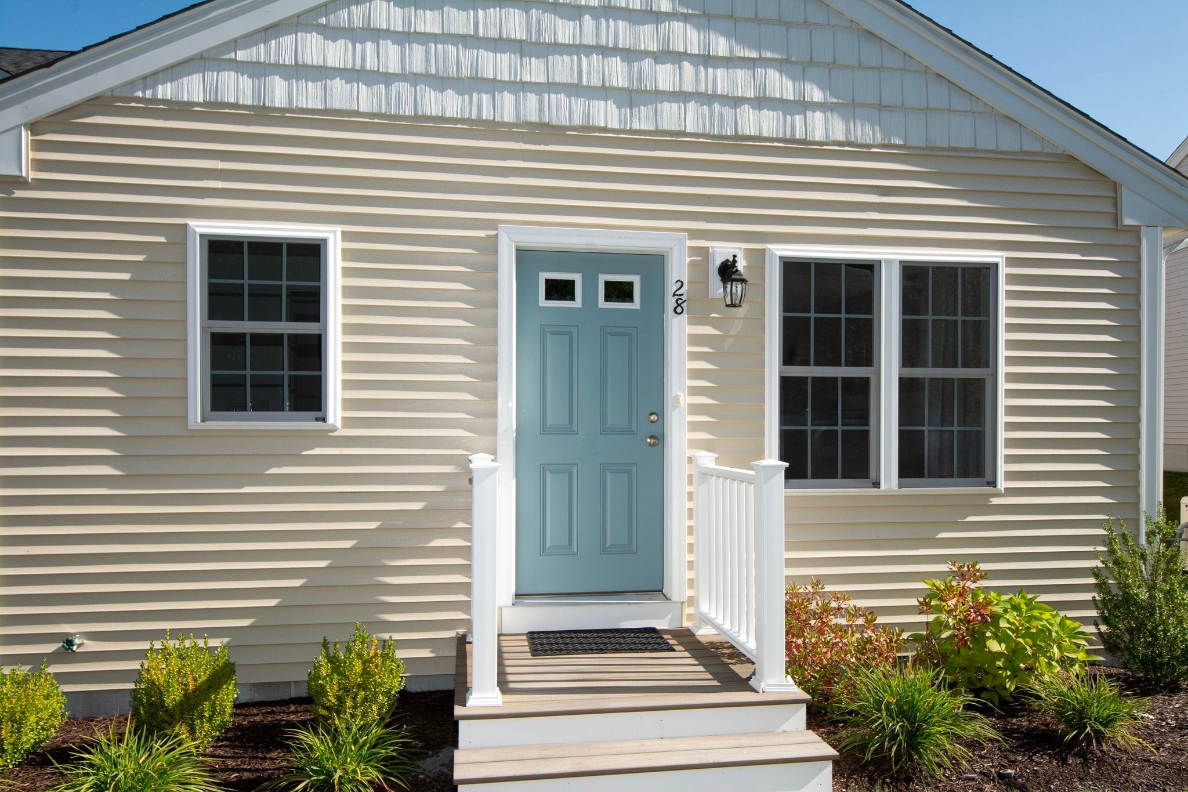
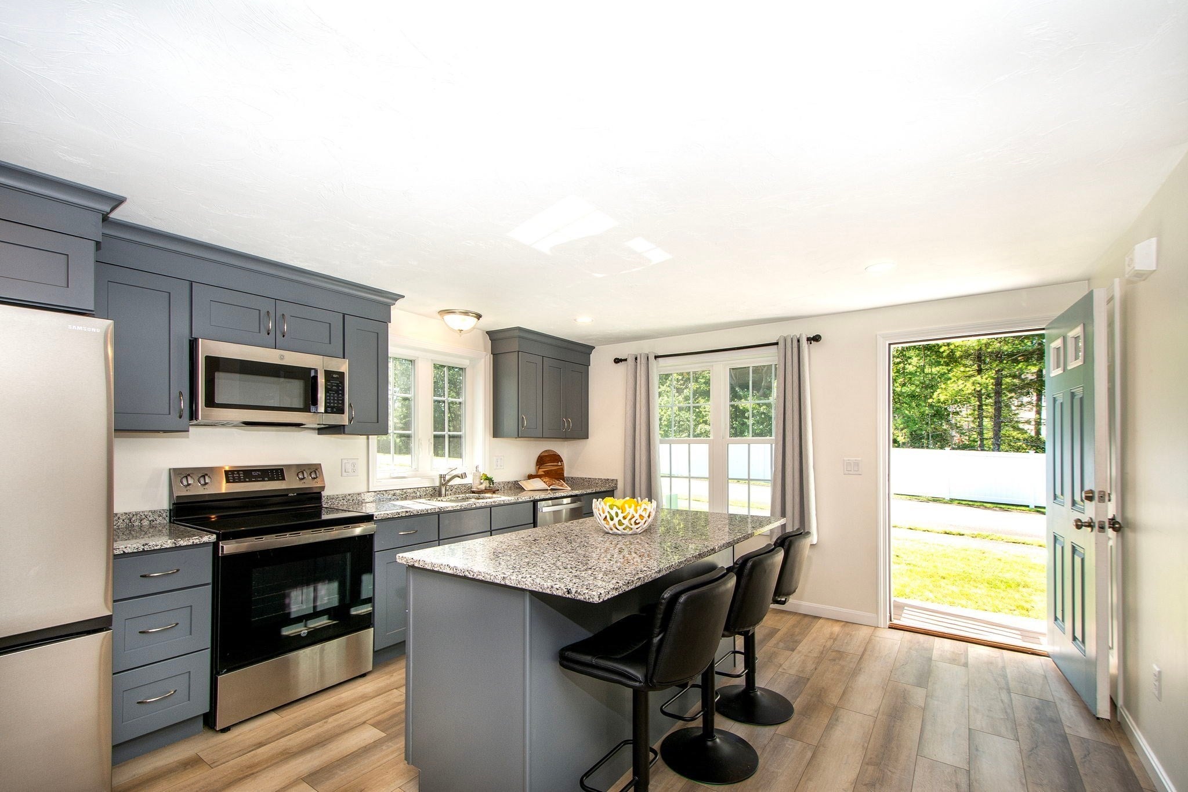
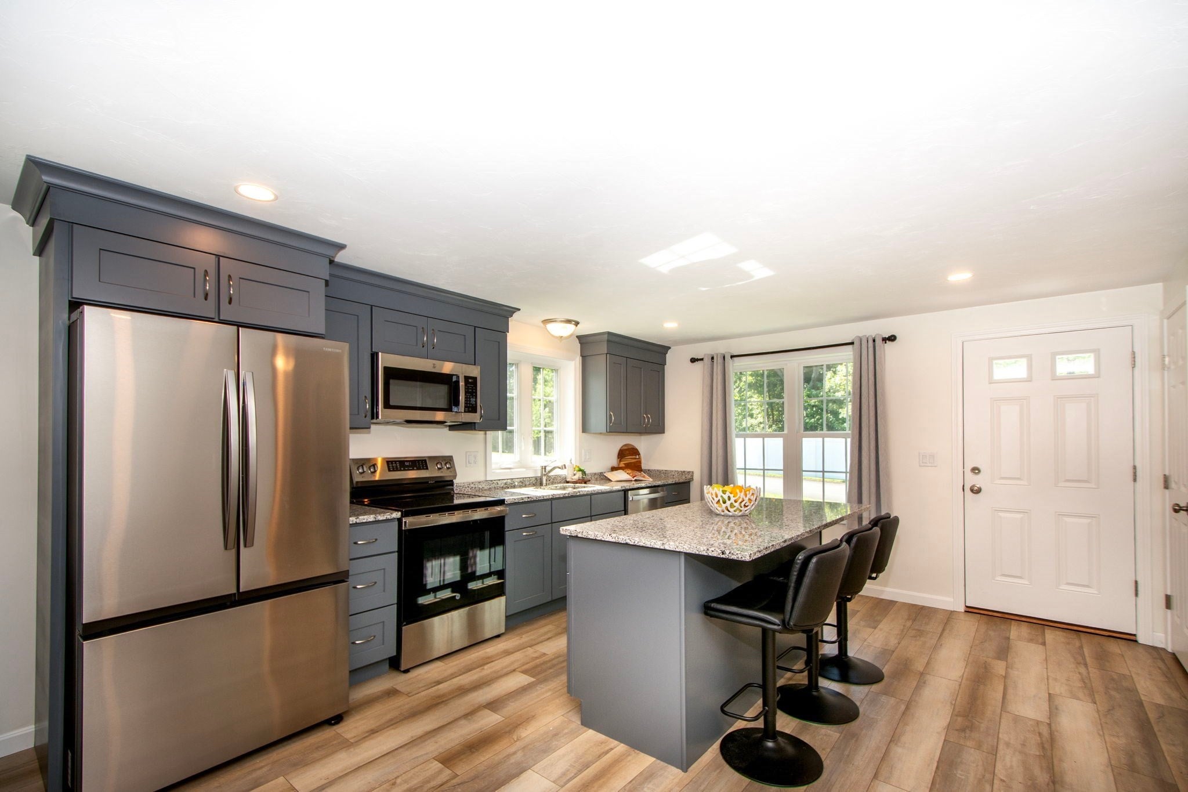
Nearly new and beautifully maintained, this 2-bedroom, 2-bath home offers single-level living in Plymouth’s pet-friendly, 55+ Tupper Hill community. Upgraded luxury vinyl plank flooring flows throughout the home. The open kitchen features granite countertops and a pantry. The primary bedroom includes a private bath with a shower, while the second bedroom offers space for guests or a home office. A second full bath features a tub/shower combination. A separate laundry room, attached 1-car garage, and full basement add convenience and storage. The owner has added a rear deck and generator. Driveway parking accommodates one car, with additional community overflow parking available. Enjoy pickleball, a community room, organized activities, and a shared garden. Conveniently located near Route 3, grocery shopping, stores, and restaurants in Cedarville, with local beaches, the Cape Cod Canal, and Plymouth’s historic waterfront within easy reach.

Save
Ask
Tour
Hide
Share
Listing Snapshot
Price 
$500,000
Days On Site 
5 Days
Bedrooms 
2
Inside Area (SqFt) 
1,150 sqft
Total Baths 
2
Full Baths 
2
Partial Baths 
N/A
Lot Size 
15.46 Acres
Year Built 
2024
MLS® Number 
73576860
Status 
Active Under Contract
Property Tax 
$4,932
HOA/Condo/Coop Fees 
$340 monthly
Sq Ft Source 
Public Records
Friends & Family
Recent Activity
an hour agoListing updated with changes from the MLS®
yesterdayStatus changed to Active Under Contract
6 days agoListing first seen on site
General Features
Acres 
15.46
Attached Garage 
Yes
Garage 
Yes
Garage Spaces 
1
Green Energy Efficient 
Thermostat
Number Of Stories 
1
Parking 
AttachedOff StreetGarage
Parking Spaces 
3
Pets 
Yes
Property Sub Type 
Condominium
Sewer 
Private Sewer
SqFt Above 
1150
SqFt Total 
1150
Water Source 
Private
Zoning 
R20M
Interior Features
Appliances 
RangeDishwasherMicrowave
Cooling 
Central Air
Flooring 
Vinyl
Heating 
Forced AirPropane
Interior 
Master DownstairsPantry
Laundry Features 
Laundry ClosetIn UnitElectric Dryer Hookup
Window Features 
Insulated WindowsScreens
Bathroom 1 
Level - First
Bathroom 2 
Level - First
Bedroom 2 
Level - First
Kitchen 
Level - First
Living Room 
Level - First
Master Bedroom 
Level - First
Save
Ask
Tour
Hide
Share
Exterior Features
Construction Details 
Frame
Exterior 
Rain Gutters
Lot Features 
Landscaped
Roof 
Shingle
Waterfront Features 
Ocean Front
Windows/Doors 
Insulated WindowsScreens
Community Features
Association Amenities 
Clubhouse
Association Fee 
$340.0
Association Fee Frequency 
Monthly
Community Features 
Golf
Senior Community 
Yes
Listing courtesy of Christina Souretis of Engel & Volkers, South Shore


The property listing data and information, or the Images, set forth herein were provided to MLS Property Information Network, Inc. from third party sources, including sellers, lessors, landlords, and public records, and were compiled by MLS Property Information Network, Inc. The property listing data and information, and the Images, are for the personal, non-commercial use of consumers having a good faith interest in purchasing, leasing or renting listed properties of the type displayed to them and may not be used for any purpose other than to identify prospective properties which such consumers may have a good faith interest in purchasing, leasing or renting. MLS Property Information Network, Inc. and its subscribers disclaim any and all representations and warranties as to the accuracy of the property listing data and information, or as to the accuracy of any of the Images, set forth herein.

Last checked 2026-09-20 02:25 PM UTC

Neighborhood & Commute
Source: Walkscore
Disclosure: Community information and market data powered by Constellation Data Labs. Information is deemed reliable but not guaranteed.
Save
Ask
Tour
Hide
Share