Property Search

Save
Ask
Tour
Hide
Share
$369,000
New Listing

Beals Cove Village
4 Beals Cove Rd G
Hingham, MA 02043

For Sale|Condominium|Active
1
Bed
2
Total Baths
1
Full Bath
1
Partial Bath
739
SqFt
$499
/SqFt
1979
Built
County:
Plymouth
Call Now: 781-383-5100
Is this the listing for you? We can help make it yours.
781-383-5100
Upcoming Open Houses
Sat, Sep 12, 1:30 PM - 3:00 PM
Sun, Sep 13, 1:30 PM - 3:00 PM
4 Beals Cove Rd G4 Beals Cove Rd G4 Beals Cove Rd G4 Beals Cove Rd G
Save
Ask
Tour
Hide
Share

Mortgage Calculator

Monthly Payment (Est.)

$1,684
Calculator powered by Showcase IDX, a Constellation1 Company. Copyright ©2026 Information is deemed reliable but not guaranteed.

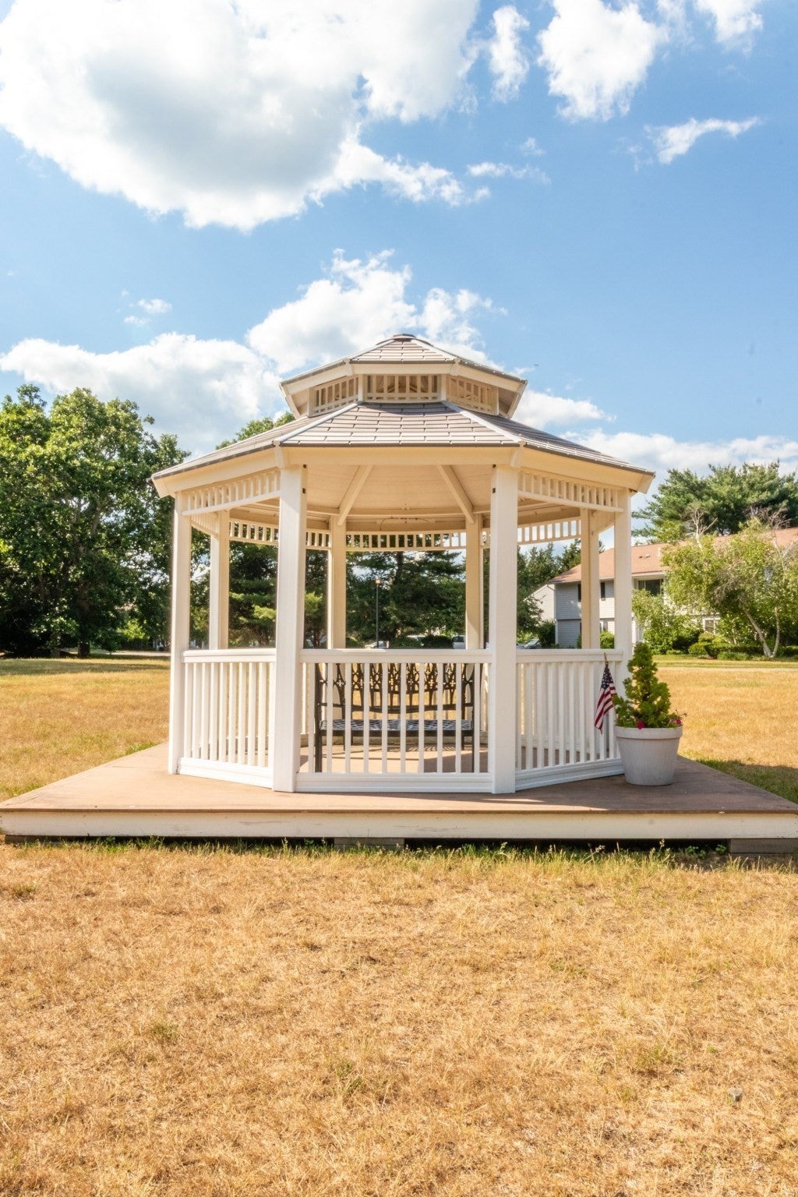
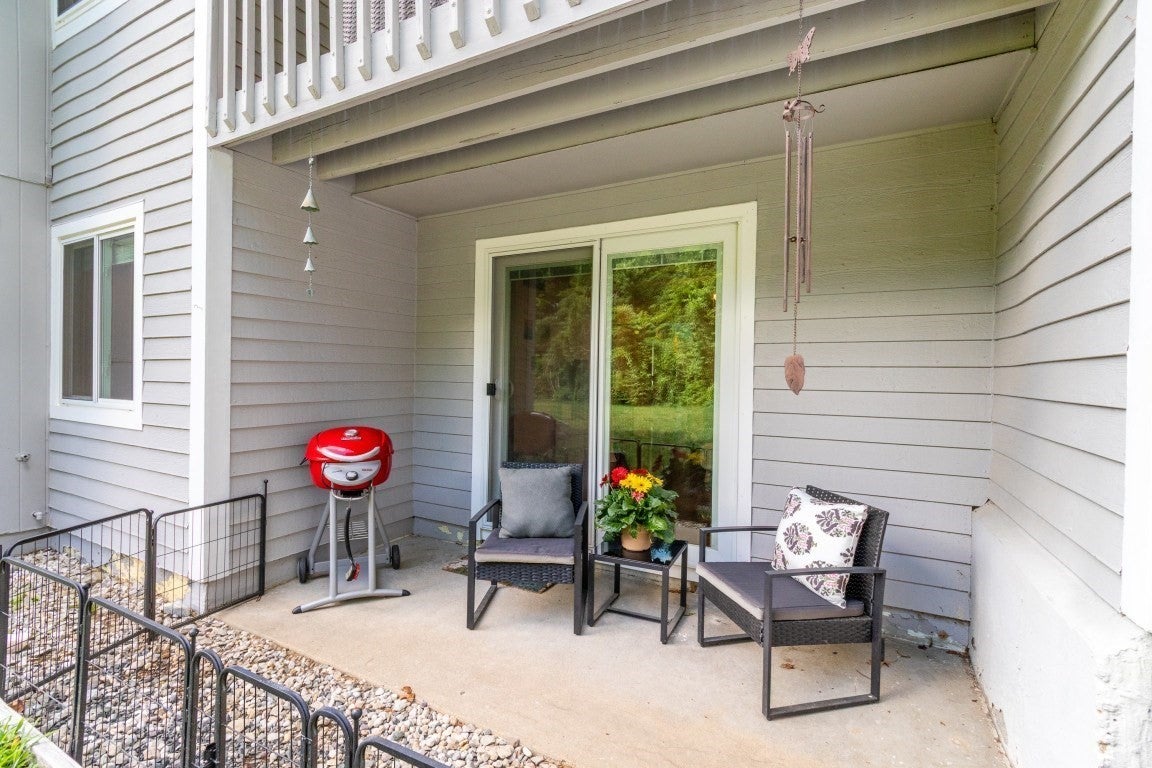
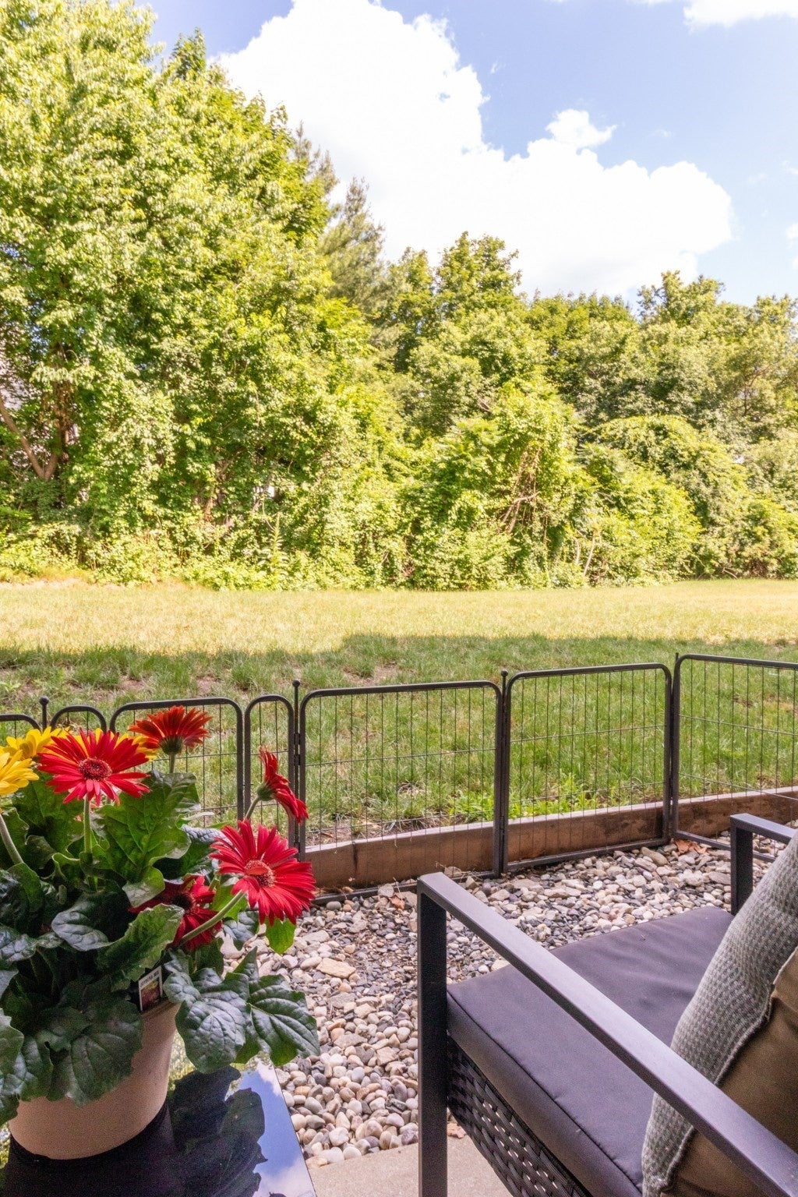
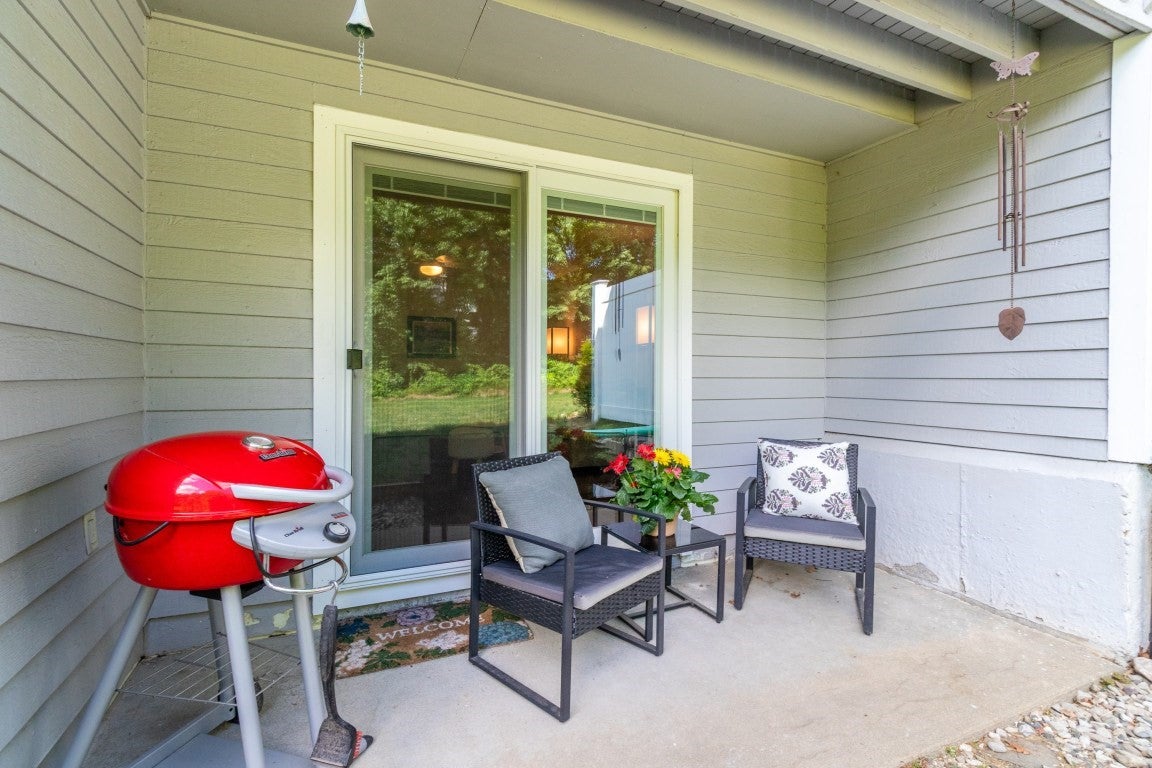
What’s not to love? Soothing wooded views are the backdrop for this turn-key garden level floor-thru boasting convenient walk-out patio access. A spacious and versatile layout brings ease of use to this bright unit featuring a dining alcove & espresso wood plank flooring throughout. Kitchen renovations include flooring, cabinets, counter-tops, ss range, microwave & sink. Additional investments in bath renovations, fixtures, ceiling fans, new windows & patio slider and more to this efficient, oversized one-bedroomed with a walk-in closet plus unit adjacent laundry & storage. Enjoy the pool area & activity field in the tranquility of the village setting noted for it's iconic gazebo. Abundant recreation nearby such as walking paths, boating, tennis, golfing, hiking and beach access. Ferry & commuter rail service to Boston or Logan is less than 45 minutes. Experience restaurants, shopping & specialty commerce in bourgeoning Hingham Shipyard neighborhood close to historic Hingham Sq on the harbor perfect for strolling. Furnishings negotiable. Parking included!

Save
Ask
Tour
Hide
Share
Listing Snapshot
Price 
$369,000
Days On Site 
0 Days
Bedrooms 
1
Inside Area (SqFt) 
739 sqft
Total Baths 
2
Full Baths 
1
Partial Baths 
1
Lot Size 
N/A
Year Built 
1979
MLS® Number 
73574796
Status 
Active
Property Tax 
$3,276
HOA/Condo/Coop Fees 
$485 monthly
Sq Ft Source 
N/A
Friends & Family
Recent Activity
14 hours agoListing updated with changes from the MLS®
16 hours agoListing first seen on site
General Features
Disclosures 
Furnishings negotiable! Home Inspection Disclosure Attached. Assessment for 2025 Snow Removal Excess Paid by Seller. Document fees for transaction paid by buyer.
Number Of Stories 
1
Parking 
Off StreetPaved
Parking Spaces 
1
Property Sub Type 
Condominium
Sewer 
Public Sewer
SqFt Total 
739
Water Source 
Public
Zoning 
unknown
Interior Features
Appliances 
RangeDishwasherMicrowaveRefrigeratorFreezer
Cooling 
Central Air
Flooring 
WoodTileLaminate
Heating 
Natural GasForced Air
Laundry Features 
Common Area
Window Features 
Insulated WindowsStorm Window(s)
Save
Ask
Tour
Hide
Share
Exterior Features
Construction Details 
Frame
Other Structures 
Gazebo
Patio And Porch 
CoveredPatioDeck
Pool Features 
AssociationIn Ground
Waterfront Features 
Ocean Front
Windows/Doors 
Insulated WindowsStorm Window(s)
Community Features
Association Amenities 
Hot WaterPoolLaundryRecreation FacilitiesStorageClubhouse
Association Fee 
$485.0
Association Fee Frequency 
Monthly
Community Features 
PoolTennis Court(s)ParkGolf
Building Access 
Unit Placement(Street,Walkout,Garden)
Listing courtesy of Jane C. Hoffmann of Haven Realty


The property listing data and information, or the Images, set forth herein were provided to MLS Property Information Network, Inc. from third party sources, including sellers, lessors, landlords, and public records, and were compiled by MLS Property Information Network, Inc. The property listing data and information, and the Images, are for the personal, non-commercial use of consumers having a good faith interest in purchasing, leasing or renting listed properties of the type displayed to them and may not be used for any purpose other than to identify prospective properties which such consumers may have a good faith interest in purchasing, leasing or renting. MLS Property Information Network, Inc. and its subscribers disclaim any and all representations and warranties as to the accuracy of the property listing data and information, or as to the accuracy of any of the Images, set forth herein.

Last checked 2026-09-10 04:39 PM UTC

Neighborhood & Commute
Source: Walkscore
Disclosure: Community information and market data powered by Constellation Data Labs. Information is deemed reliable but not guaranteed.
Save
Ask
Tour
Hide
Share