Property Search

Save
Ask
Tour
Hide
Share
$469,900
New Listing

82 Casa Bella Way
Plymouth, MA 02360

For Sale|Single Family Residence|Active
2
Beds
2
Total Baths
2
Full Baths
1,250
SqFt
$376
/SqFt
2014
Built
County:
Plymouth
Call Now: 781-383-5100
Is this the listing for you? We can help make it yours.
781-383-5100
Upcoming Open Houses
Sat, Sep 12, 11:00 AM - 1:00 PM
Sun, Sep 13, 12:00 PM - 2:00 PM
82 Casa Bella Way82 Casa Bella Way82 Casa Bella Way82 Casa Bella Way
Save
Ask
Tour
Hide
Share

Mortgage Calculator

Monthly Payment (Est.)

$2,144
Calculator powered by Showcase IDX, a Constellation1 Company. Copyright ©2026 Information is deemed reliable but not guaranteed.

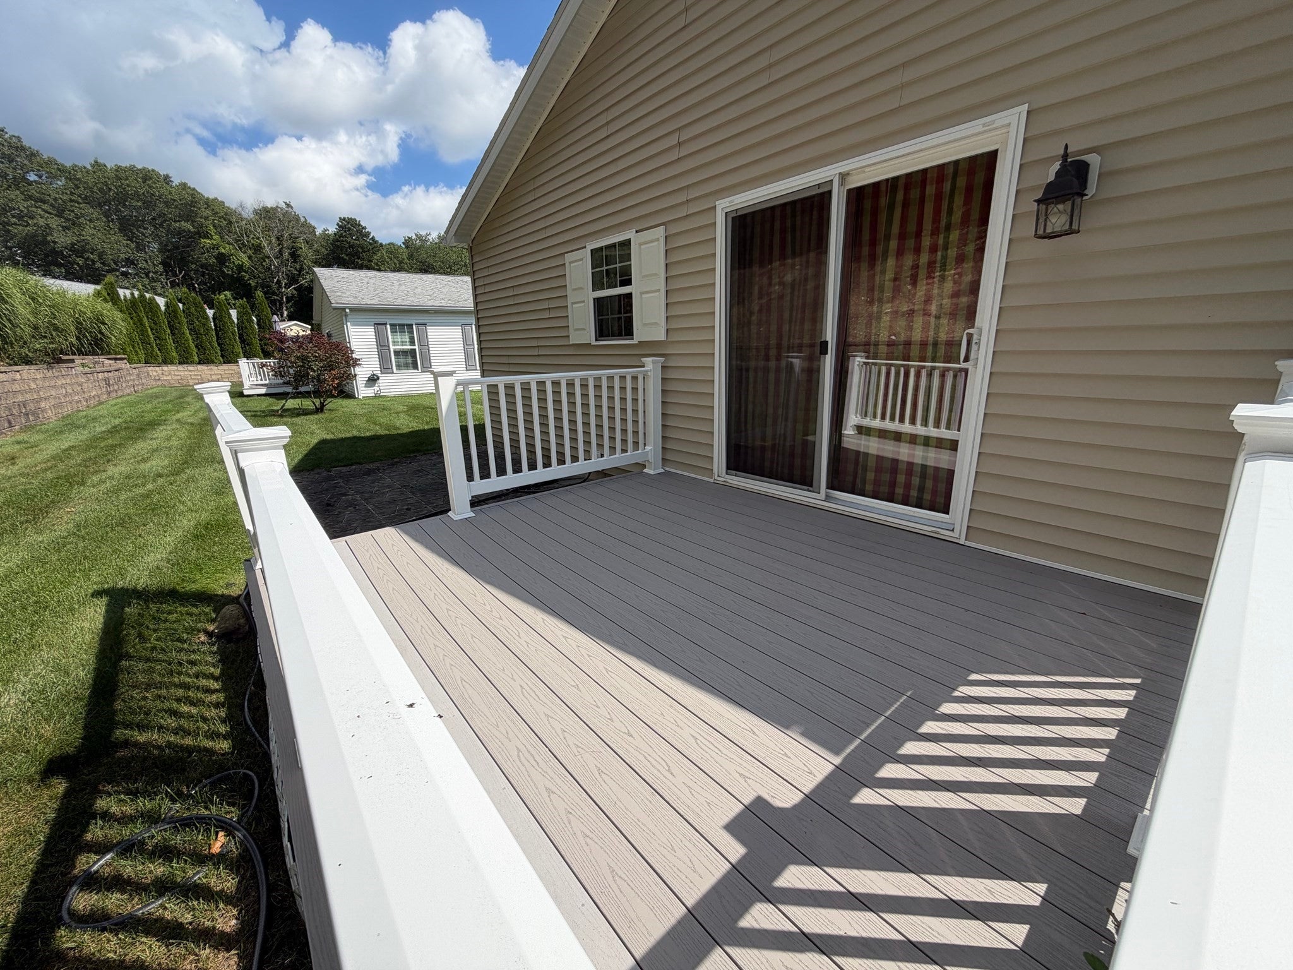
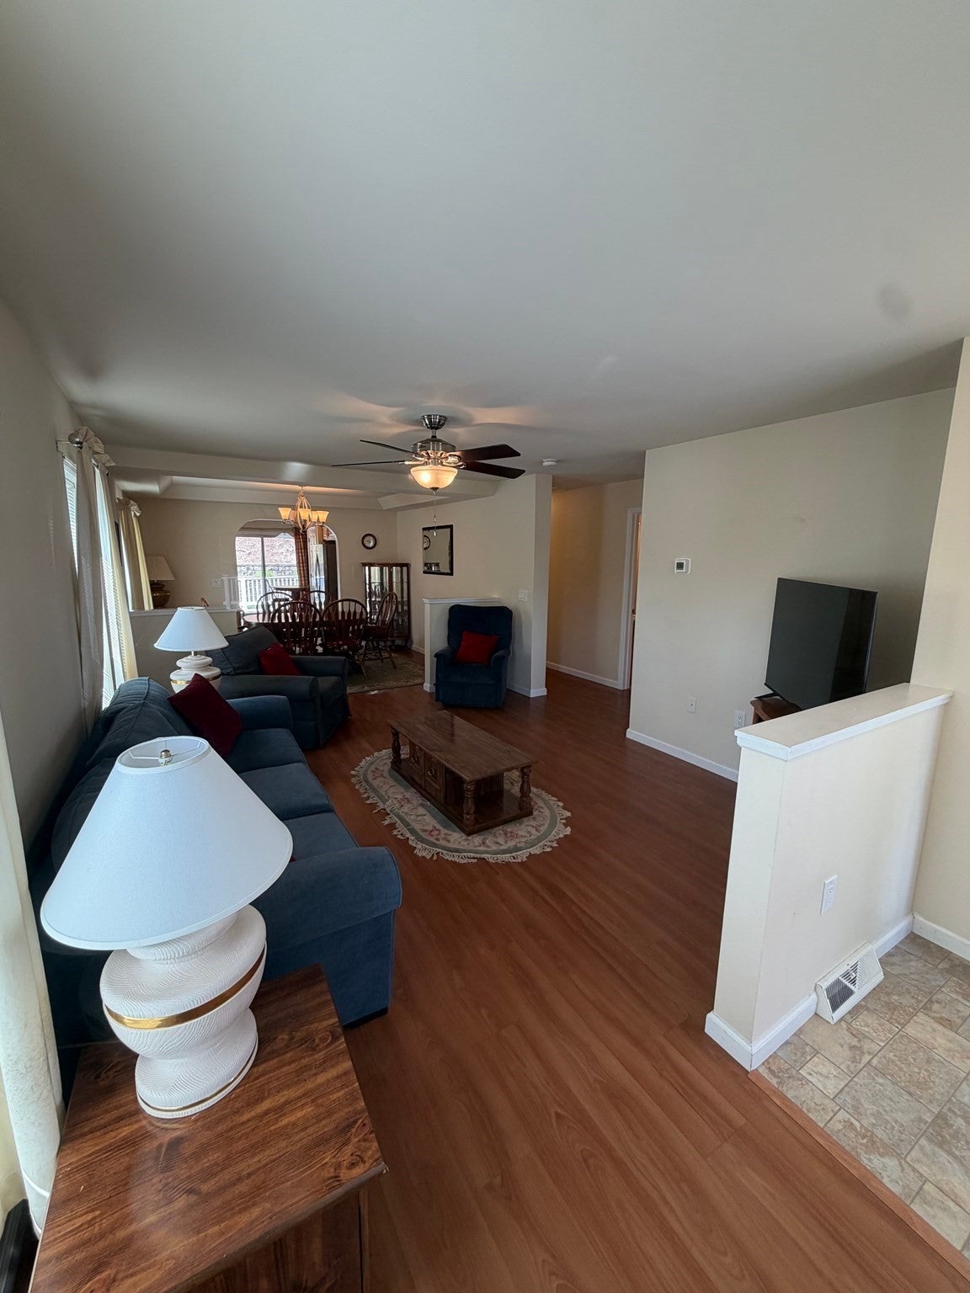
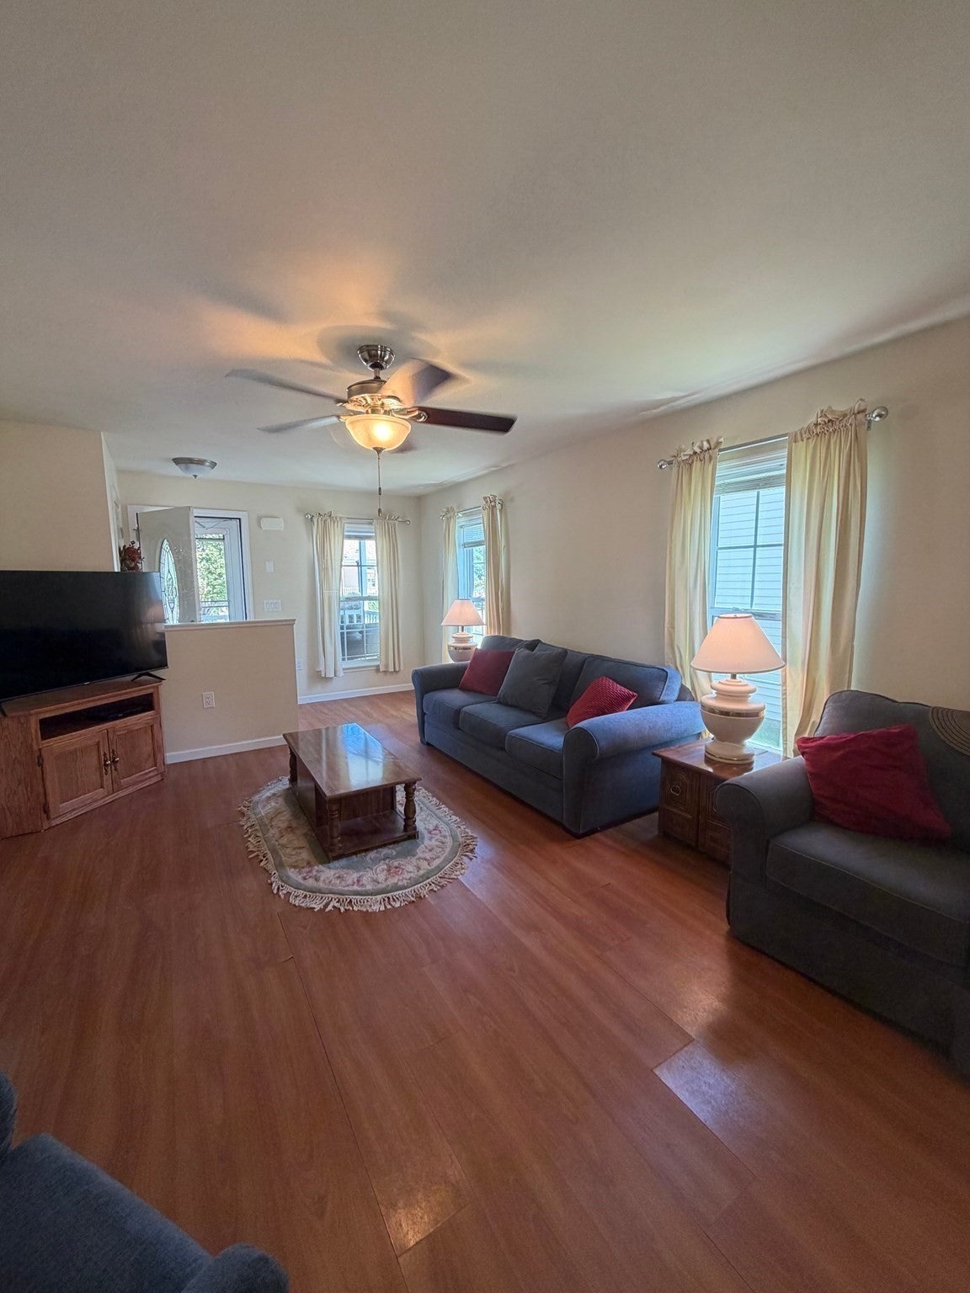
Discover this elegant double-wide, 2-bedroom, 2-bath manufactured home nestled in the highly desirable Casa Bella, a 55+ community in W. Plymouth! The welcoming foyer leads into a beautifully designed layout that showcases the living room, dining room, and a spacious gourmet kitchen. This stylish home features attractive wood laminate, vinyl, and carpet flooring throughout. The kitchen is a chef’s dream, complete with an eating area, granite countertops, pull-out cabinets, under-cabinet lighting, and a pantry. The dining room boasts a tray ceiling and overlooks the generous living room. The main bedroom is bright and airy, featuring a ceiling fan, carpet, and an oversized master bath. The guest bathroom, conveniently located near the second bedroom, includes a granite countertop and a ceiling fan. Additional highlights include central air conditioning and a stunning landscape that backs onto the woods, offering a private, maintenance-free deck and a separate stone patio. The property is adorned with beautiful front and back gardens, a lush lawn equipped with sprinklers, and is situated directly across from the prestigious clubhouse!

Save
Ask
Tour
Hide
Share
Listing Snapshot
Price 
$469,900
Days On Site 
0 Days
Bedrooms 
2
Inside Area (SqFt) 
1,250 sqft
Total Baths 
2
Full Baths 
2
Partial Baths 
N/A
Lot Size 
N/A
Year Built 
2014
MLS® Number 
73574782
Status 
Active
Property Tax 
N/A
HOA/Condo/Coop Fees 
$708 monthly
Sq Ft Source 
Public Records
Friends & Family
Recent Activity
16 hours agoListing updated with changes from the MLS®
16 hours agoListing first seen on site
General Features
Attached Garage 
Yes
Disclosures 
HOA Fee includesTAXESLandscapeSnow maintenance (drivewaywalkwayand road) trash removalseptic maintenanceand Club House with multiple amenties. Pool maintenance. Club house includes meeting roomkitchenlibraryexcercise roomputting area and bocce!
Foundation 
Slab
Garage 
Yes
Garage Spaces 
2
Parking 
PavedAttachedGarage Door OpenerGarage Faces SideOff StreetGarage
Parking Spaces 
6
Property Sub Type 
Single Family Residence
Sewer 
Private Sewer
SqFt Above 
1250
SqFt Total 
1250
Style 
Other (See Remarks)
Water Source 
Public
Zoning 
R25
Interior Features
Appliances 
Electric Water HeaterWater HeaterRangeDishwasherMicrowaveRefrigeratorWasherDryer
Cooling 
Central Air
Flooring 
VinylCarpet
Heating 
Gravity
Interior 
Master DownstairsPantryCeiling Fan(s)Open Floorplan
Laundry Features 
Main LevelGas Dryer Hookup
Window Features 
Insulated WindowsScreens
Bathroom 1 
Level - First
Bathroom 2 
Level - Main
Bedroom 2 
Level - First
Dining Room 
Level - Main
Kitchen 
Level - Main
Living Room 
Level - Main
Master Bedroom 
Level - First
Save
Ask
Tour
Hide
Share
Exterior Features
Exterior 
Rain GuttersLighting
Lot Features 
WoodedLevelLandscaped
Patio And Porch 
PorchPatioDeck
Road Frontage 
Private Road
Roof 
Shingle
Windows/Doors 
Insulated WindowsScreens
Community Features
Association Fee 
$708.0
Association Fee Frequency 
Monthly
Community Features 
PoolParkGolf
Senior Community 
Yes
Listing courtesy of Daniel Aaron of Coldwell Banker Realty - Waltham


The property listing data and information, or the Images, set forth herein were provided to MLS Property Information Network, Inc. from third party sources, including sellers, lessors, landlords, and public records, and were compiled by MLS Property Information Network, Inc. The property listing data and information, and the Images, are for the personal, non-commercial use of consumers having a good faith interest in purchasing, leasing or renting listed properties of the type displayed to them and may not be used for any purpose other than to identify prospective properties which such consumers may have a good faith interest in purchasing, leasing or renting. MLS Property Information Network, Inc. and its subscribers disclaim any and all representations and warranties as to the accuracy of the property listing data and information, or as to the accuracy of any of the Images, set forth herein.

Last checked 2026-09-10 04:34 PM UTC

Neighborhood & Commute
Source: Walkscore
Disclosure: Community information and market data powered by Constellation Data Labs. Information is deemed reliable but not guaranteed.
Save
Ask
Tour
Hide
Share