
Property Search
Fountain Lane Condominium Complex53 Fountain Ln 8Weymouth, MA 02190
Mortgage Calculator
Monthly Payment (Est.)
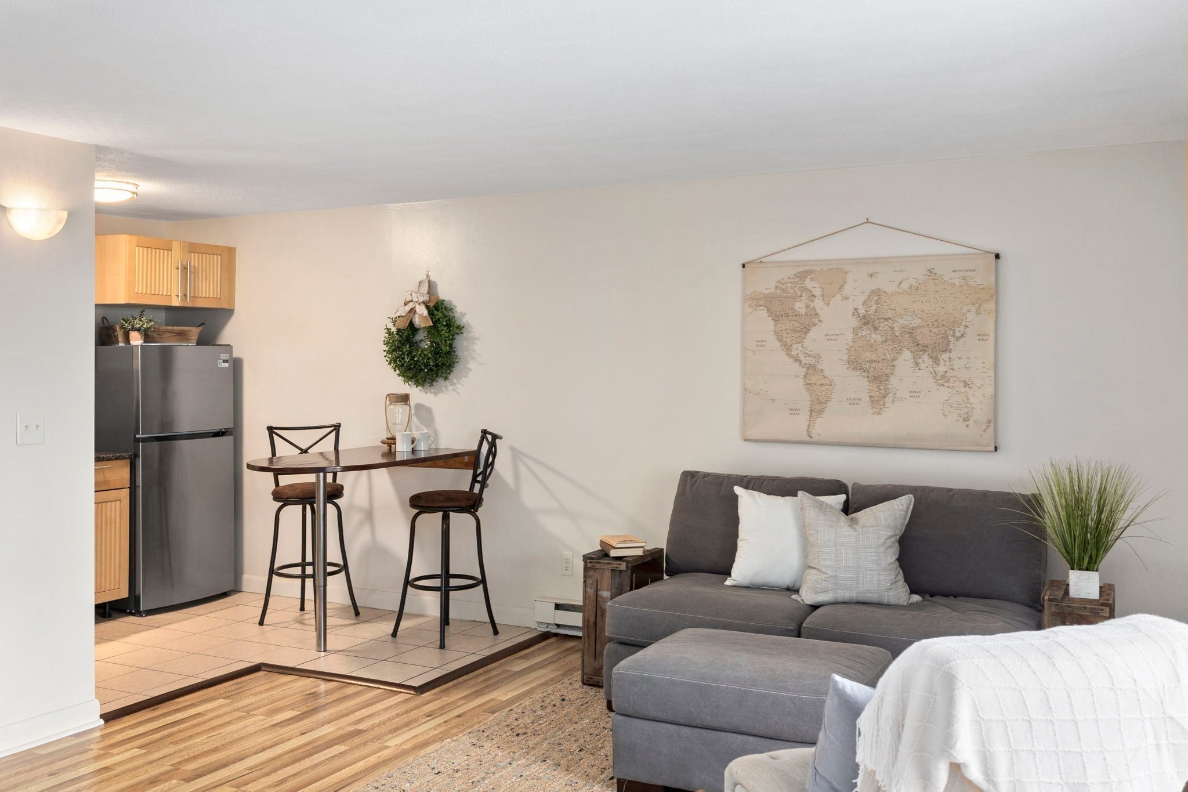
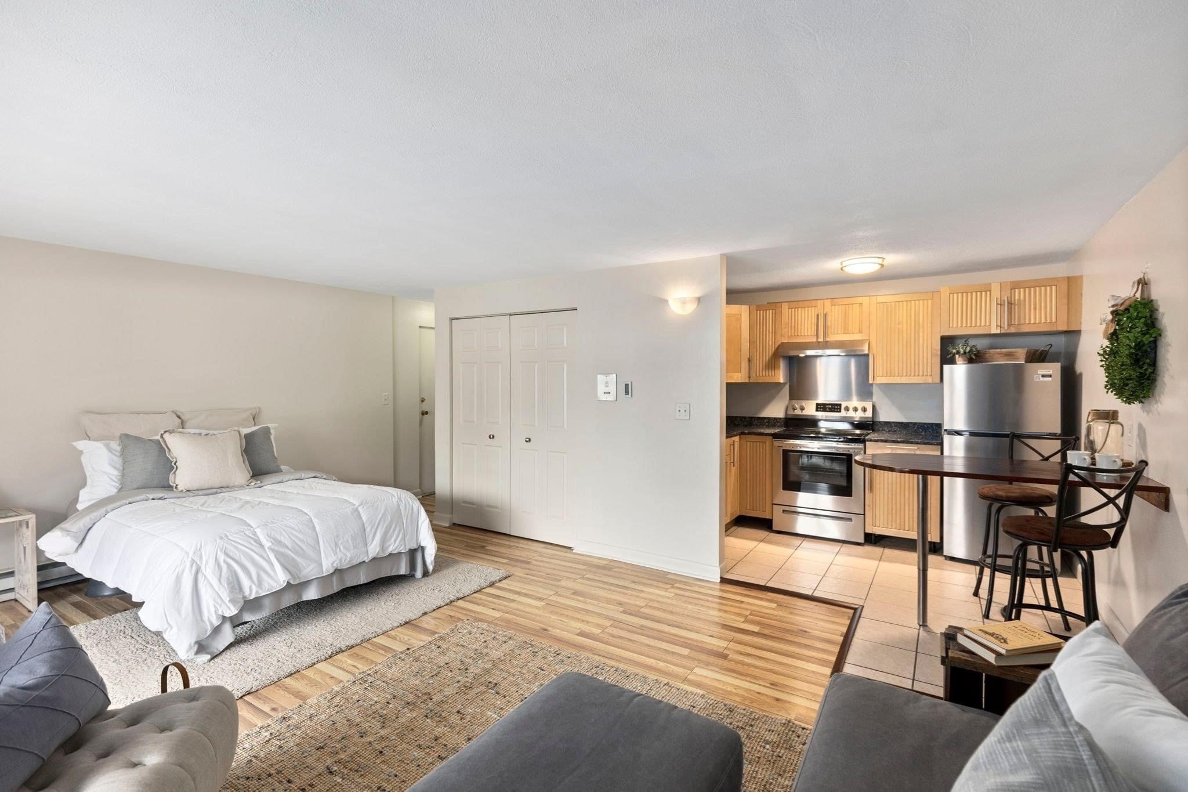
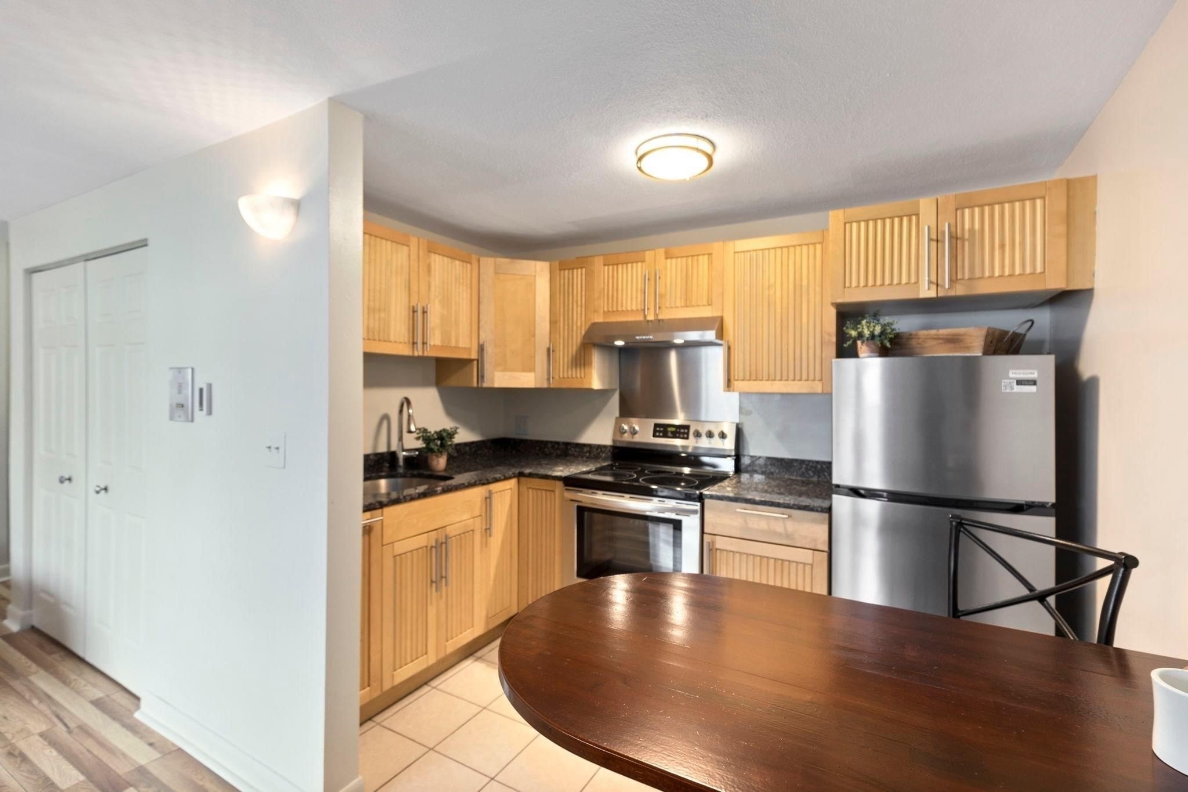
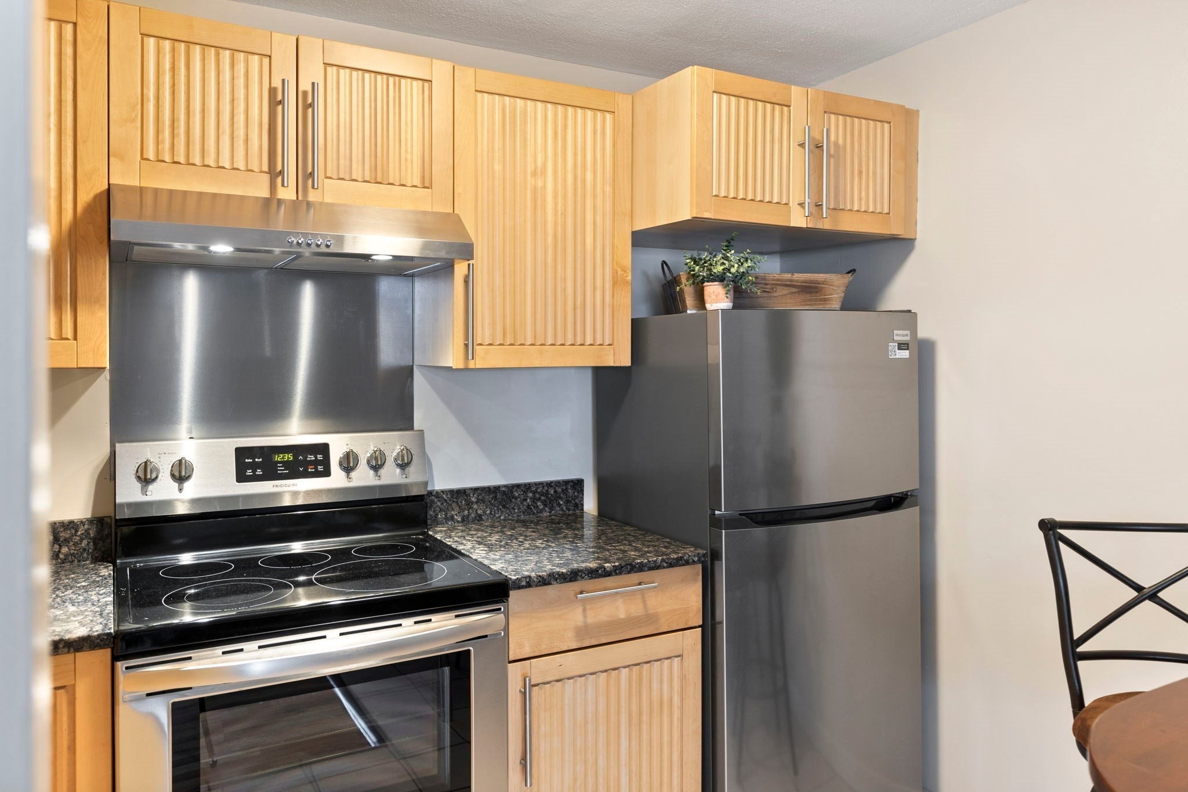
$1,045Fantastic opportunity to own a beautifully updated, move-in-ready condo in the desirable Fountain Lane Condominium Complex! Stylish, affordable, and ideally located, this inviting unit features fresh paint, beautiful wood flooring, granite countertops, maple cabinetry, new kitchen appliances, and an updated bathroom. Enjoy easy one-level living and your own private covered patio, accessed directly from the living area—just steps from the complex’s in-ground swimming pool. Laundry facilities and additional unit storage are conveniently located nearby. The location is hard to beat! Just one block from the shops and conveniences of Pleasant Street, including Whole Foods, Starbucks, CVS, and more, plus only ¾ mile to South Shore Hospital with easy access to the commuter rail and major highways. Fountain Lane is a professionally managed, well-maintained community offering attractive landscaping, an in-ground pool, and pet-friendly living with restrictions. Whether you're a first-time buyer, looking to downsize, or searching for an investment property, this is a wonderful opportunity to own rather than rent. Simply move in and enjoy!
| 16 hours ago | Listing updated with changes from the MLS® | |
| 16 hours ago | Listing first seen on site |

The property listing data and information, or the Images, set forth herein were provided to MLS Property Information Network, Inc. from third party sources, including sellers, lessors, landlords, and public records, and were compiled by MLS Property Information Network, Inc. The property listing data and information, and the Images, are for the personal, non-commercial use of consumers having a good faith interest in purchasing, leasing or renting listed properties of the type displayed to them and may not be used for any purpose other than to identify prospective properties which such consumers may have a good faith interest in purchasing, leasing or renting. MLS Property Information Network, Inc. and its subscribers disclaim any and all representations and warranties as to the accuracy of the property listing data and information, or as to the accuracy of any of the Images, set forth herein.
Last checked 2026-09-10 04:29 PM UTC