Property Search

Save
Ask
Tour
Hide
Share
$875,000
New Listing

66 Prospect Street
Hingham, MA 02043

For Sale|Single Family Residence|Active
2
Beds
2
Total Baths
2
Full Baths
1,224
SqFt
$715
/SqFt
1950
Built
Subdivision:
AMAZING!
County:
Plymouth
Call Now: 781-383-5100
Is this the listing for you? We can help make it yours.
781-383-5100
Upcoming Open Houses
Fri, Sep 18, 10:00 AM - 12:00 PM
Sat, Sep 19, 11:00 AM - 1:00 PM
Sun, Sep 20, 11:00 AM - 1:00 PM
66 Prospect Street66 Prospect Street66 Prospect Street66 Prospect Street
Save
Ask
Tour
Hide
Share

Mortgage Calculator

Monthly Payment (Est.)

$3,992
Calculator powered by Showcase IDX, a Constellation1 Company. Copyright ©2026 Information is deemed reliable but not guaranteed.

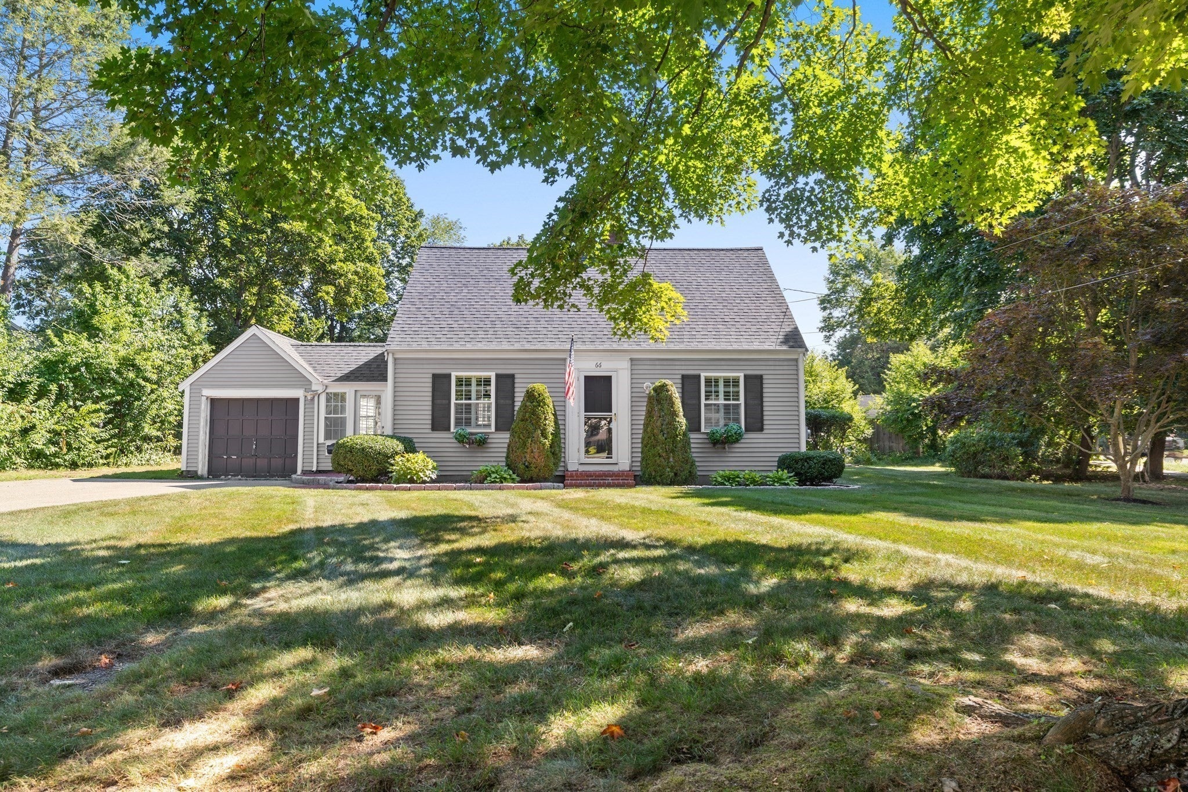
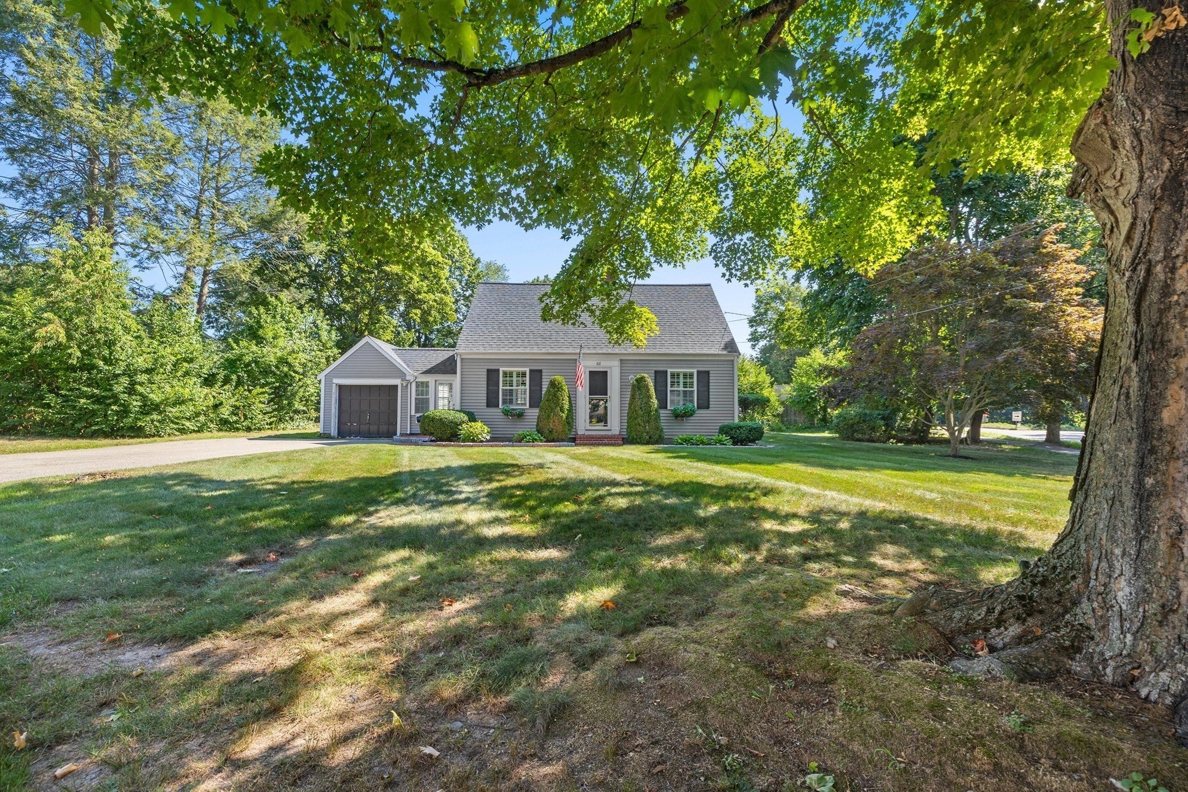
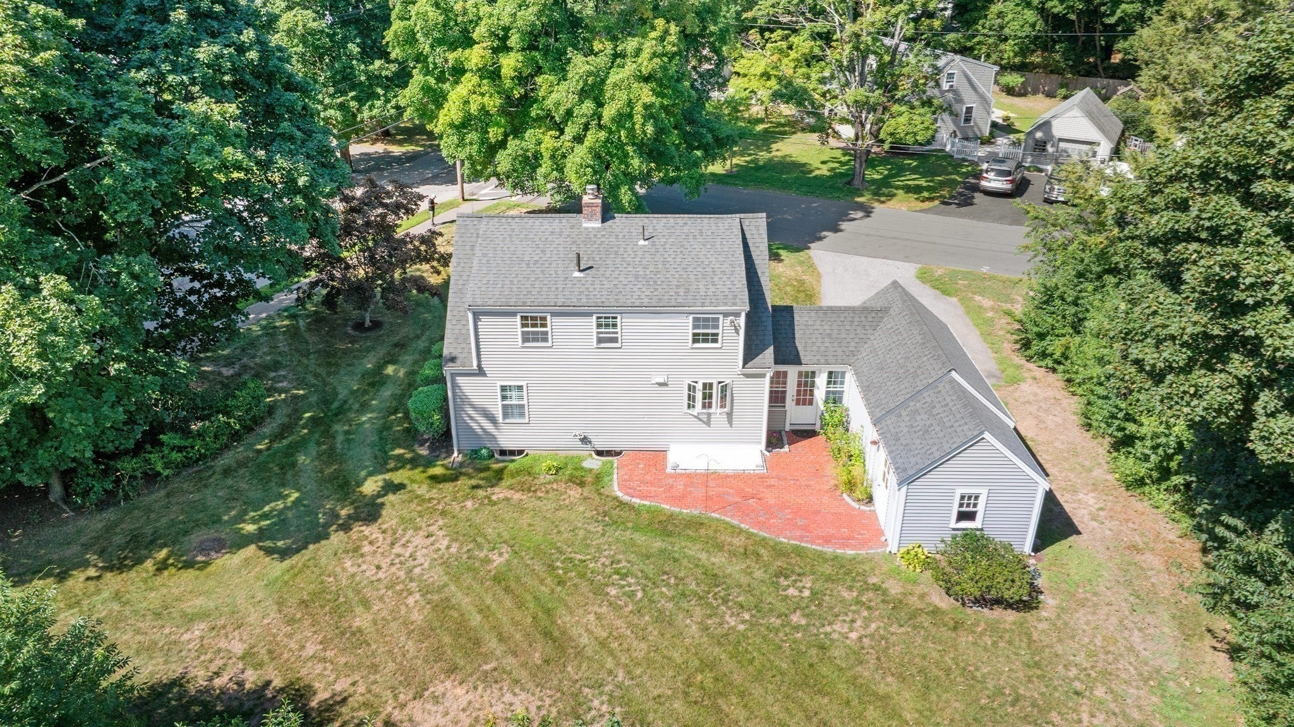
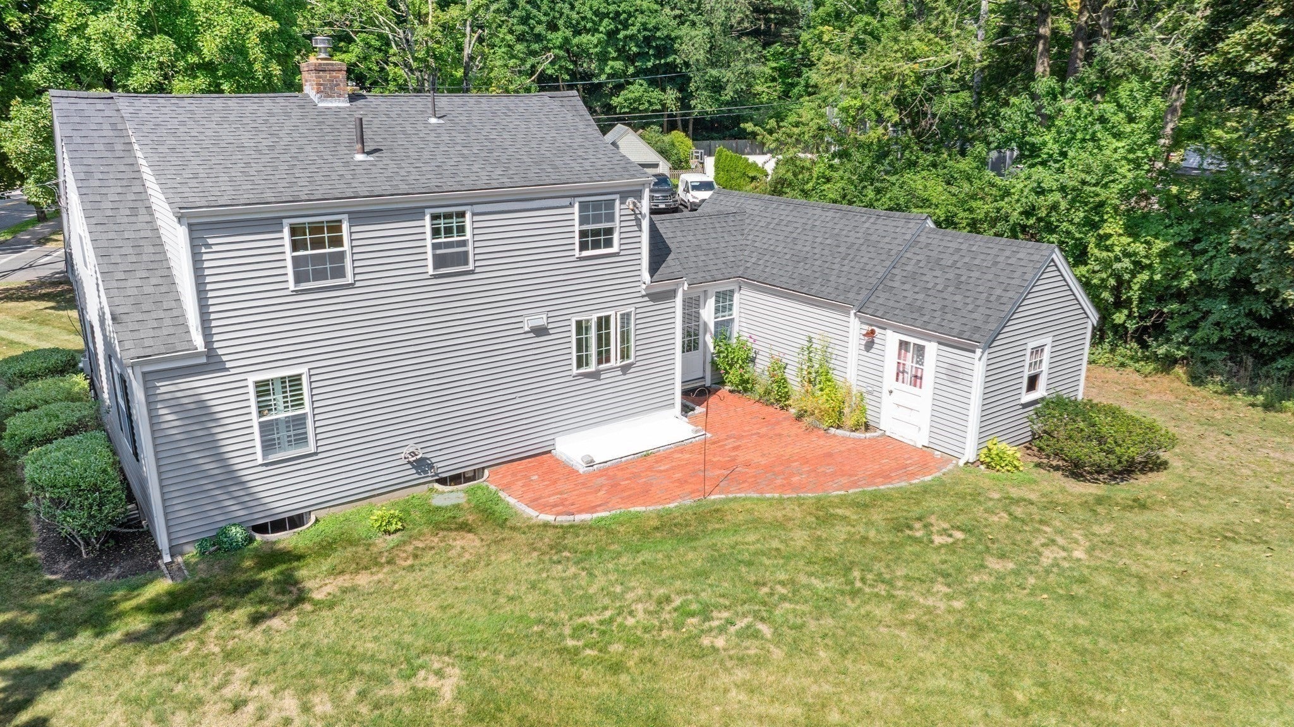
Storybook 2 bedroom Cape overflowing with charm has been well-loved by the same family since 1957! This one will make you smile. Conveniently located and nicely sited in a magical, hard to replicate, South Hingham pocket neighborhood. The generous corner lot is level, lush and a little over 1/3 acre. While compact, the efficient floor plan offers a surprisingly large kitchen with breakfast bar opening onto the dining room and a gracious front to back living room with wood burning fireplace. Oak flooring throughout. Original arched doorways are a wonderful detail you don't often see in new construction. Full shed dormer at back of the house allows two very usable front-to-back bedrooms (1 is an unexpected ensuite) with 2 full baths upstairs. While the house is a little tired and needs love, it's absolutely brimming with potential! Many meaningful updates have already been completed including: 2 bedroom septic was installed 2004 (passing Title V); replacement windows and slider 2009; architectural shingle roof 2015; boiler and hot water tank 2016; whole house water filtration 2018; stainless flue liner and chimney cap 2024; oil tank (240 gallons) 2026. Note: the ceilings that show water damage are leftover from the historic winter of 2015 and the havoc caused by ice dams which is why roof was replaced. The enclosed breezeway (mud room) with access to both the front and bucolic backyard is super handy. The splendid East-facing brick patio provides a serene setting to start your day with morning coffee or perhaps meditation while basking in the glory of your private and verdant backyard. Nice bonus: driveway is on Forest Lane. A clever 8x10 addition to the rear of the garage provides a surprising amount of convenient storage. Good idea to watch short narrated video to better understand the setting and condition of this adorable home. Showings start at OH Friday September 18th. In the event of multiple offers, a deadline will be established.

Save
Ask
Tour
Hide
Share
Listing Snapshot
Price 
$875,000
Days On Site 
0 Days
Bedrooms 
2
Inside Area (SqFt) 
1,224 sqft
Total Baths 
2
Full Baths 
2
Partial Baths 
N/A
Lot Size 
0.33 Acres
Year Built 
1950
MLS® Number 
73574766
Status 
Active
Property Tax 
$8,856
HOA/Condo/Coop Fees 
N/A
Sq Ft Source 
Public Records
Friends & Family
Recent Activity
2 hours agoListing updated with changes from the MLS®
5 hours agoListing first seen on site
General Features
Acres 
0.33
Attached Garage 
Yes
Disclosures 
Sold AS-IS. Registered Land. Property held in trustseller is Trustee and never occupied. Basement exterior access stairs have been blocked off for safety reasons as the railings had deteriorated beyond repair and 1 concrete step has crumbled. Seller's attorney holds escrow
Foundation 
Concrete Perimeter
Garage 
Yes
Garage Spaces 
1
Parking 
AttachedDrivewayPavedGarage
Parking Spaces 
5
Property Sub Type 
Single Family Residence
Sewer 
Private Sewer
SqFt Above 
1224
SqFt Total 
1224
Style 
Cape
Water Source 
Public
Zoning 
Res B
Interior Features
Appliances 
Electric Water HeaterWater HeaterRangeRefrigeratorWasherDryer
Basement 
FullInterior EntryConcreteUnfinished
Cooling 
Window Unit(s)
Electric 
220 Volts100 Amp Service
Fireplace 
Yes
Fireplace Features 
Living Room
Fireplaces 
1
Flooring 
Wood
Heating 
BaseboardHot WaterOil
Interior 
Pantry
Laundry Features 
In BasementElectric Dryer HookupWasher Hookup
Window Features 
Insulated Windows
Bathroom 1 
Dimensions - 5.166666666x8.5Level - SecondArea - 43
Bathroom 2 
Dimensions - 5.166666666x7.916666666Level - SecondArea - 40
Bedroom 2 
Dimensions - 11.75x18.416666666Level - SecondArea - 216
Dining Room 
Dimensions - 11.333333333x11.75Level - MainArea - 133
Kitchen 
Dimensions - 11.5x17.416666666Level - MainArea - 200
Living Room 
Dimensions - 11.416666666x23.166666666Level - MainArea - 264
Master Bedroom 
Dimensions - 11.416666666x12.916666666Level - SecondArea - 147
Save
Ask
Tour
Hide
Share
Exterior Features
Construction Details 
Frame
Exterior 
Rain GuttersStorage
Frontage 
200.00
Lot Features 
Corner LotClearedLevel
Other Structures 
Storage
Patio And Porch 
Patio
Roof 
Shingle
Windows/Doors 
Insulated Windows
Community Features
Community Features 
PoolTennis Court(s)ParkStable(s)GolfSidewalks
MLS Area 
South Hingham
Financing Terms Available 
Contract
Roads 
Paved
Schools
School District
Unknown
Elementary School
South
Middle School
Hms
High School
Hhs
Listing courtesy of Adam S. Hayes of Milestones Realty


The property listing data and information, or the Images, set forth herein were provided to MLS Property Information Network, Inc. from third party sources, including sellers, lessors, landlords, and public records, and were compiled by MLS Property Information Network, Inc. The property listing data and information, and the Images, are for the personal, non-commercial use of consumers having a good faith interest in purchasing, leasing or renting listed properties of the type displayed to them and may not be used for any purpose other than to identify prospective properties which such consumers may have a good faith interest in purchasing, leasing or renting. MLS Property Information Network, Inc. and its subscribers disclaim any and all representations and warranties as to the accuracy of the property listing data and information, or as to the accuracy of any of the Images, set forth herein.

Last checked 2026-09-16 11:45 AM UTC

Neighborhood & Commute
Source: Walkscore
Disclosure: Community information and market data powered by Constellation Data Labs. Information is deemed reliable but not guaranteed.
Save
Ask
Tour
Hide
Share