Property Search

Save
Ask
Tour
Hide
Share
$1,199,000
New Listing

26 Dwight Rd
Marshfield, MA 02050

For Sale|Single Family Residence|Active
3
Beds
3
Total Baths
3
Full Baths
4,114
SqFt
$291
/SqFt
1992
Built
County:
Plymouth
Call Now: 781-383-5100
Is this the listing for you? We can help make it yours.
781-383-5100
Upcoming Open Houses
Fri, Sep 11, 10:00 AM - 11:00 AM
Sat, Sep 12, 10:00 AM - 11:00 AM
Sun, Sep 13, 10:00 AM - 11:00 AM
26 Dwight Rd26 Dwight Rd26 Dwight Rd26 Dwight Rd
Save
Ask
Tour
Hide
Share

Mortgage Calculator

Monthly Payment (Est.)

$5,470
Calculator powered by Showcase IDX, a Constellation1 Company. Copyright ©2026 Information is deemed reliable but not guaranteed.

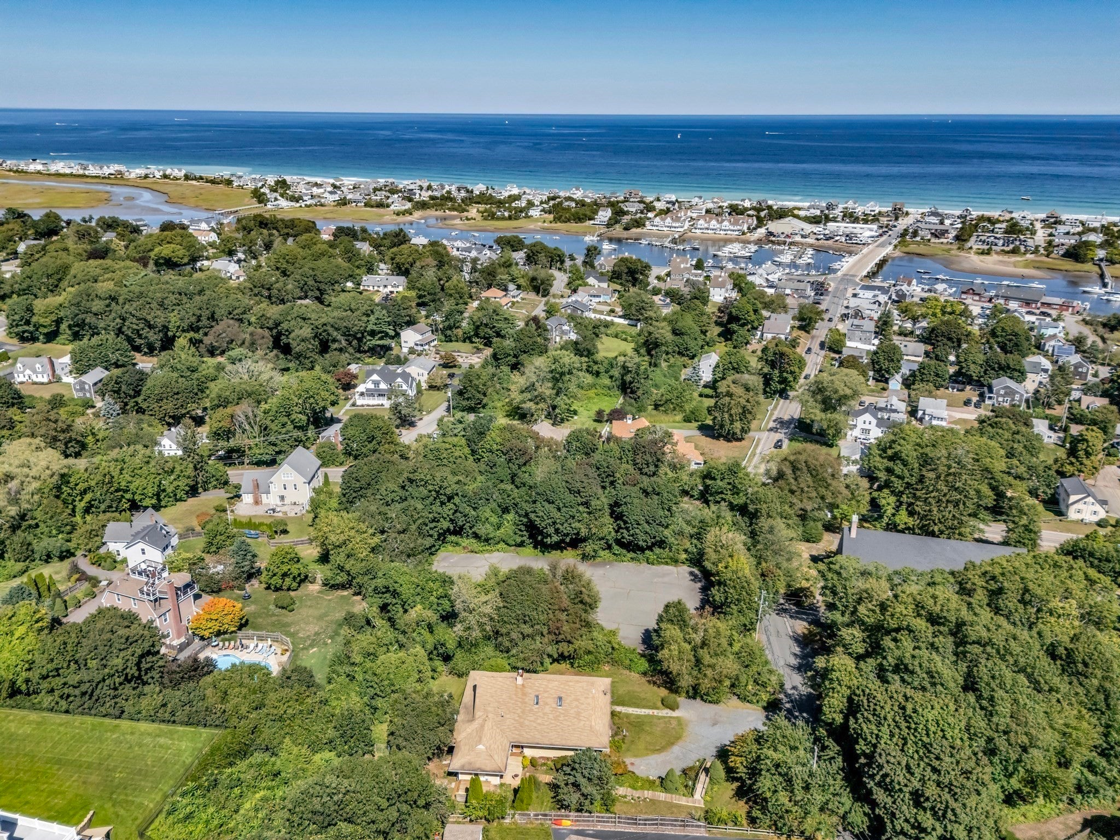
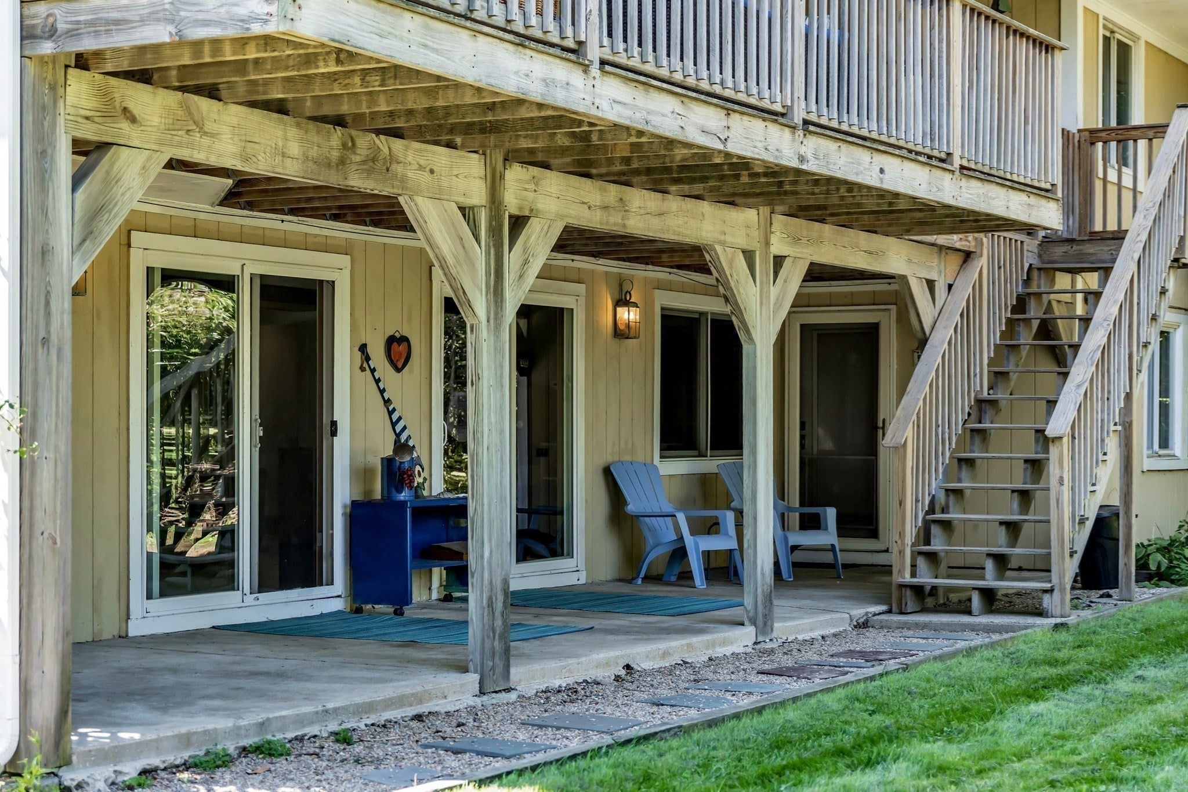
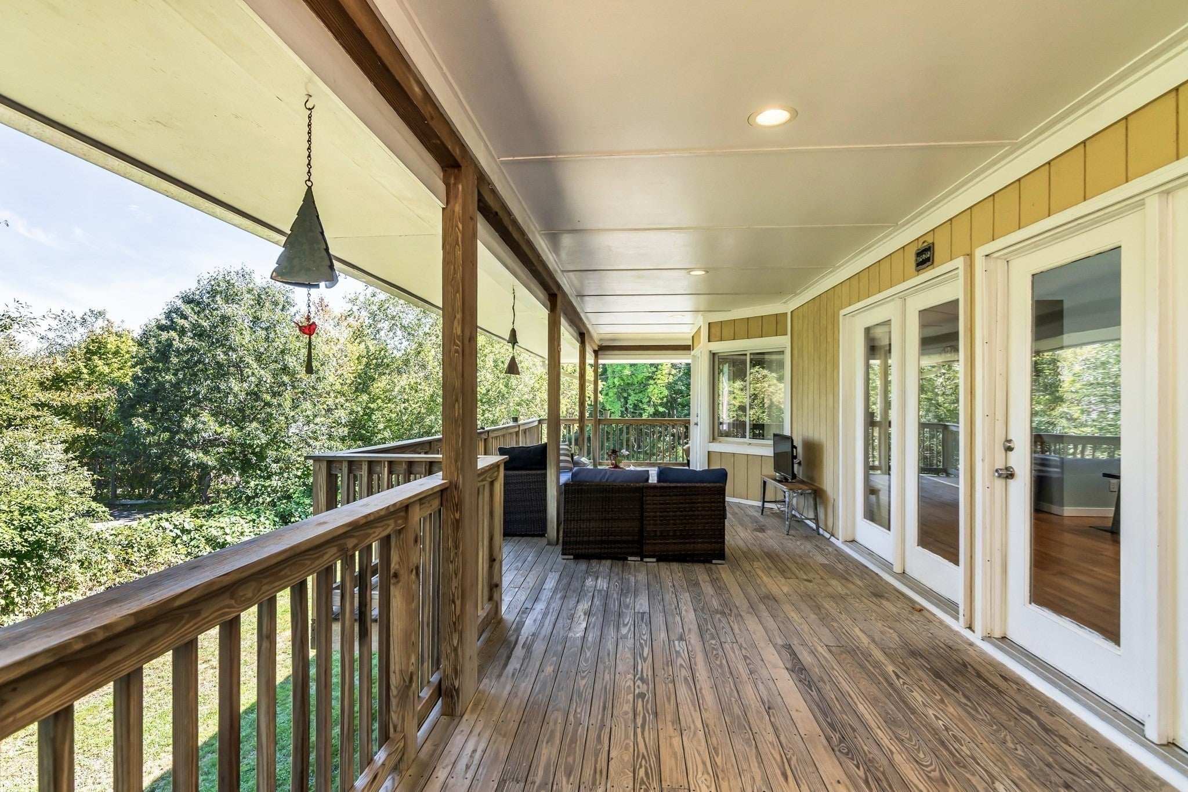
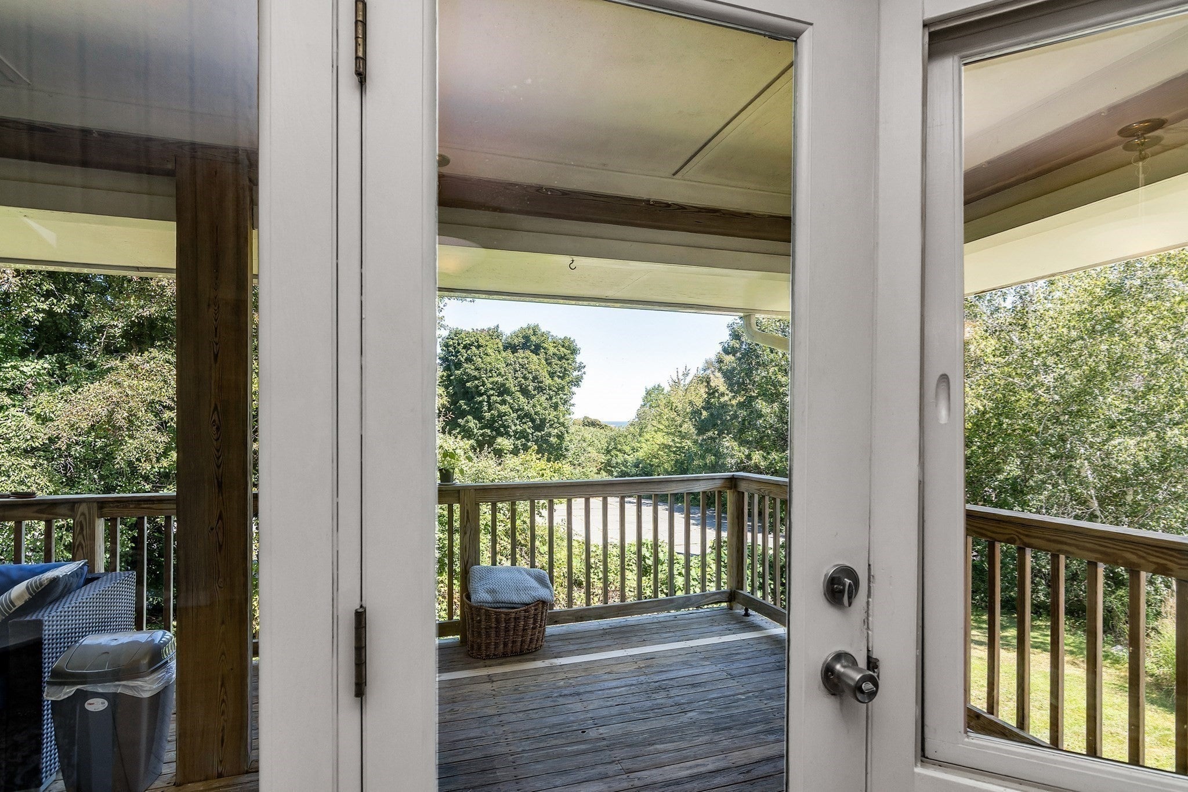
Enjoy breathtaking ocean views from this contemporary coastal home just a tenth of a mile from Humarock Village and Beach. As you approach, an expansive covered deck immediately stands out — the perfect place to lounge, entertain, and take in the beautiful view while catching the cool ocean breeze. The yard offers plenty of space for gardening and other outdoor activities. Property has 4 separate decks. The property is slightly elevated above the shoreline, the home enjoys proximity to the beach without a requirement of flood-insurance. Inside, the main level opens into a bright, open-concept living space washed with natural light from the picture windows, three sets of glass french doors, and two skylights on opposite sides of the room, anchored by the propane fireplace. The generous layout flows easily, making the home ideal for gatherings and entertaining. Three bedrooms are on the main level, including the primary suite with a full bath and walk-in closet. The kitchen features a propane cooktop, wall oven, and tiled counters and backsplash. The ground-level (lower floor) functions as a flexible private suite, with an office, additional bedroom, full bath, and its own smaller kitchen — well suited as a guest suite, in-law suite, or space to rent. This home is a rare combination of contemporary, open-space living with true ocean views and the beach just down the street!

Save
Ask
Tour
Hide
Share
Listing Snapshot
Price 
$1,199,000
Days On Site 
0 Days
Bedrooms 
3
Inside Area (SqFt) 
4,114 sqft
Total Baths 
3
Full Baths 
3
Partial Baths 
N/A
Lot Size 
0.33 Acres
Year Built 
1992
MLS® Number 
73574657
Status 
Active
Property Tax 
$10,546
HOA/Condo/Coop Fees 
N/A
Sq Ft Source 
Other
Friends & Family
Recent Activity
8 hours agoListing updated with changes from the MLS®
8 hours agoListing first seen on site
General Features
Acres 
0.33
Attached Garage 
Yes
Disclosures 
See attached property condition report.
Foundation 
Concrete Perimeter
Garage 
Yes
Garage Spaces 
1
Parking 
Off StreetAttachedGarage
Parking Spaces 
8
Property Sub Type 
Single Family Residence
Sewer 
Private Sewer
SqFt Above 
2300
SqFt Below 
1814
SqFt Total 
4114
Style 
Contemporary
Water Source 
Public
Zoning 
R-3
Interior Features
Appliances 
Water HeaterOvenDishwasherRangeRefrigerator
Basement 
FullFinished
Fireplace 
Yes
Fireplace Features 
Living Room
Fireplaces 
1
Flooring 
WoodTileCarpet
Heating 
BaseboardPropane
Interior 
Recessed LightingMaster DownstairsWalk-In Closet(s)Cathedral Ceiling(s)Ceiling Fan(s)Open Floorplan
Laundry Features 
Gas Dryer HookupWasher Hookup
Window Features 
Insulated Windows
Bathroom 1 
Dimensions - 13x10Level - FirstArea - 130
Bathroom 2 
Dimensions - 5x8Level - FirstArea - 40
Bathroom 3 
Dimensions - 5x11Level - BasementArea - 55
Bedroom 2 
Dimensions - 13x16Level - FirstArea - 208
Bedroom 3 
Dimensions - 11x13Level - FirstArea - 143
Dining Room 
Dimensions - 13x12Level - FirstArea - 156
Family Room 
Dimensions - 16x12Level - BasementArea - 192
Kitchen 
Dimensions - 13x13Level - FirstArea - 169
Living Room 
Dimensions - 24x23Level - MainArea - 552
Master Bedroom 
Dimensions - 20x13Level - FirstArea - 260
Office 
Dimensions - 13x15Level - BasementArea - 195
Save
Ask
Tour
Hide
Share
Exterior Features
Construction Details 
Frame
Exterior 
Rain GuttersGarden
Lot Features 
Level
Patio And Porch 
PorchPatioDeck
Roof 
Shingle
View 
OceanWaterScenic
Waterfront Features 
Ocean Front
Waterview 
OceanWaterScenic
Windows/Doors 
Insulated Windows
Schools
School District
Unknown
Elementary School
Eames Way School
Middle School
Furnace Brook Middle School
High School
Marshfield High School
Listing courtesy of Austin Miglin of Realty Negotiations, LLC


The property listing data and information, or the Images, set forth herein were provided to MLS Property Information Network, Inc. from third party sources, including sellers, lessors, landlords, and public records, and were compiled by MLS Property Information Network, Inc. The property listing data and information, and the Images, are for the personal, non-commercial use of consumers having a good faith interest in purchasing, leasing or renting listed properties of the type displayed to them and may not be used for any purpose other than to identify prospective properties which such consumers may have a good faith interest in purchasing, leasing or renting. MLS Property Information Network, Inc. and its subscribers disclaim any and all representations and warranties as to the accuracy of the property listing data and information, or as to the accuracy of any of the Images, set forth herein.

Last checked 2026-09-10 05:44 AM UTC

Neighborhood & Commute
Source: Walkscore
Disclosure: Community information and market data powered by Constellation Data Labs. Information is deemed reliable but not guaranteed.
Save
Ask
Tour
Hide
Share