Property Search

Save
Ask
Tour
Hide
Share
$1,169,000
11 Days On Site

23 Kingston St
Kingston, MA 02364

For Sale|Single Family Residence|Active
3
Beds
3
Total Baths
2
Full Baths
1
Partial Bath
2,435
SqFt
$480
/SqFt
2023
Built
County:
Plymouth
Call Now: 781-383-5100
Is this the listing for you? We can help make it yours.
781-383-5100
23 Kingston St23 Kingston St23 Kingston St23 Kingston St
Save
Ask
Tour
Hide
Share

Mortgage Calculator

Monthly Payment (Est.)

Enter an interest rate to see your estimated monthly payment.
Calculator powered by Showcase IDX, a Constellation1 Company. Copyright ©2026 Information is deemed reliable but not guaranteed.

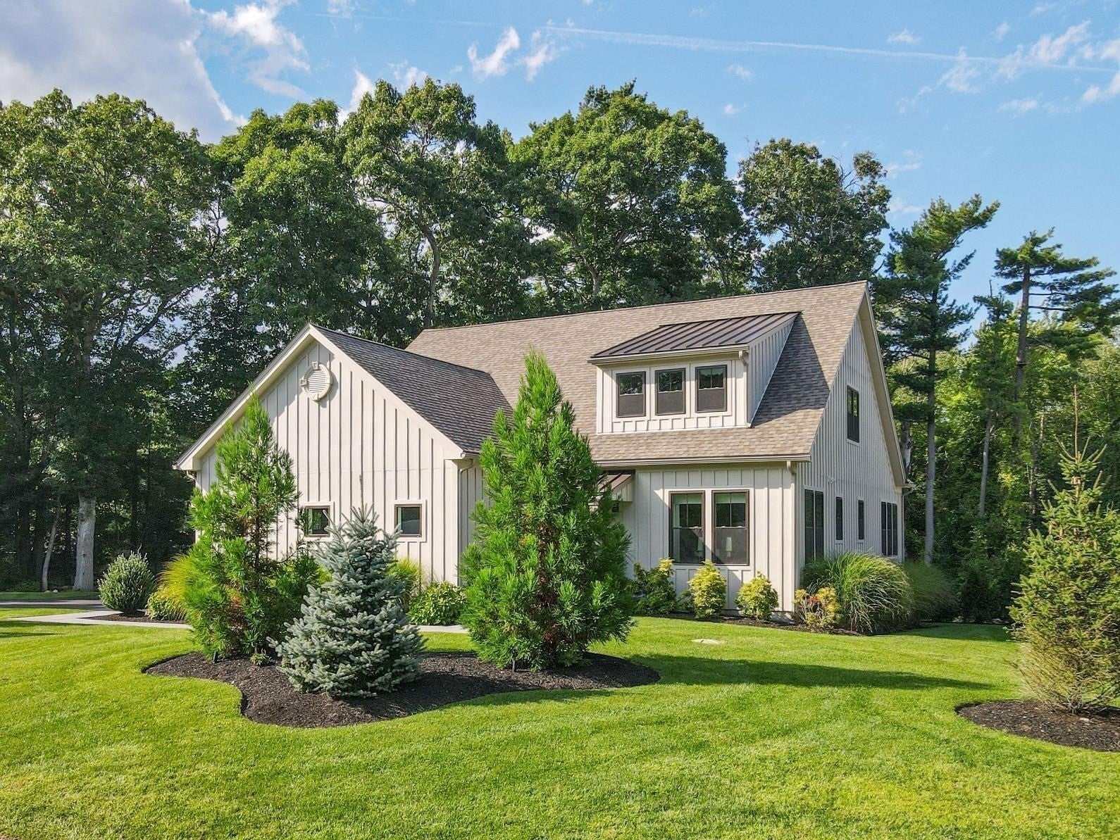
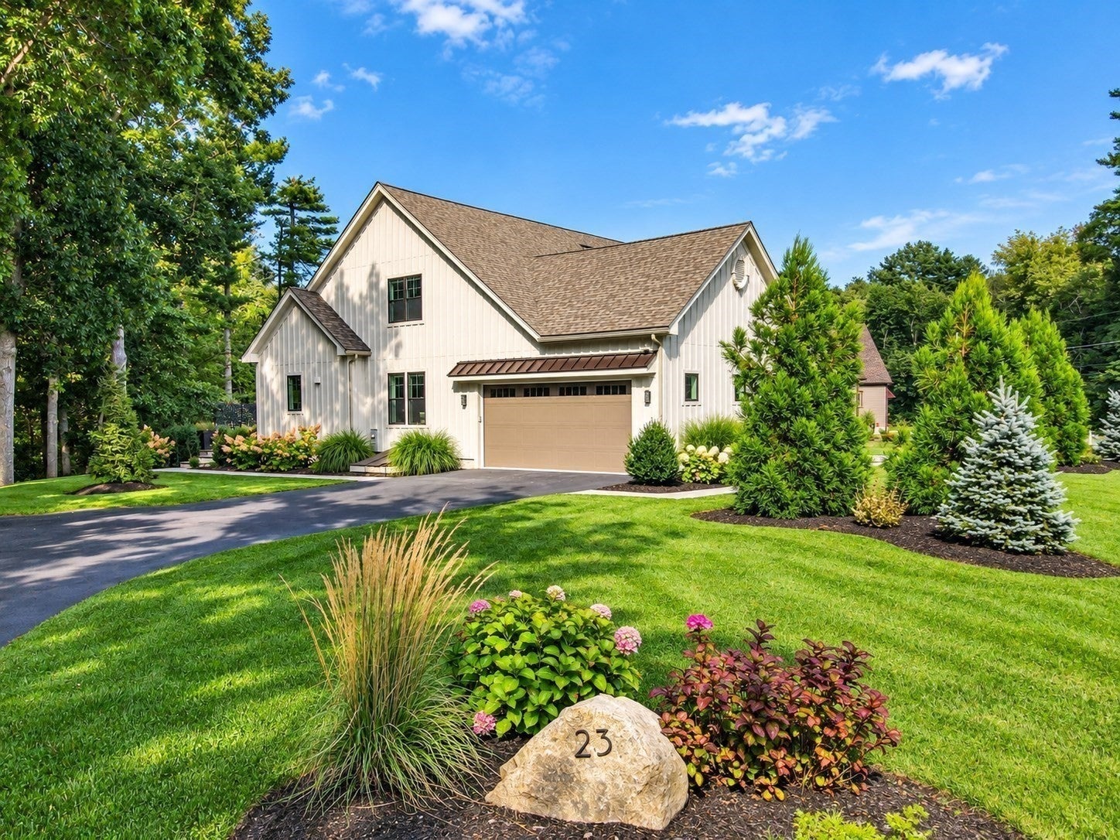
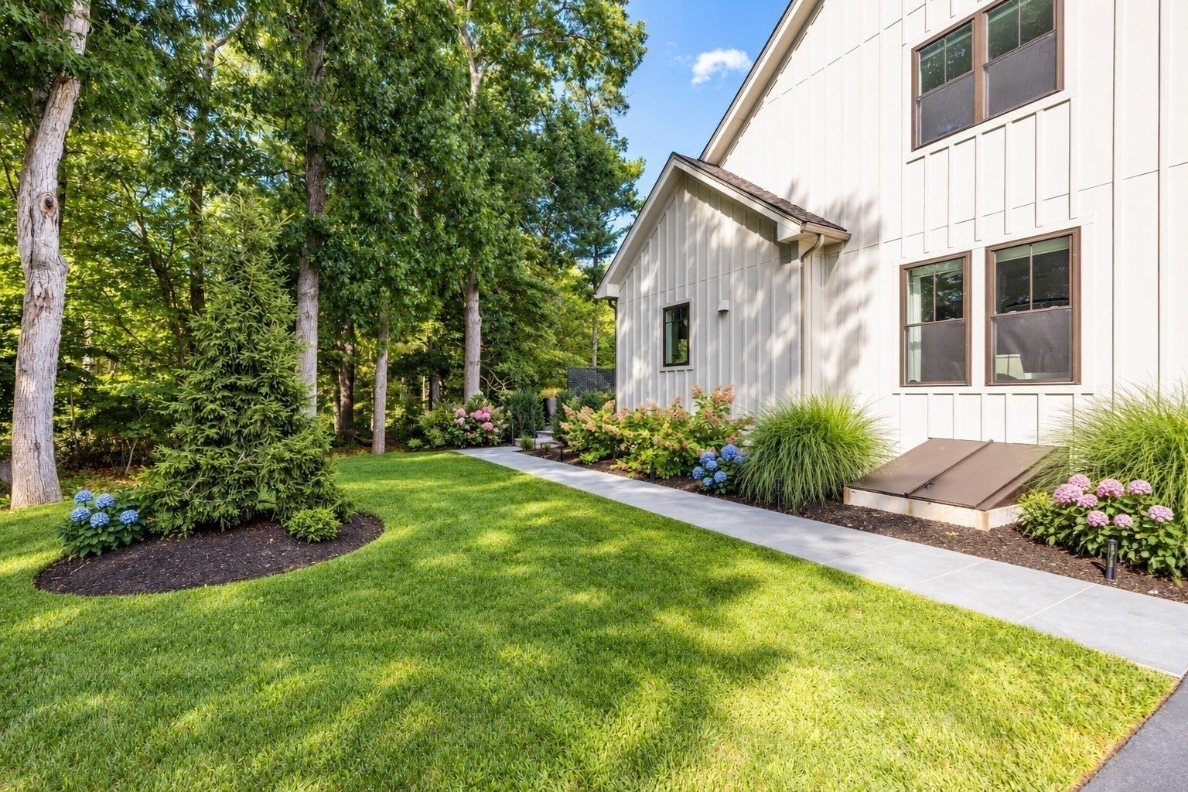
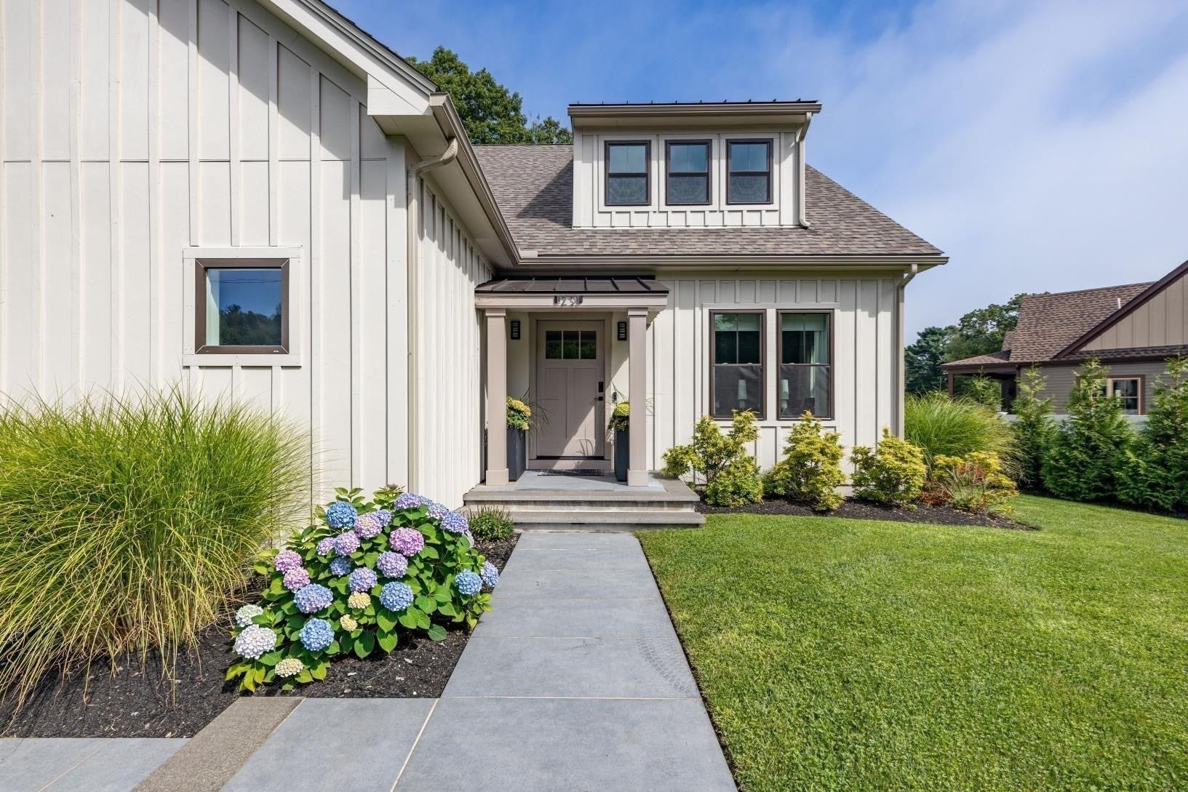
Welcome to 23 Kingston Street- A 2023 new construction home build where elevated design, exceptional interior finishes and ideal location come together. The home’s main living space offers effortless living with a welcoming foyer, spacious, rare first-floor primary suite featuring a spa-inspired bath with soaking tub, radiant heated floors, and custom vanity, a living room with 14’ ceiling and stunning three-sided gas fireplace. The kitchen features custom ceiling-height cabinetry, gas cooking, integrated quality appliances with French doors opening to a private 16x32 porcelain tiled terrace creating the perfect outdoor retreat for al fresco dining, morning coffee and easy entertaining, surrounded by peaceful, wooded views. A dedicated office/flex space, dining room, powder room, and laundry room complete the first floor.Upstairs, two generously sized bedrooms, a spacious loft and full bath provide flexible living space for family and guests. Detailed millwork, solid-core doors, exterior smart-home features, elevated landscaping, and exterior lighting showcase the home’s exceptional craftsmanship throughout. Enjoy gorgeous landscaping, a spacious yard, oversized two-car garage, private well irrigation and town water and sewer. Set on a beautifully landscaped corner lot at the edge of Kingston’s sought-after Ocean Hill Estates neighborhood, this home stands apart from the rest.Ideally positioned near vibrant downtown Plymouth Harbor, beaches, restaurants, shops, boating, whale watching and the Provincetown ferry. Convenient highway access makes travel north toward Boston and south toward Cape Cod effortless. More than a beautiful home, 23 Kingston Street offers a lifestyle defined by comfort, convenience, and timeless New England coastal living.

Save
Ask
Tour
Hide
Share
Listing Snapshot
Price 
$1,169,000
Days On Site 
11 Days
Bedrooms 
3
Inside Area (SqFt) 
2,435 sqft
Total Baths 
3
Full Baths 
2
Partial Baths 
1
Lot Size 
0.51 Acres
Year Built 
2023
MLS® Number 
73574154
Status 
Active
Property Tax 
$13,148
HOA/Condo/Coop Fees 
N/A
Sq Ft Source 
N/A
Friends & Family
Recent Activity
a week agoListing updated with changes from the MLS®
2 weeks agoListing first seen on site
General Features
Acres 
0.51
Attached Garage 
Yes
Disclosures 
Please verify all information. Buyers and Buyers agents to perform due diligence. Private well used for irrigation. Some photos virtually staged
Foundation 
Concrete Perimeter
Garage 
Yes
Garage Spaces 
2
Parking 
PavedAttachedGarage Door OpenerStorageOff StreetGarage
Parking Spaces 
8
Property Sub Type 
Single Family Residence
Sewer 
Public Sewer
SqFt Above 
2435
SqFt Total 
2435
Style 
Contemporary
Water Source 
PublicPrivate
Zoning 
R20
Interior Features
Appliances 
Gas Water HeaterTankless Water HeaterRangeOvenDishwasherMicrowaveRefrigeratorWasherDryer
Basement 
FullInterior EntryConcreteUnfinished
Cooling 
Central AirHeat PumpZoned
Electric 
200+ Amp Service
Fireplace 
Yes
Fireplace Features 
Living Room
Fireplaces 
1
Flooring 
TileCarpetHardwood
Heating 
Natural GasHeat PumpForced AirElectricZoned
Interior 
Entrance FoyerRecessed LightingMaster DownstairsWalk-In Closet(s)Cathedral Ceiling(s)Open Floorplan
Laundry Features 
Electric Dryer HookupWasher Hookup
Main Level Bedrooms 
1
Window Features 
Insulated Windows
Bathroom 1 
Dimensions - 10.916666666x9.416666666Level - MainArea - 102
Bathroom 2 
Dimensions - 5.75x8.25Level - MainArea - 47
Bathroom 3 
Dimensions - 7.333333333x10Level - SecondArea - 73
Bedroom 2 
Dimensions - 14.333333333x13.666666666Level - SecondArea - 195
Bedroom 3 
Dimensions - 11.75x10Level - SecondArea - 117
Dining Room 
Dimensions - 14.333333333x13.583333333Level - FirstArea - 194
Kitchen 
Dimensions - 11.25x15.583333333Level - FirstArea - 175
Living Room 
Dimensions - 18x15.583333333Level - FirstArea - 280
Master Bedroom 
Dimensions - 14.916666666x14.666666666Level - MainArea - 218
Office 
Dimensions - 11.416666666x9.166666666Level - FirstArea - 104
Save
Ask
Tour
Hide
Share
Exterior Features
Construction Details 
Frame
Exterior 
Rain Gutters
Lot Features 
Corner LotWoodedClearedLevelLandscaped
Patio And Porch 
Patio
Roof 
Shingle
Windows/Doors 
Insulated Windows
Community Features
Community Features 
ParkGolf
Financing Terms Available 
Contract
Listing courtesy of Cara Williams of Compass


The property listing data and information, or the Images, set forth herein were provided to MLS Property Information Network, Inc. from third party sources, including sellers, lessors, landlords, and public records, and were compiled by MLS Property Information Network, Inc. The property listing data and information, and the Images, are for the personal, non-commercial use of consumers having a good faith interest in purchasing, leasing or renting listed properties of the type displayed to them and may not be used for any purpose other than to identify prospective properties which such consumers may have a good faith interest in purchasing, leasing or renting. MLS Property Information Network, Inc. and its subscribers disclaim any and all representations and warranties as to the accuracy of the property listing data and information, or as to the accuracy of any of the Images, set forth herein.

Last checked 2026-09-21 03:08 PM UTC

Neighborhood & Commute
Source: Walkscore
Disclosure: Community information and market data powered by Constellation Data Labs. Information is deemed reliable but not guaranteed.
Save
Ask
Tour
Hide
Share