Property Search

Save
Ask
Tour
Hide
Share
$559,900
New Listing

120 Halfway Pond Rd
Plymouth, MA 02360

For Sale|Single Family Residence|Active
3
Beds
2
Total Baths
1
Full Bath
1
Partial Bath
1,454
SqFt
$385
/SqFt
1973
Built
County:
Plymouth
Call Now: 781-383-5100
Is this the listing for you? We can help make it yours.
781-383-5100
Upcoming Open Houses
Sat, Sep 12, 11:00 AM - 1:00 PM
Sun, Sep 13, 11:00 AM - 12:30 PM
120 Halfway Pond Rd120 Halfway Pond Rd120 Halfway Pond Rd120 Halfway Pond Rd
Save
Ask
Tour
Hide
Share

Mortgage Calculator

Monthly Payment (Est.)

$2,554
Calculator powered by Showcase IDX, a Constellation1 Company. Copyright ©2026 Information is deemed reliable but not guaranteed.

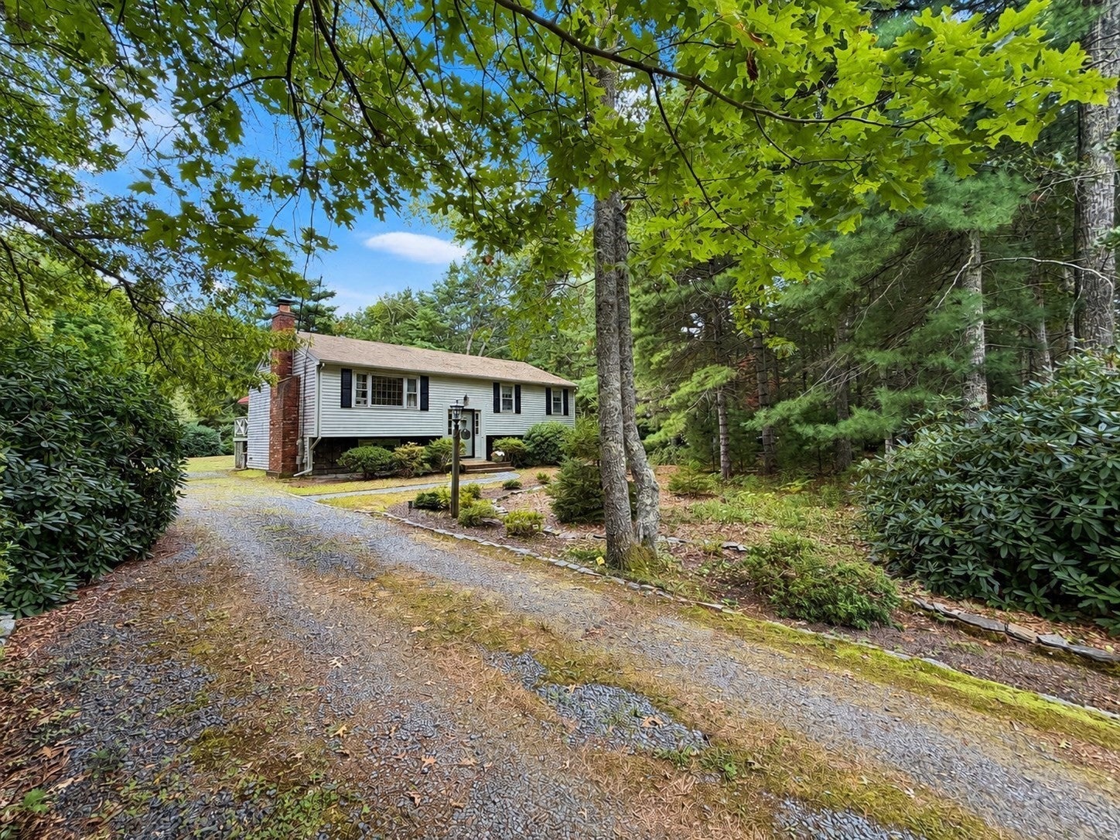
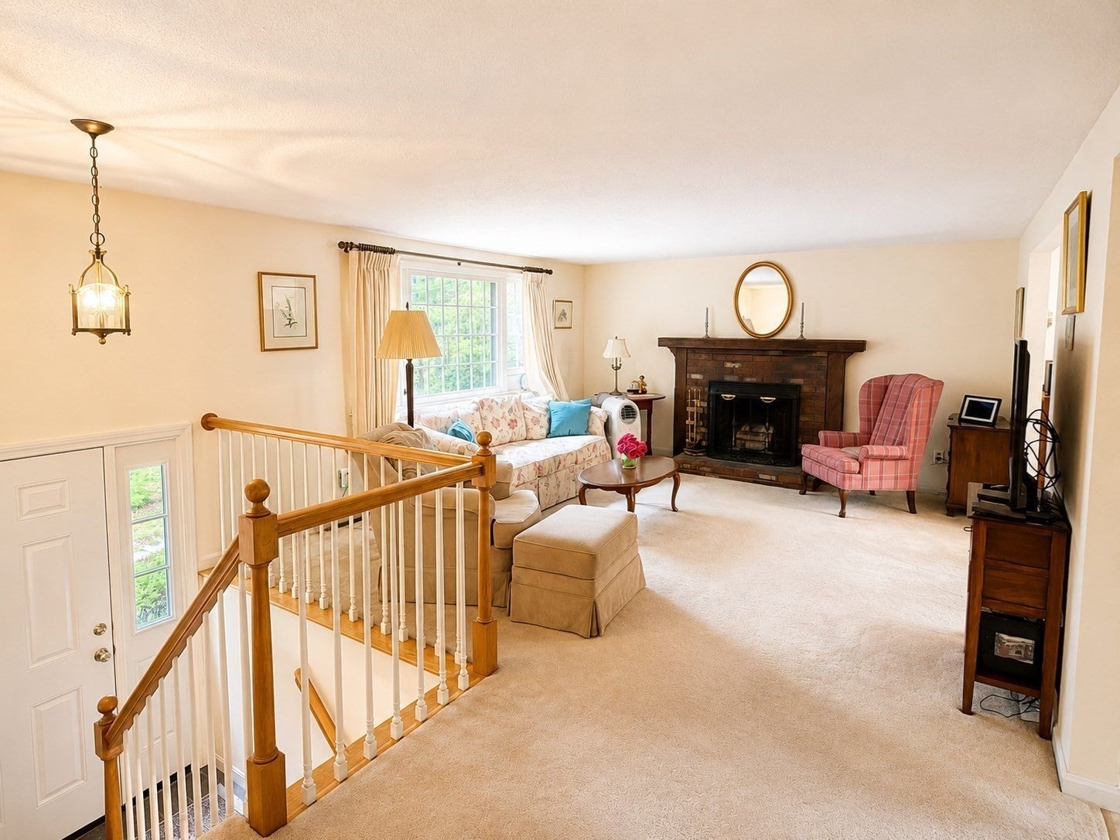
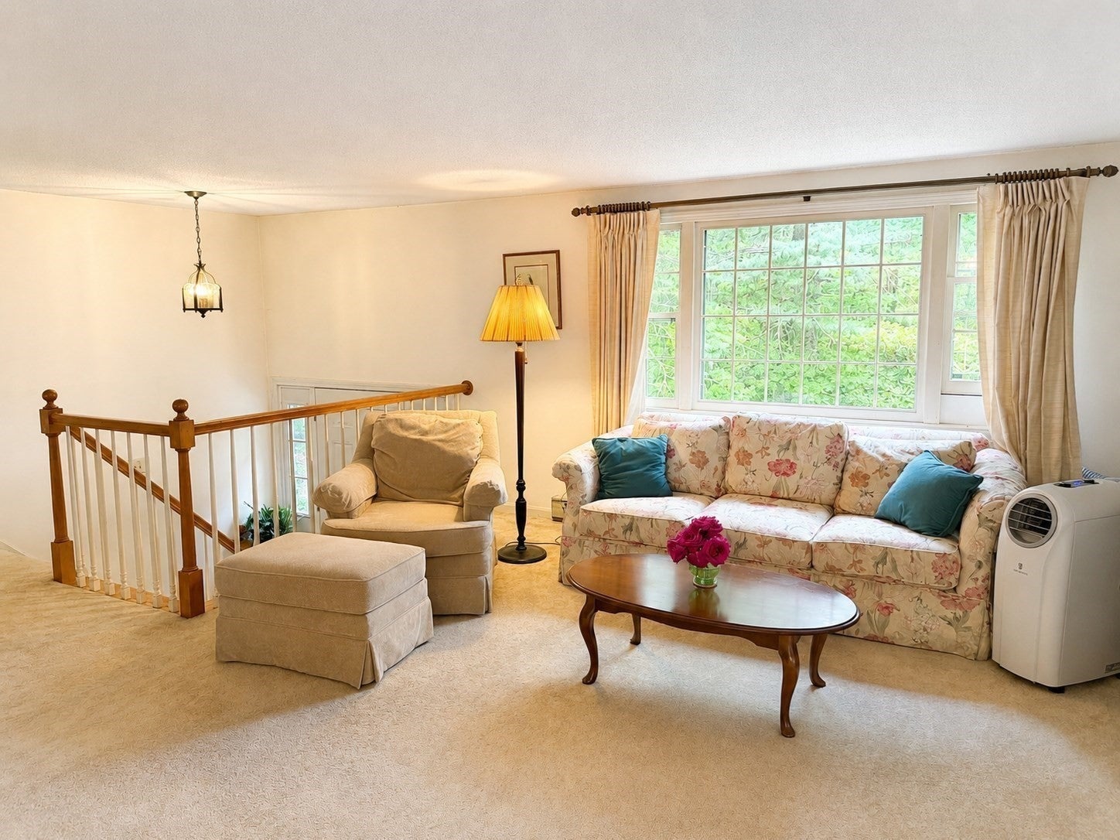
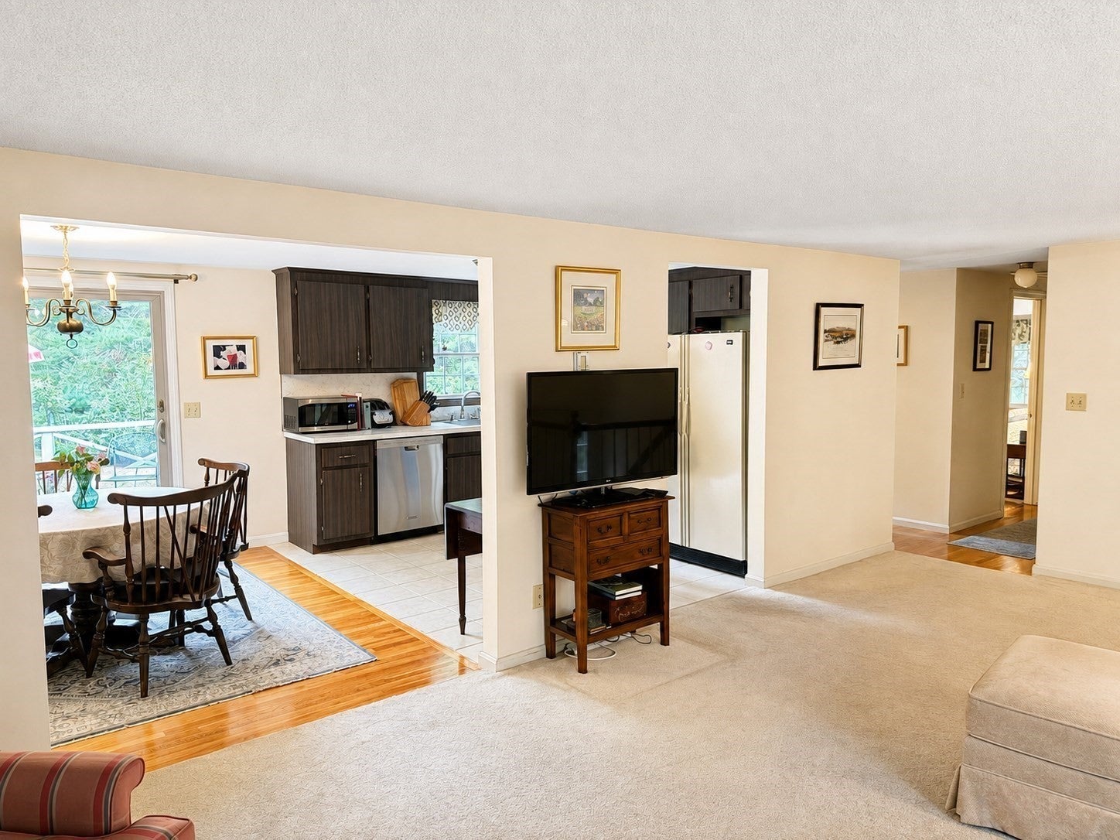
Set on over an acre of land, 120 Halfway Pond Road offers a private setting with room to spread out, both inside and out. The main level features a comfortable living room, kitchen and dining area with access to a brand-new deck overlooking the backyard. Three bedrooms, all with ample closet space, and a full bath complete the main level. The full walkout basement adds even more flexibility with a partially finished bonus TV/playroom, space for a home office or hobbies, plus a mudroom with coat closet and storage, laundry, half bath and additional unfinished storage and workshop space. Outside, the spacious, level yard offers plenty of room to garden, entertain or simply relax, along with an outdoor shower and two storage sheds. With over an acre of land, there may also be potential for future expansion or an ADU, subject to Buyer due diligence and applicable approvals. Tucked into a quieter setting while still within reach of Plymouth’s beaches, ponds and area amenities, this home offers a great combination of privacy, space and potential. Passing Title V in hand. Property is being sold as-is. Seller would prefer to leave the pool table and piano if desired by Buyer. Showings begin at the first open house Saturday 9/12, 11–1 and Sunday 9/13, 11–12:30.

Save
Ask
Tour
Hide
Share
Listing Snapshot
Price 
$559,900
Days On Site 
0 Days
Bedrooms 
3
Inside Area (SqFt) 
1,454 sqft
Total Baths 
2
Full Baths 
1
Partial Baths 
1
Lot Size 
1.18 Acres
Year Built 
1973
MLS® Number 
73573574
Status 
Active
Property Tax 
$5,382
HOA/Condo/Coop Fees 
N/A
Sq Ft Source 
Public Records
Friends & Family
Recent Activity
15 hours agoListing updated with changes from the MLS®
15 hours agoListing first seen on site
General Features
Acres 
1.18
Disclosures 
Property being sold “as is.” Passing Title V in hand. Age of roof unknown. Wood stove in lower level is not connected. Main fireplace has not been used in many years. Pool table and piano to remain if desired by the Buyer. Buyer/buyer agent to perform own due diligence and verify all information.
Foundation 
Concrete Perimeter
Parking 
Off Street
Parking Spaces 
8
Property Sub Type 
Single Family Residence
Sewer 
Private Sewer
SqFt Above 
1454
SqFt Total 
1454
Style 
Raised Ranch
Water Source 
Private
Zoning 
RR
Interior Features
Appliances 
Electric Water HeaterRangeDishwasherRefrigeratorWasher
Basement 
FullPartially FinishedWalk-Out Access
Cooling 
Window Unit(s)
Electric 
200+ Amp Service
Fireplace 
Yes
Fireplaces 
1
Flooring 
WoodTileVinylCarpet
Heating 
BaseboardElectric
Interior 
Master Downstairs
Laundry Features 
In BasementElectric Dryer HookupWasher Hookup
Bedroom 2 
Level - First
Bedroom 3 
Level - First
Family Room 
Level - First
Kitchen 
Level - First
Living Room 
Level - First
Master Bedroom 
Level - First
Save
Ask
Tour
Hide
Share
Exterior Features
Exterior 
Rain GuttersOutdoor Shower
Lot Features 
Level
Other Structures 
Workshop
Patio And Porch 
DeckPatio
Roof 
Shingle
Community Features
Community Features 
Golf
Financing Terms Available 
Contract
Roads 
Paved
Schools
School District
Unknown
Elementary School
South
Middle School
Psms
High School
Pshs
Listing courtesy of Alicia Kemp of Frye Agency


The property listing data and information, or the Images, set forth herein were provided to MLS Property Information Network, Inc. from third party sources, including sellers, lessors, landlords, and public records, and were compiled by MLS Property Information Network, Inc. The property listing data and information, and the Images, are for the personal, non-commercial use of consumers having a good faith interest in purchasing, leasing or renting listed properties of the type displayed to them and may not be used for any purpose other than to identify prospective properties which such consumers may have a good faith interest in purchasing, leasing or renting. MLS Property Information Network, Inc. and its subscribers disclaim any and all representations and warranties as to the accuracy of the property listing data and information, or as to the accuracy of any of the Images, set forth herein.

Last checked 2026-09-09 01:40 PM UTC

Neighborhood & Commute
Source: Walkscore
Disclosure: Community information and market data powered by Constellation Data Labs. Information is deemed reliable but not guaranteed.
Save
Ask
Tour
Hide
Share