Property Search

Save
Ask
Tour
Hide
Share
$599,900
New Listing

11 Sandy Way
Weymouth, MA 02191

For Sale|Single Family Residence|Active
3
Beds
2
Total Baths
1
Full Bath
1
Partial Bath
1,344
SqFt
$446
/SqFt
1953
Built
County:
Norfolk
Call Now: 781-383-5100
Is this the listing for you? We can help make it yours.
781-383-5100
Upcoming Open Houses
Sat, Sep 12, 1:00 PM - 2:30 PM
11 Sandy Way11 Sandy Way11 Sandy Way11 Sandy Way
Save
Ask
Tour
Hide
Share

Mortgage Calculator

Monthly Payment (Est.)

$2,737
Calculator powered by Showcase IDX, a Constellation1 Company. Copyright ©2026 Information is deemed reliable but not guaranteed.

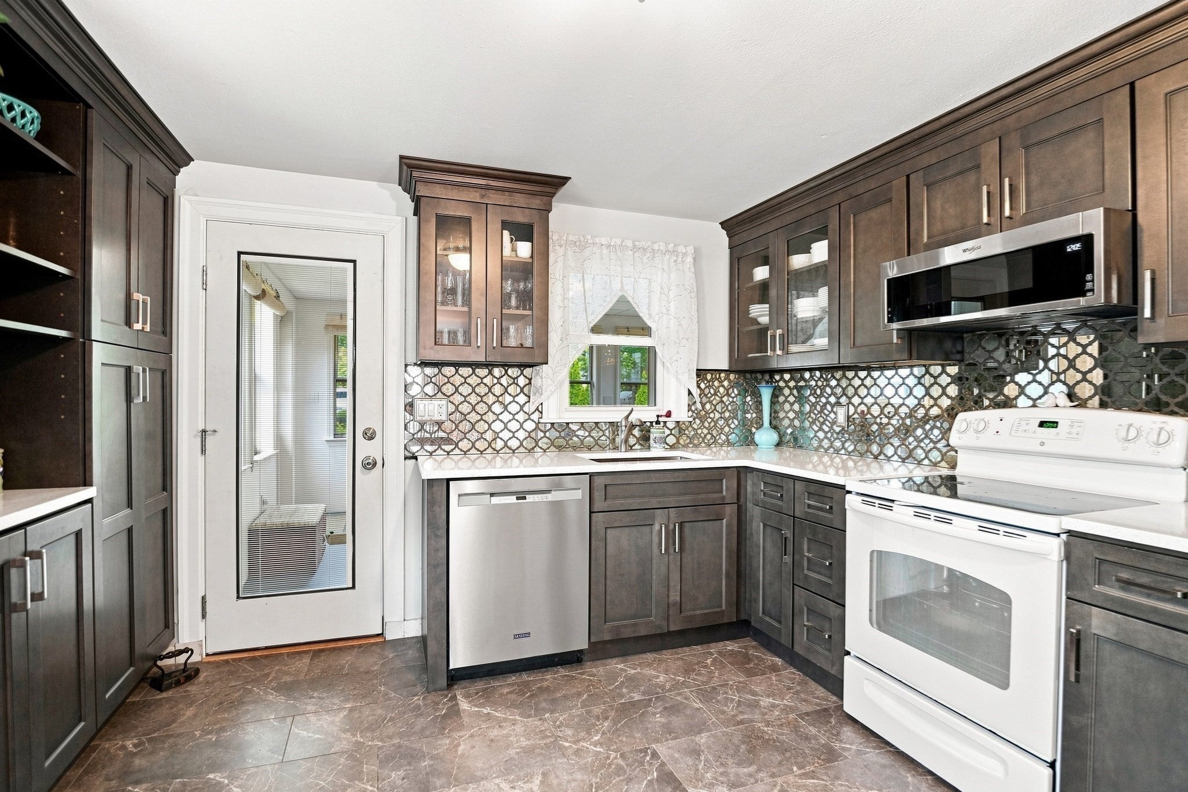
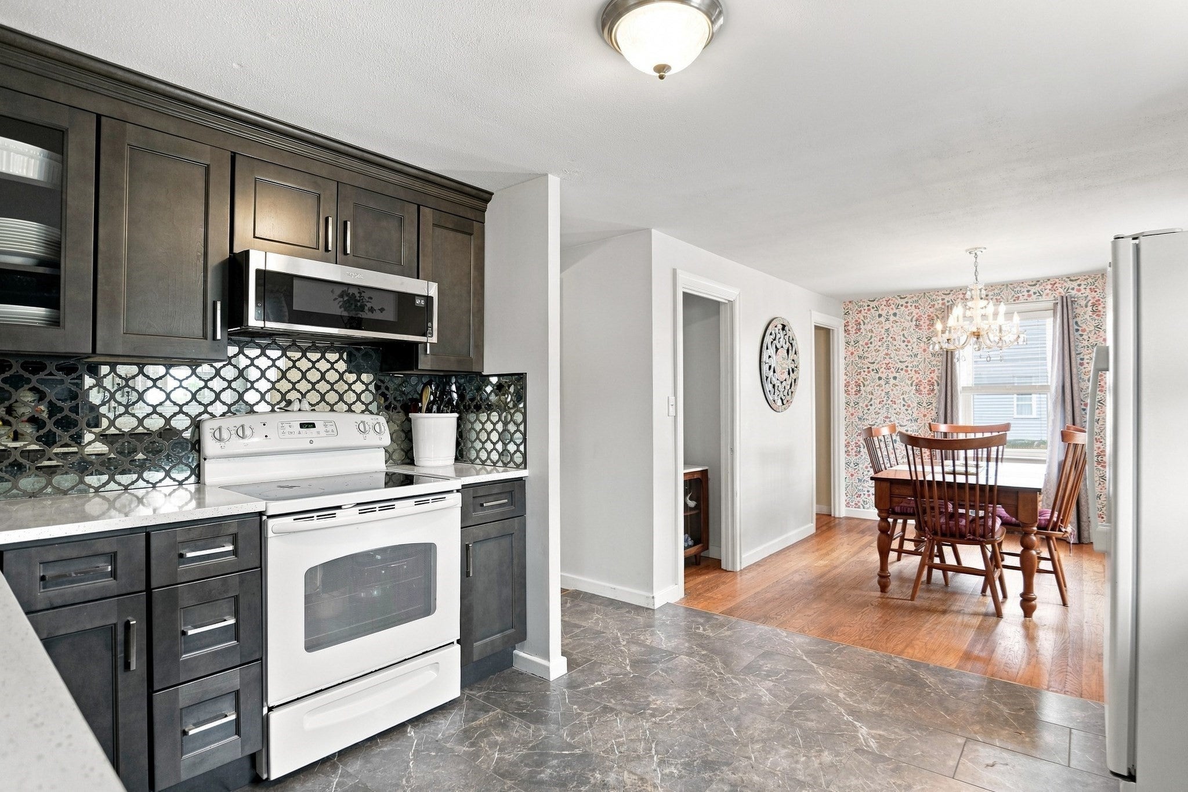
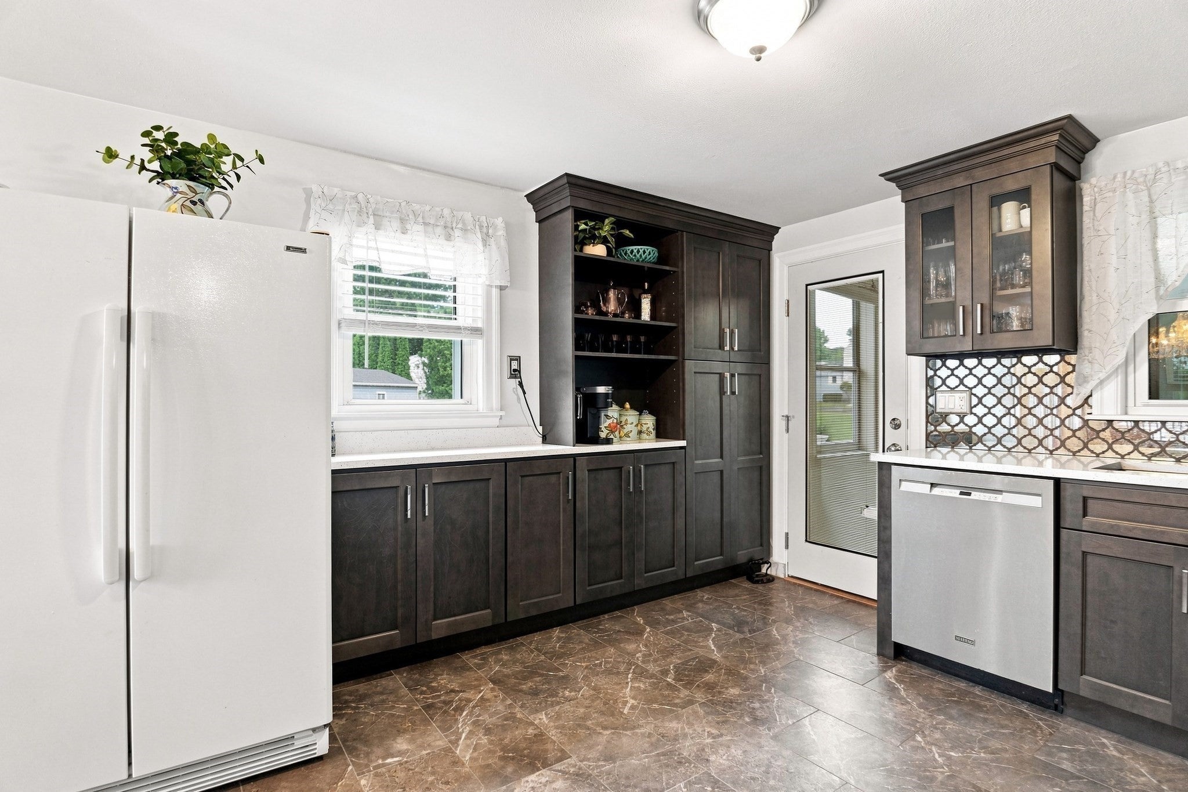
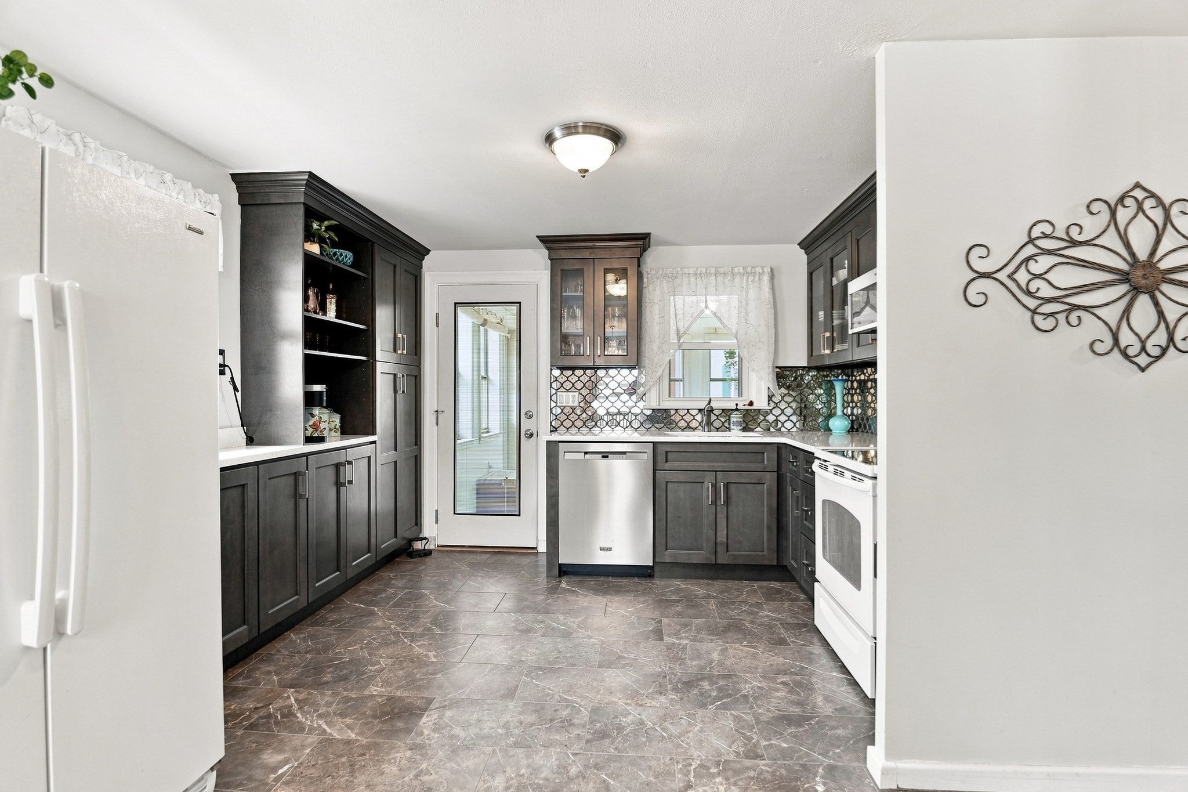
Classic character, comfortable living, and inviting outdoor spaces come together on this well-appointed Cape, set on a fenced, corner lot! Warm hardwood floors bring natural character and continuity to the sun filled living room, where a fireplace creates a strong focal point. The formal dining room continues the hardwood and adds personality with an accent wall, creating a welcoming setting for everyday meals or larger gatherings. Nearby, the cabinet-packed kitchen makes excellent use of its footprint, offering abundant storage along with quartz countertops, a patterned backsplash, and direct access outside. The three-season screened porch expands the living space with a comfortable, protected setting for morning coffee, casual meals, or relaxing outdoors across multiple seasons. Beyond, the fenced yard offers room for gardening, recreation, and open-air entertaining. A patio provides space for a table, grill, or fire pit, while a storage shed keeps tools and seasonal items close at hand. Set on a corner parcel with plenty of off-street parking, the property also features central air for the warm New England summers and an unfinished lower level with both interior and walkout access offers additional room for storage, projects, or workspace. Recent updates include: New hot water heater 2026, New A/C 2025, New mini-split & patio 2024 and newer roof 2013. Come see all this home has to offer! Open house Saturday 9/12 from 1 pm to 2:30 pm.

Save
Ask
Tour
Hide
Share
Listing Snapshot
Price 
$599,900
Days On Site 
0 Days
Bedrooms 
3
Inside Area (SqFt) 
1,344 sqft
Total Baths 
2
Full Baths 
1
Partial Baths 
1
Lot Size 
0.25 Acres
Year Built 
1953
MLS® Number 
73573442
Status 
Active
Property Tax 
$5,384
HOA/Condo/Coop Fees 
N/A
Sq Ft Source 
Public Records
Friends & Family
Recent Activity
18 hours agoListing updated with changes from the MLS®
18 hours agoListing first seen on site
General Features
Acres 
0.25
Disclosures 
Buyers and buyers agents to perform due diligencesome photos may be virtually enhanced.
Foundation 
Concrete Perimeter
Green Energy Efficient 
Thermostat
Parking 
PavedOff Street
Parking Spaces 
3
Property Sub Type 
Single Family Residence
Sewer 
Public Sewer
SqFt Above 
1344
SqFt Total 
1344
Style 
Cape
Water Source 
Public
Zoning 
R-2
Interior Features
Appliances 
Gas Water HeaterWater HeaterRangeDishwasherMicrowave
Basement 
Walk-Out AccessInterior EntryConcreteUnfinished
Cooling 
Central AirHeat Pump
Electric 
Circuit Breakers
Fireplace 
Yes
Fireplace Features 
Living Room
Fireplaces 
1
Flooring 
TileCarpetConcreteHardwood
Heating 
Heat PumpForced AirOilElectric
Interior 
Ceiling Fan(s)
Laundry Features 
Electric Dryer HookupWasher HookupIn Basement
Window Features 
Insulated Windows
Bathroom 1 
Dimensions - 5x8Level - FirstArea - 40
Bathroom 2 
Dimensions - 5x7Level - SecondArea - 35
Bedroom 2 
Dimensions - 12x19Level - SecondArea - 228
Bedroom 3 
Dimensions - 11x11Level - FirstArea - 121
Dining Room 
Dimensions - 10x12Level - FirstArea - 120
Kitchen 
Dimensions - 12x11Level - FirstArea - 132
Living Room 
Dimensions - 21x11Level - FirstArea - 231
Master Bedroom 
Dimensions - 14x19Level - SecondArea - 266
Save
Ask
Tour
Hide
Share
Exterior Features
Exterior 
Rain GuttersStorage
Fencing 
Fenced
Lot Features 
Corner Lot
Other Structures 
Storage
Patio And Porch 
PorchPatioEnclosed
Roof 
Shingle
Windows/Doors 
Insulated Windows
Community Features
Community Features 
ParkGolf
Roads 
Paved
Listing courtesy of Jeffrey Wagner of Lamacchia Realty, Inc.


The property listing data and information, or the Images, set forth herein were provided to MLS Property Information Network, Inc. from third party sources, including sellers, lessors, landlords, and public records, and were compiled by MLS Property Information Network, Inc. The property listing data and information, and the Images, are for the personal, non-commercial use of consumers having a good faith interest in purchasing, leasing or renting listed properties of the type displayed to them and may not be used for any purpose other than to identify prospective properties which such consumers may have a good faith interest in purchasing, leasing or renting. MLS Property Information Network, Inc. and its subscribers disclaim any and all representations and warranties as to the accuracy of the property listing data and information, or as to the accuracy of any of the Images, set forth herein.

Last checked 2026-09-09 01:34 PM UTC

Neighborhood & Commute
Source: Walkscore
Disclosure: Community information and market data powered by Constellation Data Labs. Information is deemed reliable but not guaranteed.
Save
Ask
Tour
Hide
Share