Property Search

Save
Ask
Tour
Hide
Share
$835,000
New Listing

15 Donna Rd
Weymouth, MA 02190

For Sale|Single Family Residence|Active
4
Beds
2
Total Baths
2
Full Baths
2,102
SqFt
$397
/SqFt
1961
Built
County:
Norfolk
Call Now: 781-383-5100
Is this the listing for you? We can help make it yours.
781-383-5100
Upcoming Open Houses
Fri, Sep 11, 12:30 PM - 2:00 PM
Sat, Sep 12, 11:00 AM - 1:00 PM
Sun, Sep 13, 2:00 PM - 4:00 PM
15 Donna Rd15 Donna Rd15 Donna Rd15 Donna Rd
Save
Ask
Tour
Hide
Share

Mortgage Calculator

Monthly Payment (Est.)

$3,810
Calculator powered by Showcase IDX, a Constellation1 Company. Copyright ©2026 Information is deemed reliable but not guaranteed.

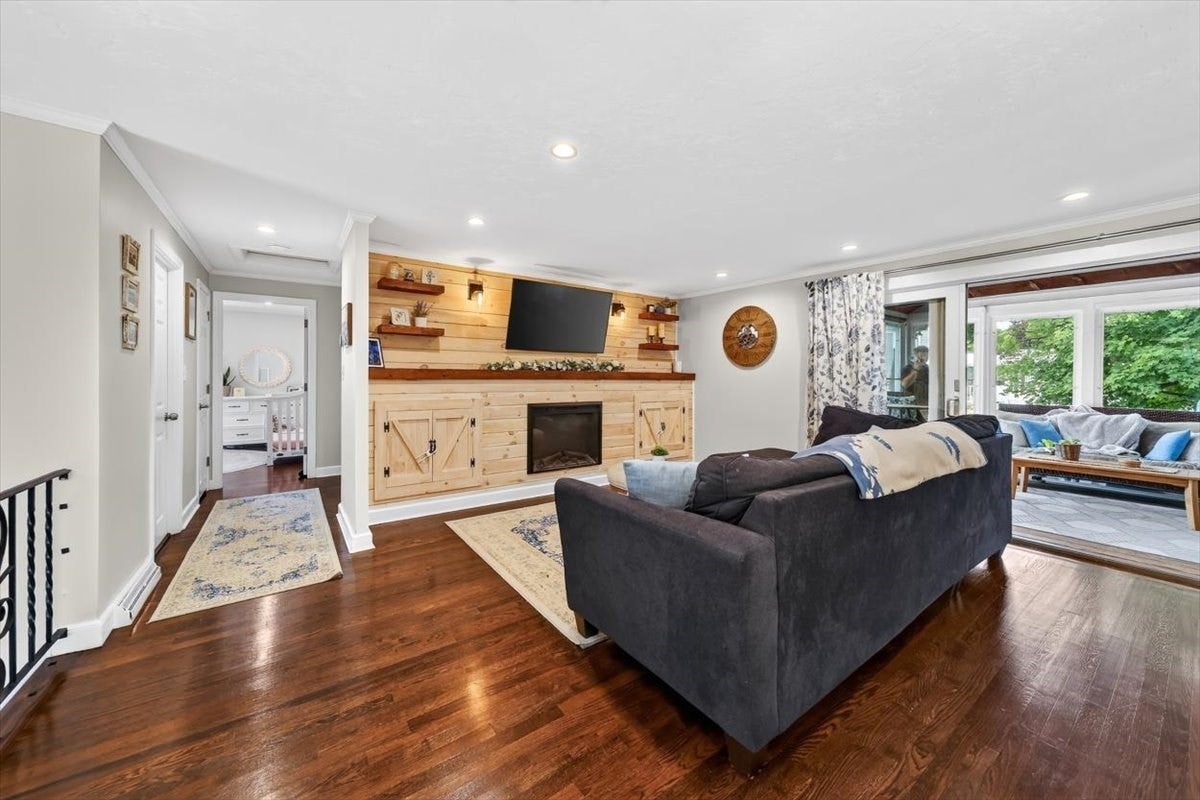
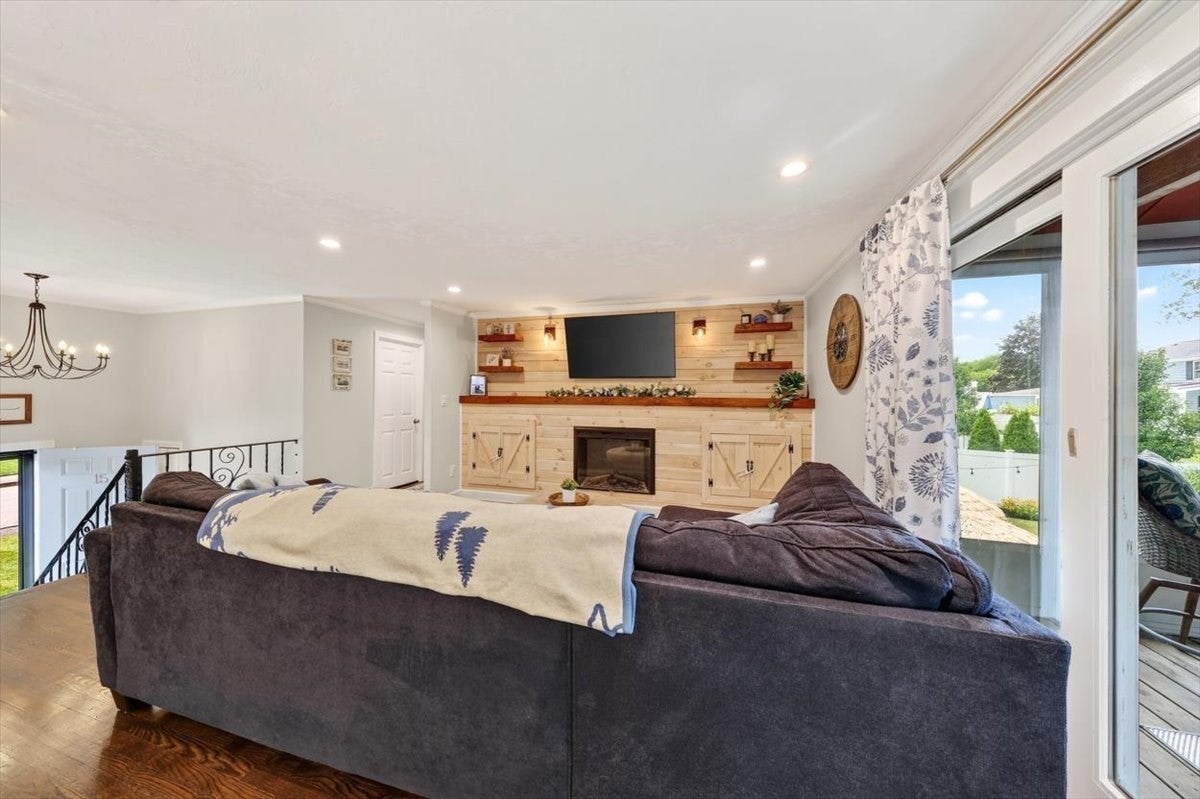
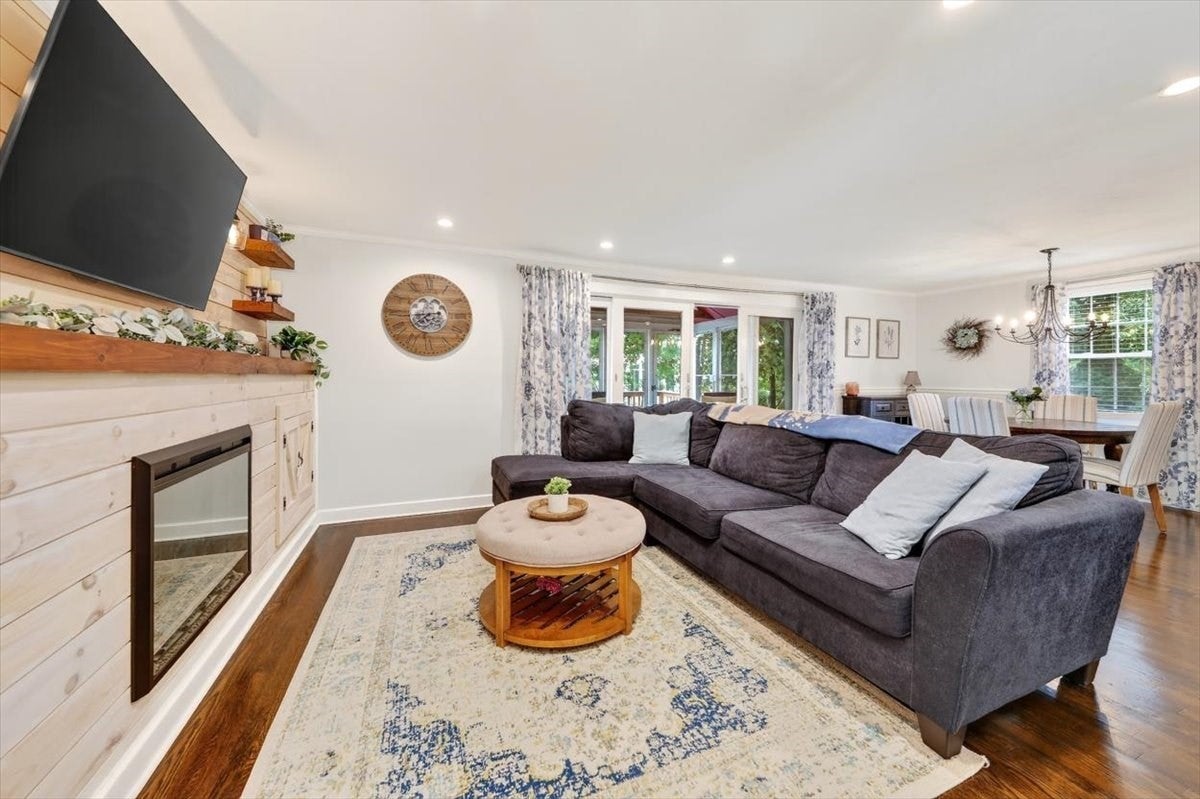
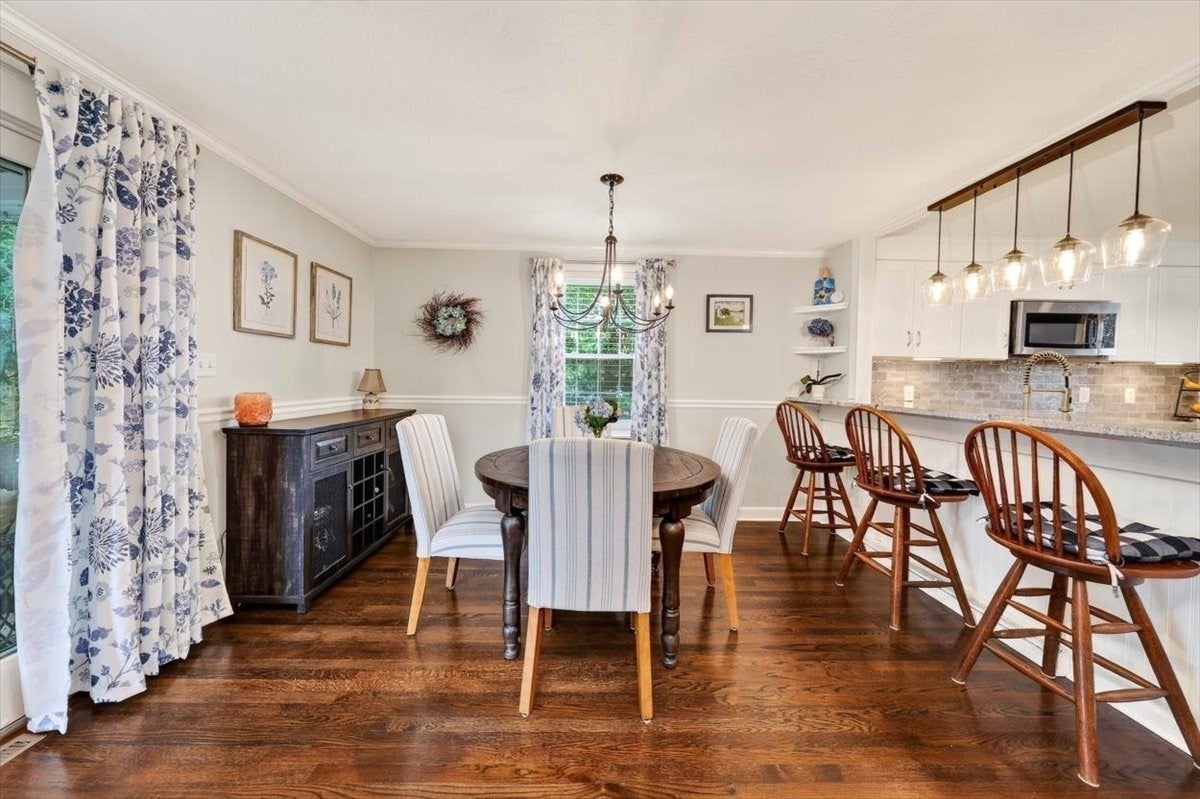
Welcome to 15 Donna Road! This stylish, completely turnkey home is nestled on a fantastic lot in a lovely neighborhood, conveniently located just minutes from South Shore Hospital, Route 3, and all of life’s conveniences. The current owners have extensively updated the home, including a new roof, electrical, heating, central AC, kitchen, bathrooms, and more! The main level offers a bright, open layout with a spacious living room featuring a new wood-paneled accent wall and fireplace, dining area, and beautifully updated kitchen. Sliders lead to a fabulous covered sunroom overlooking the pool and backyard—an ideal spot for morning coffee, summer dinners, or relaxing with friends. Two generously sized bedrooms and a full bathroom complete the main level. The lower level offers even more living space with two additional bedrooms, an updated full bathroom, and a second family room with bar area. Walk right out to the fully fenced backyard, where you’ll find an above-ground pool, new Trex deck with privacy screening, and plenty of lawn space for play and entertaining. With thoughtful updates throughout, great indoor and outdoor living spaces, and a fantastic neighborhood location, this is truly a home you can simply move right into and enjoy!

Save
Ask
Tour
Hide
Share
Listing Snapshot
Price 
$835,000
Days On Site 
0 Days
Bedrooms 
4
Inside Area (SqFt) 
2,102 sqft
Total Baths 
2
Full Baths 
2
Partial Baths 
N/A
Lot Size 
0.23 Acres
Year Built 
1961
MLS® Number 
73573440
Status 
Active
Property Tax 
$5,847
HOA/Condo/Coop Fees 
N/A
Sq Ft Source 
N/A
Friends & Family
Recent Activity
18 hours agoListing updated with changes from the MLS®
18 hours agoListing first seen on site
General Features
Acres 
0.23
Foundation 
Concrete Perimeter
Parking 
Paved
Parking Spaces 
4
Property Sub Type 
Single Family Residence
Sewer 
Public Sewer
SqFt Above 
1136
SqFt Below 
966
SqFt Total 
2102
Style 
Raised Ranch
Water Source 
Public
Zoning 
R-5
Interior Features
Appliances 
RangeDishwasherMicrowaveRefrigeratorFreezerWasherDryer
Basement 
FullFinishedWalk-Out Access
Cooling 
Central AirCeiling Fan(s)
Fireplace 
Yes
Fireplace Features 
Living Room
Fireplaces 
1
Flooring 
WoodVinylCarpet
Heating 
Natural GasForced Air
Interior 
Ceiling Fan(s)Master DownstairsOpen FloorplanRecessed Lighting
Laundry Features 
In Basement
Bathroom 1 
Dimensions - 9x7Level - FirstArea - 63
Bathroom 2 
Dimensions - 8x8Level - BasementArea - 64
Bedroom 2 
Dimensions - 14x11Level - FirstArea - 154
Bedroom 3 
Dimensions - 13x13Level - BasementArea - 169
Bedroom 4 
Dimensions - 14x11Level - BasementArea - 154
Dining Room 
Dimensions - 12x8Level - FirstArea - 96
Family Room 
Dimensions - 18x24Level - BasementArea - 432
Kitchen 
Dimensions - 13x12Level - FirstArea - 156
Living Room 
Dimensions - 17x16Level - FirstArea - 272
Master Bedroom 
Dimensions - 11x15Level - FirstArea - 165
Save
Ask
Tour
Hide
Share
Exterior Features
Construction Details 
Frame
Exterior 
StorageGarden
Fencing 
Fenced
Other Structures 
Storage
Patio And Porch 
CoveredPatioDeckPorchEnclosed
Pool Features 
Above GroundPrivate
Private Pool 
Yes
Roof 
Shingle
Community Features
Community Features 
Park
Schools
School District
Unknown
Elementary School
Nash
Middle School
Chapman Middle
High School
Weymouth High
Listing courtesy of Lauren Mahoney of Compass


The property listing data and information, or the Images, set forth herein were provided to MLS Property Information Network, Inc. from third party sources, including sellers, lessors, landlords, and public records, and were compiled by MLS Property Information Network, Inc. The property listing data and information, and the Images, are for the personal, non-commercial use of consumers having a good faith interest in purchasing, leasing or renting listed properties of the type displayed to them and may not be used for any purpose other than to identify prospective properties which such consumers may have a good faith interest in purchasing, leasing or renting. MLS Property Information Network, Inc. and its subscribers disclaim any and all representations and warranties as to the accuracy of the property listing data and information, or as to the accuracy of any of the Images, set forth herein.

Last checked 2026-09-09 01:34 PM UTC

Neighborhood & Commute
Source: Walkscore
Disclosure: Community information and market data powered by Constellation Data Labs. Information is deemed reliable but not guaranteed.
Save
Ask
Tour
Hide
Share