Property Search

Save
Ask
Tour
Hide
Share
$829,900
New Listing

85 Andrews Way
Plymouth, MA 02360

For Sale|Single Family Residence|Active
3
Beds
3
Total Baths
2
Full Baths
1
Partial Bath
2,642
SqFt
$314
/SqFt
1989
Built
Subdivision:
Shallow Pond Estates
County:
Plymouth
Call Now: 781-383-5100
Is this the listing for you? We can help make it yours.
781-383-5100
Upcoming Open Houses
Sat, Sep 12, 12:30 PM - 2:00 PM
85 Andrews Way85 Andrews Way85 Andrews Way85 Andrews Way
Save
Ask
Tour
Hide
Share

Mortgage Calculator

Monthly Payment (Est.)

$3,786
Calculator powered by Showcase IDX, a Constellation1 Company. Copyright ©2026 Information is deemed reliable but not guaranteed.

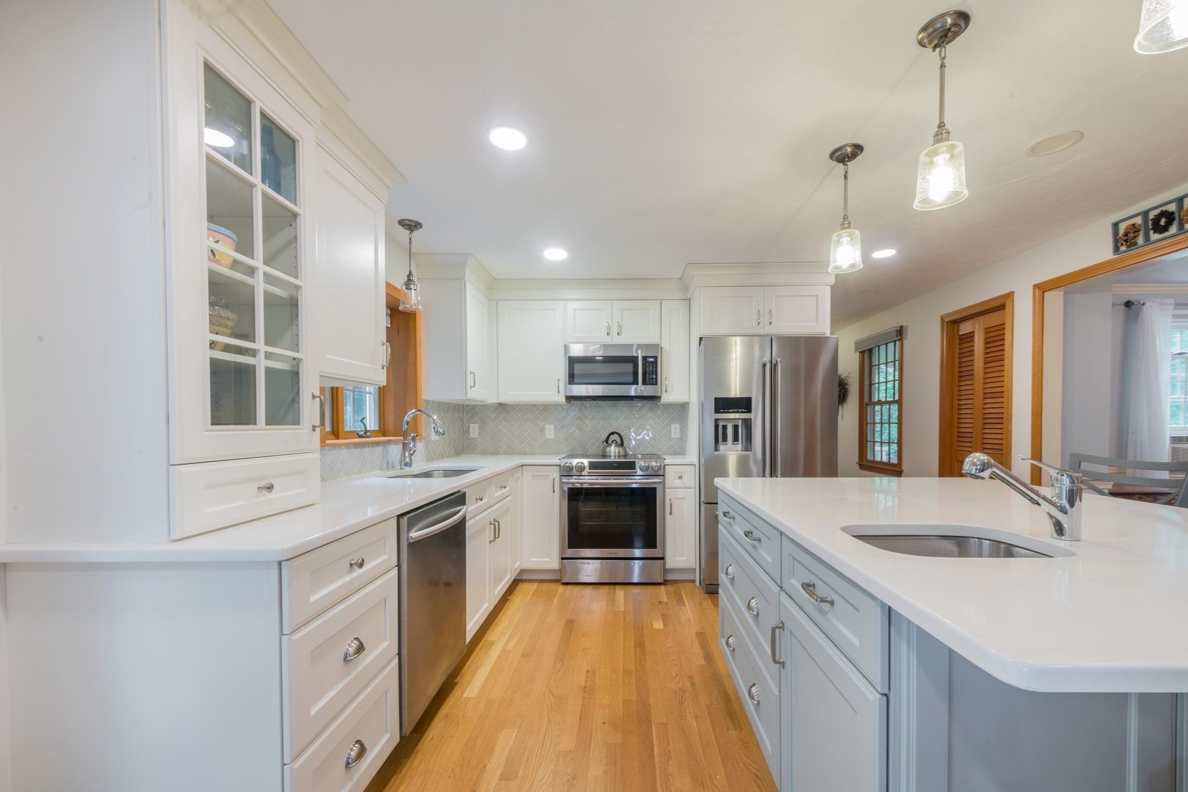
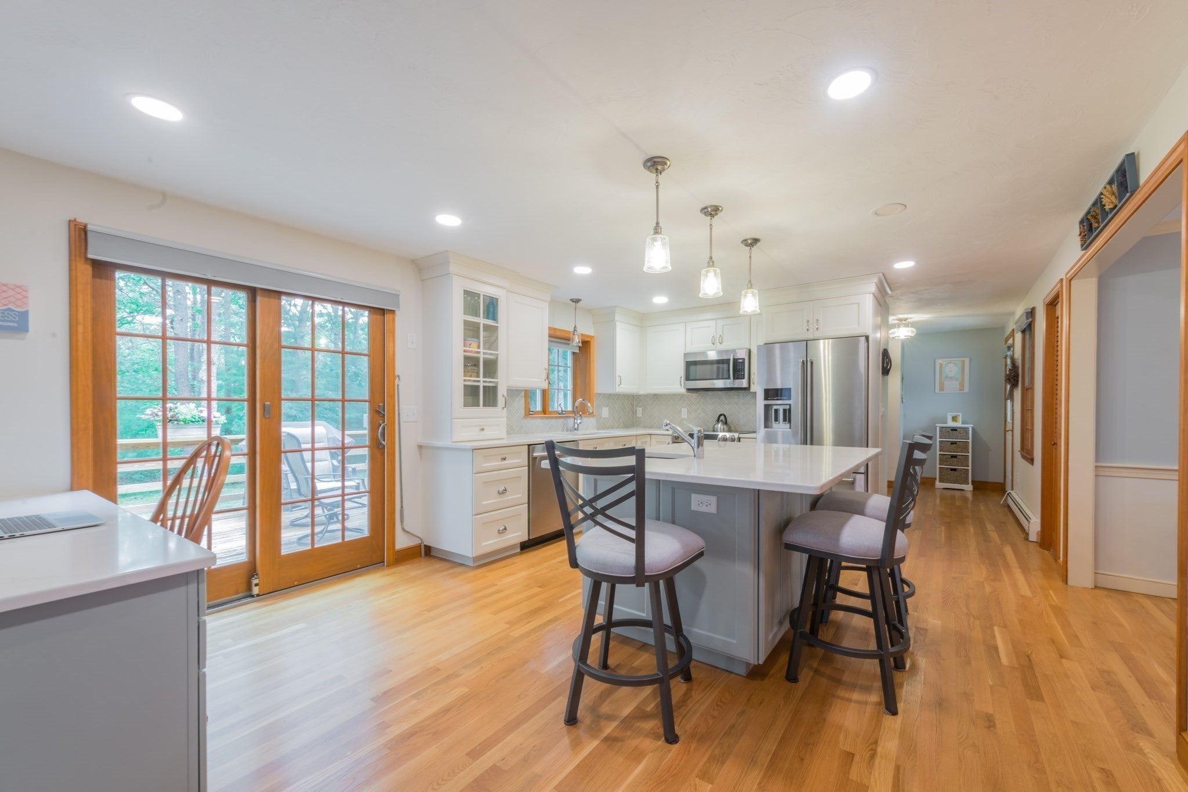
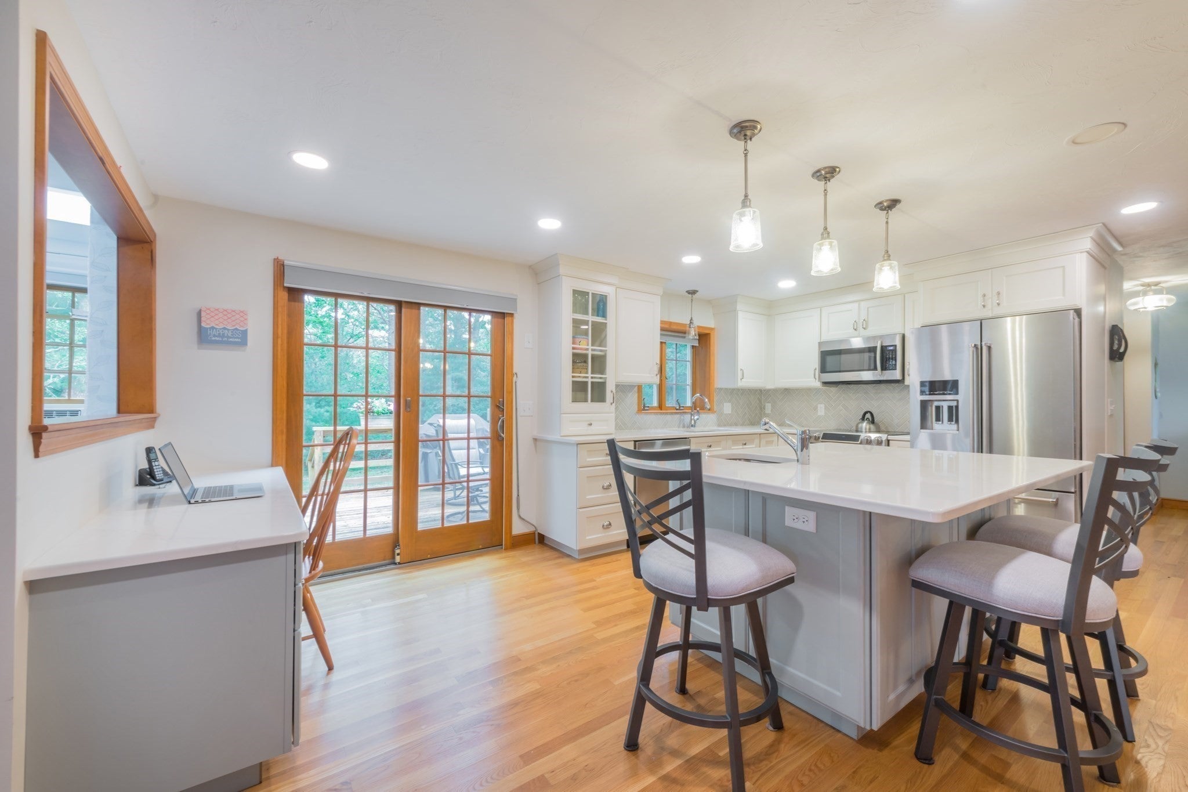
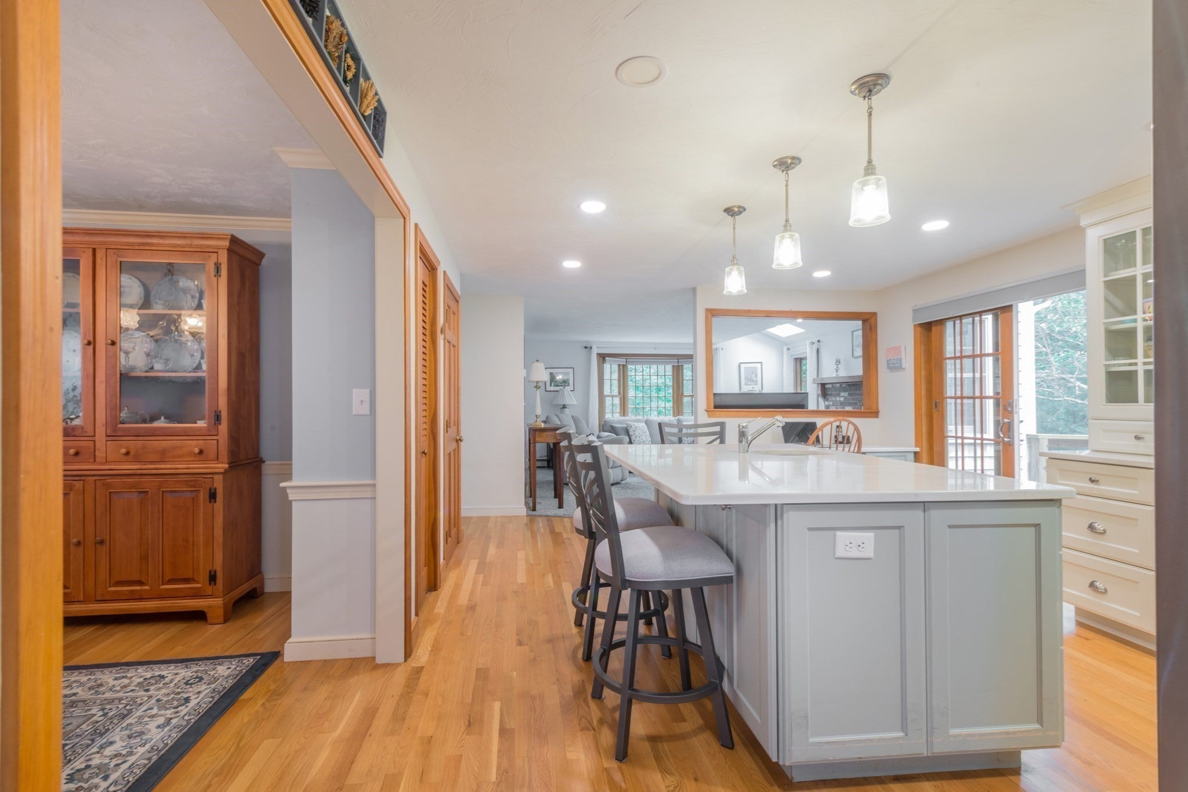
Welcome to Shallow Pond Estates, one of Plymouth’s most desirable neighborhoods! Set on over an acre of private, wooded land, this inviting 3-bedroom, 2.5-bath home offers a bright, spacious and flexible floor plan designed for everyday living and entertaining. At the heart of the home is the updated kitchen (2018), featuring a large center island, upgraded cabinetry, tile backsplash, stainless steel appliances, built-in desk and abundant storage. The open layout flows seamlessly into the dining area and sun-filled family room, centered around a wood-burning fireplace for cozy evenings at home. Pocket French doors open to a versatile bonus room, ideal for a home office, playroom or additional living space. First-floor laundry and an updated half bath complete the main level. Upstairs, the spacious primary suite features a private bath and walk-in closet, along with two additional bedrooms and a full bath. Looking for more space? The third-floor walk-up offers excellent potential to be finished for additional living area. Outside, enjoy the privacy of the expansive wooded yard, accented by a beautiful stone stairway and walkway, plus a deck with an awning. Additional highlights include newer windows with custom blinds, a two-car garage, irrigation system, roof (2012) and a passing 4-bedroom Title V. A wonderful opportunity to make Shallow Pond Estates your home!

Save
Ask
Tour
Hide
Share
Listing Snapshot
Price 
$829,900
Days On Site 
0 Days
Bedrooms 
3
Inside Area (SqFt) 
2,642 sqft
Total Baths 
3
Full Baths 
2
Partial Baths 
1
Lot Size 
1.28 Acres
Year Built 
1989
MLS® Number 
73573306
Status 
Active
Property Tax 
$8,572
HOA/Condo/Coop Fees 
N/A
Sq Ft Source 
Public Records
Friends & Family
Recent Activity
19 hours agoListing updated with changes from the MLS®
19 hours agoListing first seen on site
General Features
Acres 
1.28
Attached Garage 
Yes
Disclosures 
Subject property abuts access to Alden's Reach Condominium which access may be developed in the coming months or years. Buyer to do due diligence. Passing 4 bedroom septic. Walk-up attic with additional space that could be finished.
Foundation 
Concrete Perimeter
Garage 
Yes
Garage Spaces 
2
Parking 
PavedAttachedGarage
Parking Spaces 
10
Property Sub Type 
Single Family Residence
Sewer 
Private Sewer
SqFt Above 
2642
SqFt Total 
2642
Style 
Colonial
Water Source 
Public
Zoning 
R25
Interior Features
Appliances 
RangeDishwasherMicrowaveRefrigeratorDryer
Basement 
Interior EntryConcreteUnfinished
Cooling 
Window Unit(s)
Fireplace 
Yes
Fireplace Features 
Family Room
Fireplaces 
1
Flooring 
WoodTileCarpet
Heating 
BaseboardOil
Interior 
PantryWalk-In Closet(s)Open Floorplan
Laundry Features 
Electric Dryer HookupWasher Hookup
Bathroom 1 
Level - Main
Bathroom 2 
Level - Second
Bathroom 3 
Level - Second
Bedroom 2 
Level - Second
Bedroom 3 
Level - Second
Dining Room 
Level - Main
Family Room 
Level - Main
Kitchen 
Level - Main
Living Room 
Level - Main
Master Bedroom 
Level - Second
Save
Ask
Tour
Hide
Share
Exterior Features
Construction Details 
Frame
Exterior 
Rain Gutters
Fencing 
Stone
Lot Features 
WoodedLandscaped
Patio And Porch 
PorchDeck
Roof 
Shingle
Schools
School District
Unknown
Elementary School
Ibes
Middle School
Psms
High School
Pshs
Listing courtesy of The Anchor Team of Jane Coit Real Estate, Inc.


The property listing data and information, or the Images, set forth herein were provided to MLS Property Information Network, Inc. from third party sources, including sellers, lessors, landlords, and public records, and were compiled by MLS Property Information Network, Inc. The property listing data and information, and the Images, are for the personal, non-commercial use of consumers having a good faith interest in purchasing, leasing or renting listed properties of the type displayed to them and may not be used for any purpose other than to identify prospective properties which such consumers may have a good faith interest in purchasing, leasing or renting. MLS Property Information Network, Inc. and its subscribers disclaim any and all representations and warranties as to the accuracy of the property listing data and information, or as to the accuracy of any of the Images, set forth herein.

Last checked 2026-09-09 01:29 PM UTC

Neighborhood & Commute
Source: Walkscore
Disclosure: Community information and market data powered by Constellation Data Labs. Information is deemed reliable but not guaranteed.
Save
Ask
Tour
Hide
Share