
Property Search
4 Starling AveKingston, MA 02364
Mortgage Calculator
Monthly Payment (Est.)
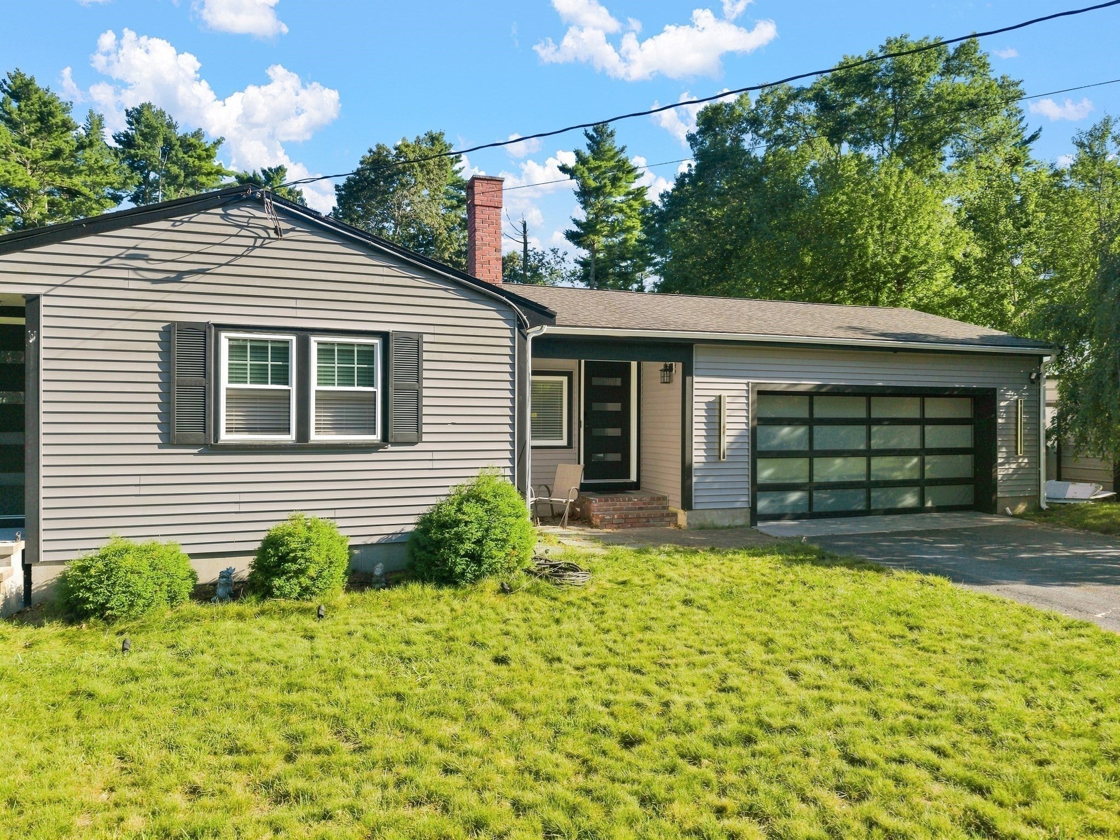
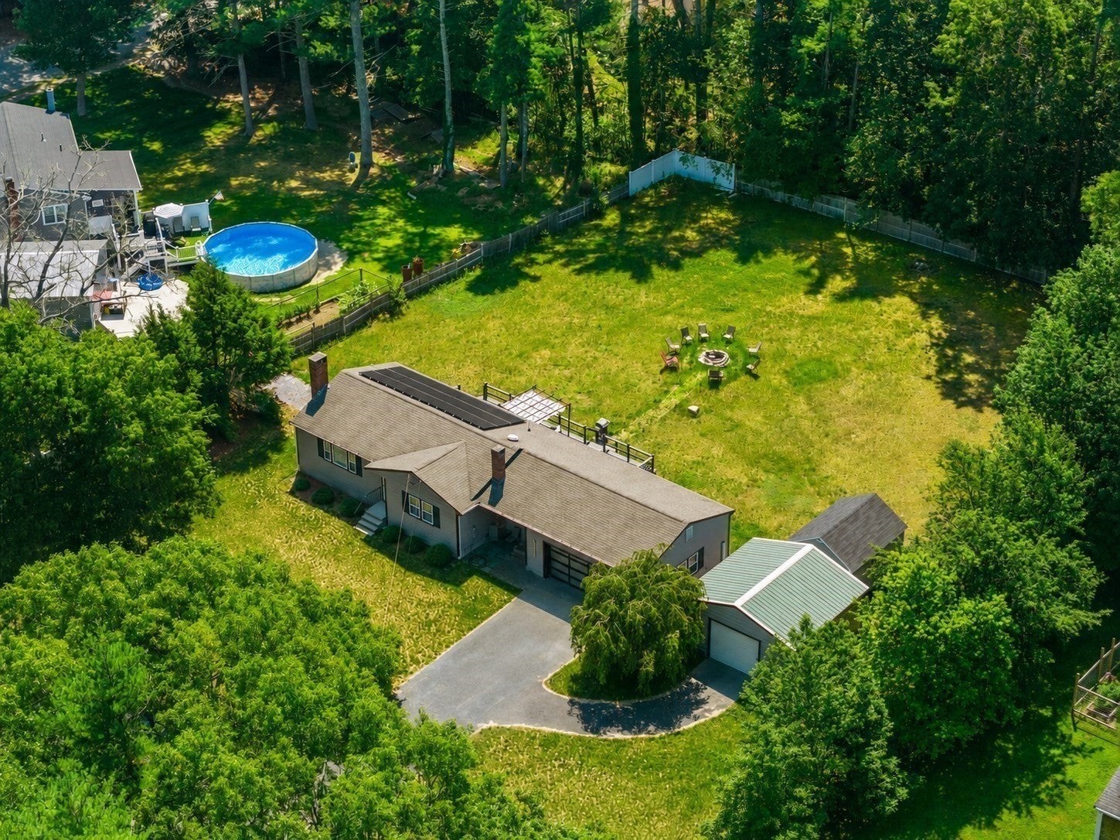
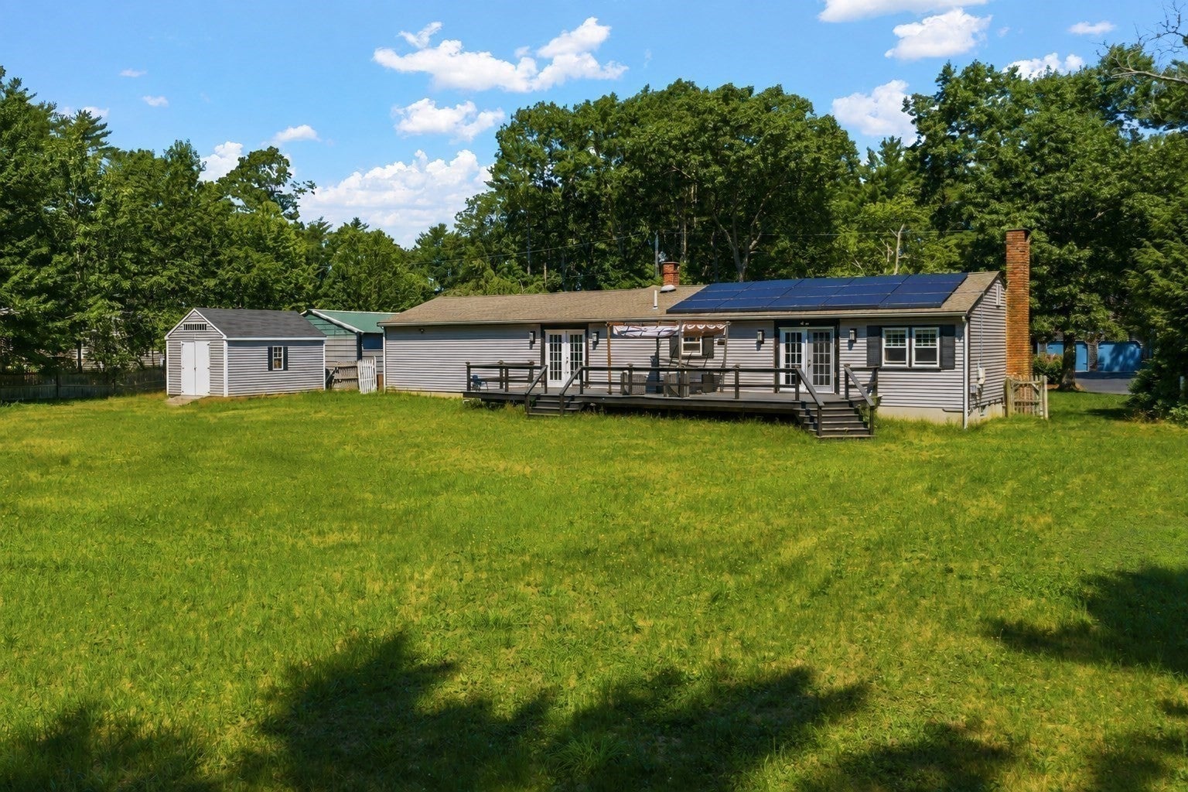
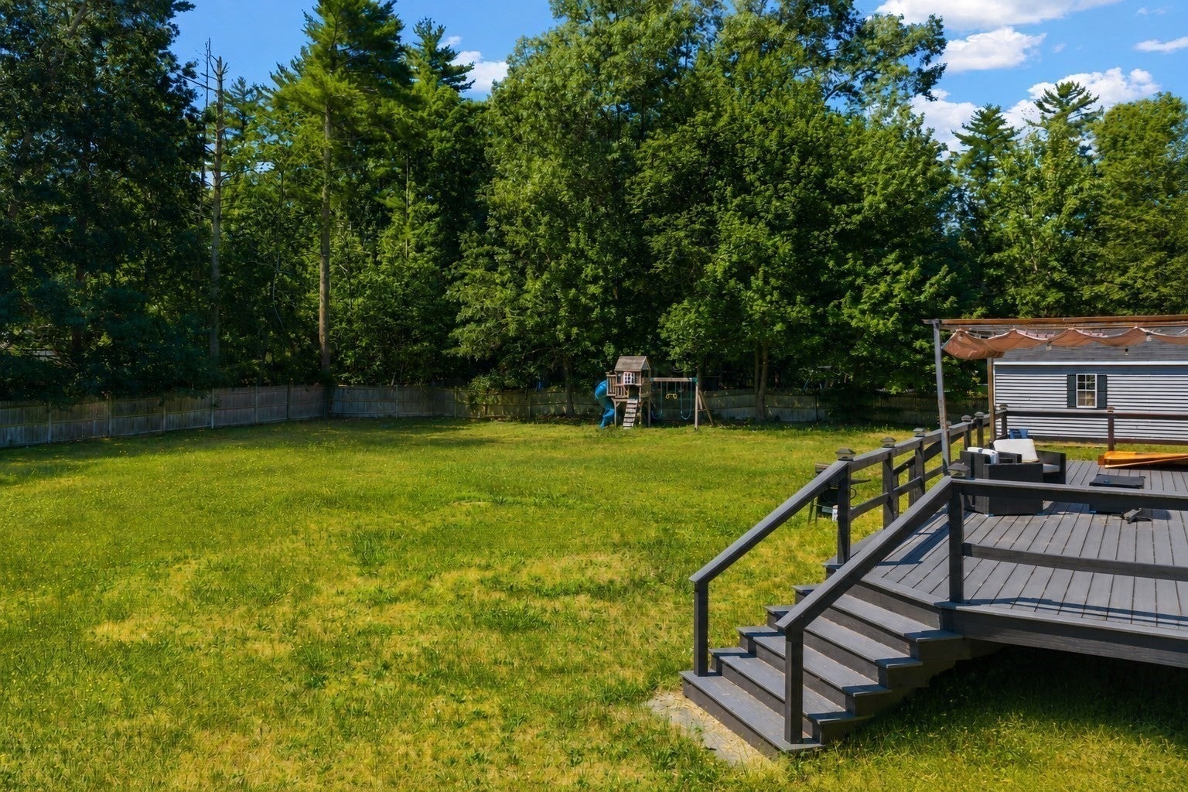
Enter an interest rate to see your estimated monthly payment.Tucked away in a quiet dead-end neighborhood, this charming contemporary one-level ranch offers privacy, space, and a truly unique setup! The main level features a recently renovated kitchen and bathroom, two comfortable bedrooms, and easy one-level living. The finished basement provides even more space with a spacious living room and two additional rooms currently used as bedrooms—perfect for guests, a home office, or extended living space. Car enthusiasts, hobbyists, and collectors will love the incredible FOUR-car garage setup, including a two-car “show garage” ideal for showcasing your favorite vehicles or toys. Outside, enjoy a large oversized deck overlooking the fenced-in backyard, perfect for entertaining, pets, or relaxing. A rare combination of comfortable living, flexible space, privacy, and exceptional garage capacity!
| 2 weeks ago | Listing updated with changes from the MLS® | |
| 2 weeks ago | Listing first seen on site |

The property listing data and information, or the Images, set forth herein were provided to MLS Property Information Network, Inc. from third party sources, including sellers, lessors, landlords, and public records, and were compiled by MLS Property Information Network, Inc. The property listing data and information, and the Images, are for the personal, non-commercial use of consumers having a good faith interest in purchasing, leasing or renting listed properties of the type displayed to them and may not be used for any purpose other than to identify prospective properties which such consumers may have a good faith interest in purchasing, leasing or renting. MLS Property Information Network, Inc. and its subscribers disclaim any and all representations and warranties as to the accuracy of the property listing data and information, or as to the accuracy of any of the Images, set forth herein.
Last checked 2026-09-23 08:14 PM UTC