Property Search

Save
Ask
Tour
Hide
Share
$1,000,000
37 Days On Site

975 Hanover St
Hanover, MA 02339

For Sale|Single Family Residence|Active
4
Beds
3
Total Baths
2
Full Baths
1
Partial Bath
3,123
SqFt
$320
/SqFt
1986
Built
County:
Plymouth
Call Now: 781-383-5100
Is this the listing for you? We can help make it yours.
781-383-5100
Upcoming Open Houses
Sat, Oct 17, 3:00 PM - 4:30 PM
975 Hanover St975 Hanover St975 Hanover St975 Hanover St
Save
Ask
Tour
Hide
Share

Mortgage Calculator

Monthly Payment (Est.)

Enter an interest rate to see your estimated monthly payment.
Calculator powered by Showcase IDX, a Constellation1 Company. Copyright ©2026 Information is deemed reliable but not guaranteed.

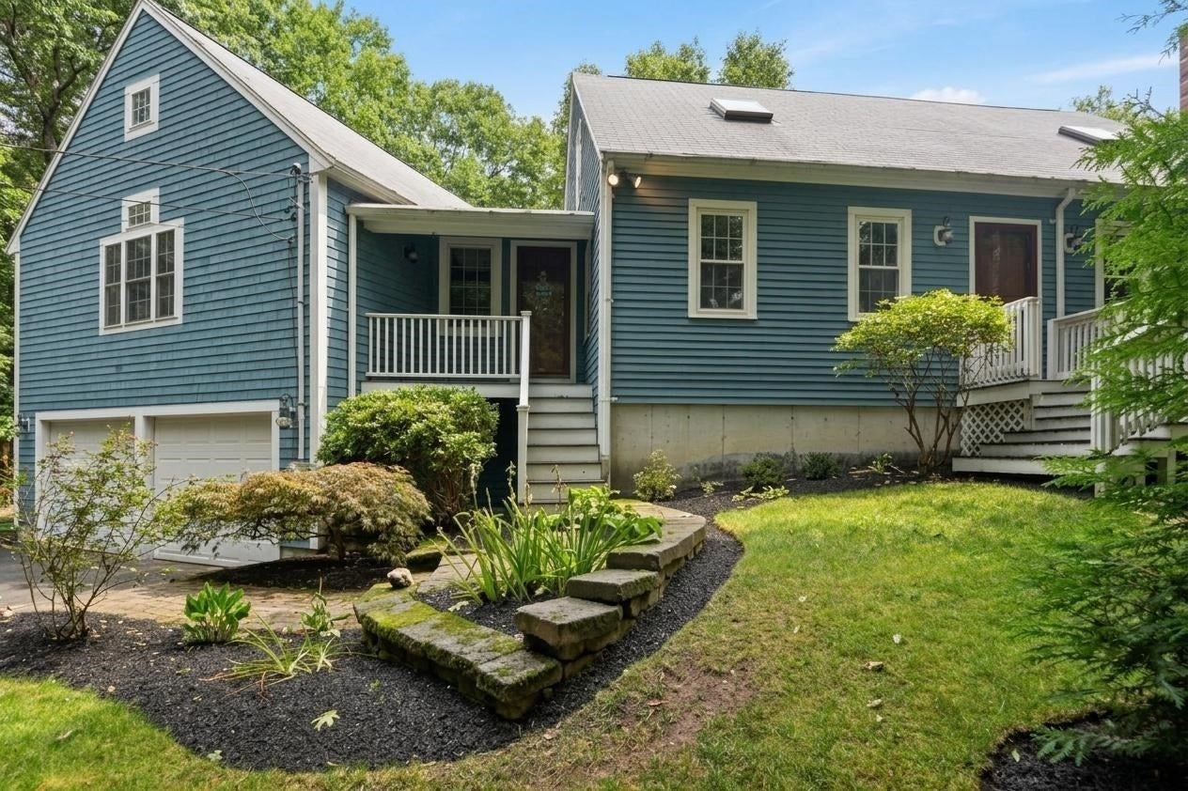
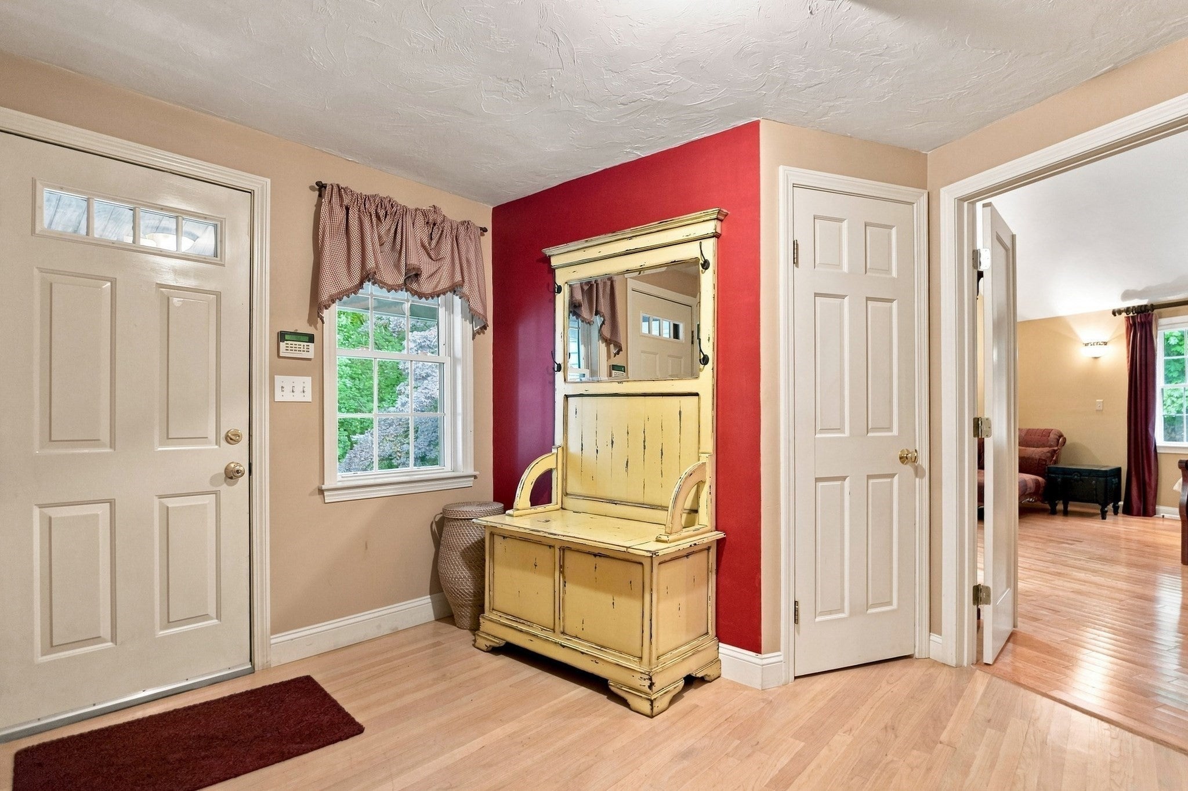
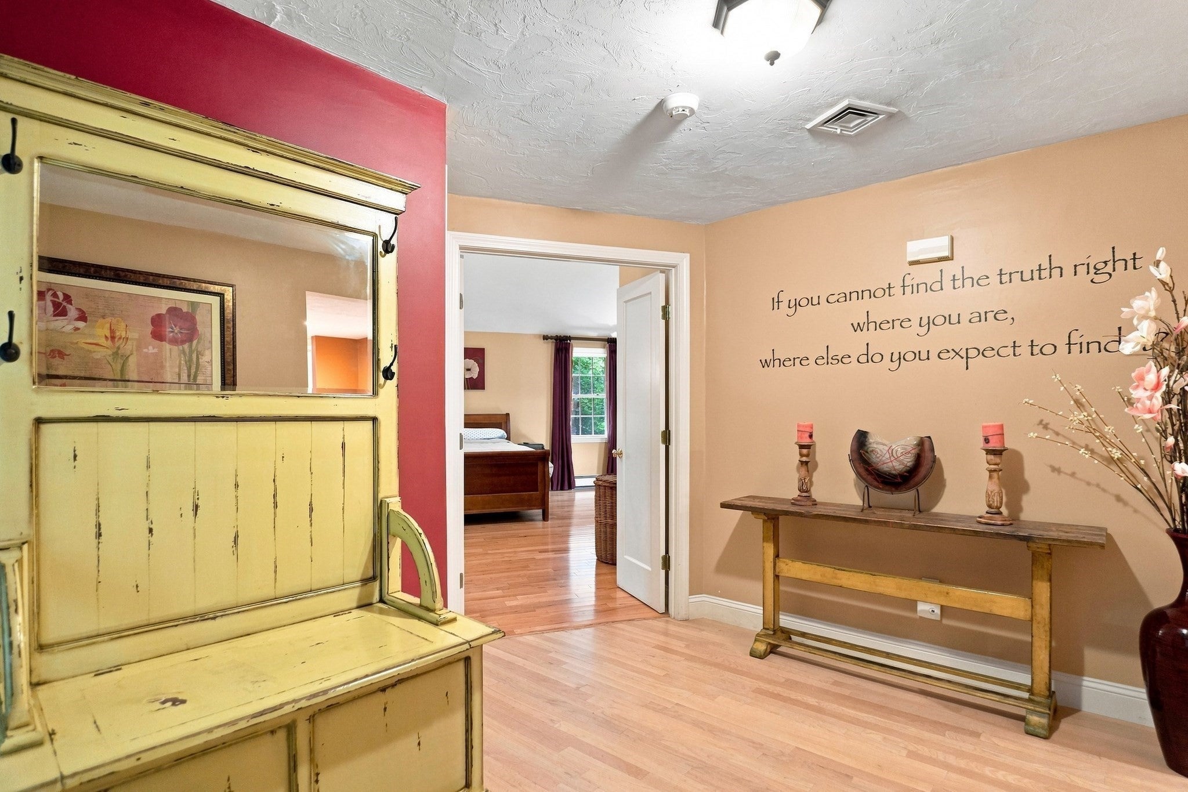
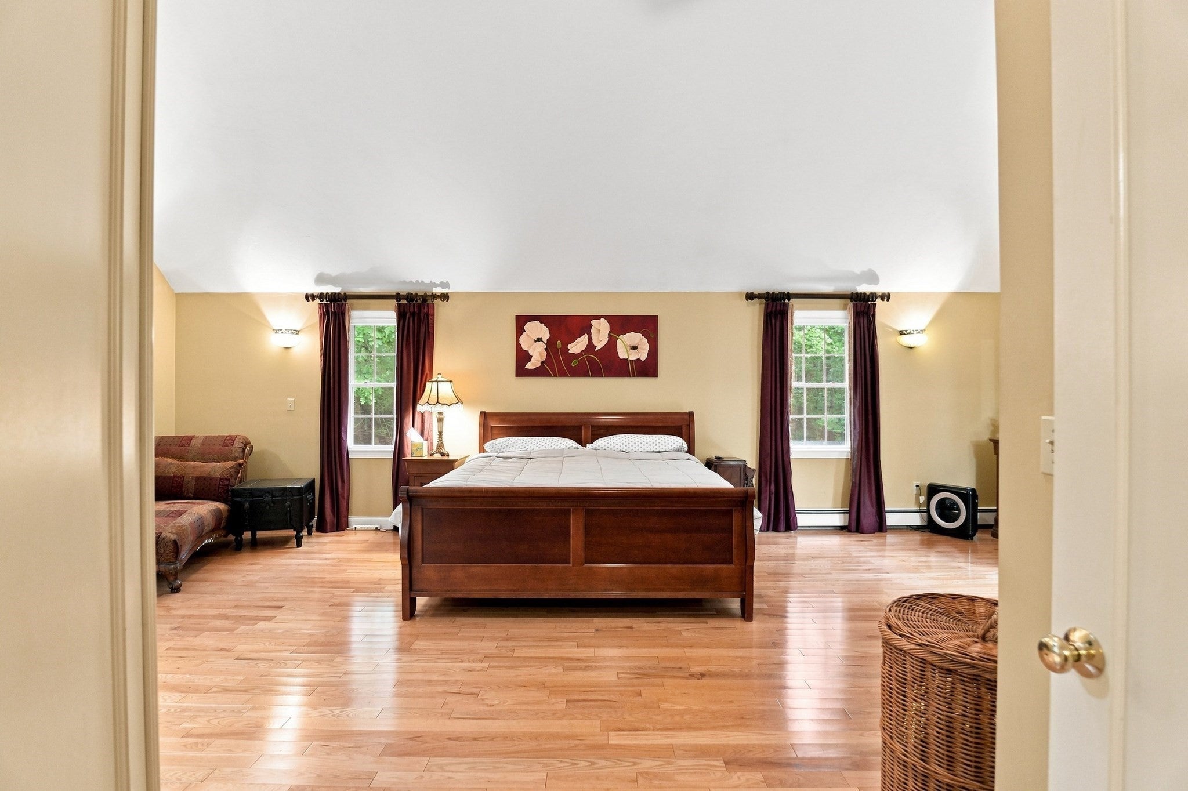
Back on market due to buyer financing! Welcome home to 975 Hanover Street. As you enter the drivewa,y you'll notice that the house is setback 200' from the road - offering complete privacy. This spacious 4-bedroom, 2.5-bath extended Cape offers a versatile layout with plenty of room to spread out. Inside, you’ll find inviting living spaces including a cozy wood-burning fireplace, electric cooking, and the convenience of first-floor laundry tucked into the half bath. The first floor primary suite provides a comfortable retreat with vaulted ceilings, a private en suite bath, and generous walk-in closet. Downstairs, the finished basement offers additional flexibility with a bonus space along with plenty of room for storage. Outside, enjoy a large yard designed for relaxing and entertaining, complete with Azek decking and an above-ground pool, perfect for summer days at home. Additional highlights include a two-car garage, irrigation system, hook up for whole house generator and a whole-house water filtration system. With its private setting, spacious interior, and great outdoor amenities, 975 Hanover Street offers the space and flexibility to settle in and make it your own.

Save
Ask
Tour
Hide
Share
Listing Snapshot
Price 
$1,000,000
Days On Site 
37 Days
Bedrooms 
4
Inside Area (SqFt) 
3,123 sqft
Total Baths 
3
Full Baths 
2
Partial Baths 
1
Lot Size 
1.27 Acres
Year Built 
1986
MLS® Number 
73572735
Status 
Active
Property Tax 
$10,312
HOA/Condo/Coop Fees 
N/A
Sq Ft Source 
Public Records
Friends & Family
Recent Activity
3 days agoListing updated with changes from the MLS®
a week agoStatus changed to Active
a month agoListing first seen on site
General Features
Acres 
1.27
Attached Garage 
Yes
Disclosures 
Buyers and buyers agents to perform due diligencesome photos may be virtually enhanced.
Foundation 
Concrete Perimeter
Garage 
Yes
Garage Spaces 
2
Green Energy Efficient 
Thermostat
Parking 
PavedAttachedHeated GarageGarage
Parking Spaces 
16
Property Sub Type 
Single Family Residence
Security 
Security System
Sewer 
Private SewerOther
SqFt Above 
2419
SqFt Below 
704
SqFt Total 
3123
Style 
Cape
Water Source 
PublicOther
Zoning 
0
Interior Features
Appliances 
Water HeaterRangeDishwasherRefrigeratorWasherDryer
Basement 
FinishedWalk-Out AccessInterior EntryConcrete
Cooling 
Central AirHeat PumpZoned
Electric 
Circuit Breakers200+ Amp Service
Fireplace 
Yes
Fireplace Features 
Living Room
Fireplaces 
1
Flooring 
TileVinylCarpetConcreteHardwood
Heating 
Heat PumpBaseboardOilElectricZoned
Interior 
Wet BarRecessed LightingWired for SoundMaster DownstairsPantryWalk-In Closet(s)Vaulted Ceiling(s)
Laundry Features 
Electric Dryer HookupWasher Hookup
Window Features 
Insulated Windows
Bathroom 1 
Dimensions - 7x8Level - SecondArea - 56
Bathroom 2 
Dimensions - 10x9Level - FirstArea - 90
Bathroom 3 
Dimensions - 6x7Level - FirstArea - 42
Bedroom 2 
Dimensions - 14x24Level - SecondArea - 336
Bedroom 3 
Dimensions - 14x12Level - SecondArea - 168
Bedroom 4 
Dimensions - 18x11Level - SecondArea - 198
Bedroom 5 
Dimensions - 14x16Level - FirstArea - 224
Dining Room 
Dimensions - 14x11Level - FirstArea - 154
Family Room 
Dimensions - 21x13Level - FirstArea - 273
Kitchen 
Dimensions - 13x13Level - FirstArea - 169
Living Room 
Dimensions - 14x16Level - FirstArea - 224
Master Bedroom 
Dimensions - 17x28Level - FirstArea - 476
Save
Ask
Tour
Hide
Share
Exterior Features
Exterior 
Rain GuttersStorage
Lot Features 
Wooded
Other Structures 
Storage
Patio And Porch 
PorchDeckPatio
Pool Features 
Above GroundPrivate
Private Pool 
Yes
Roof 
Shingle
Windows/Doors 
Insulated Windows
Community Features
Roads 
Paved
Listing courtesy of Beatrice Murphy of Lamacchia Realty, Inc.


The property listing data and information, or the Images, set forth herein were provided to MLS Property Information Network, Inc. from third party sources, including sellers, lessors, landlords, and public records, and were compiled by MLS Property Information Network, Inc. The property listing data and information, and the Images, are for the personal, non-commercial use of consumers having a good faith interest in purchasing, leasing or renting listed properties of the type displayed to them and may not be used for any purpose other than to identify prospective properties which such consumers may have a good faith interest in purchasing, leasing or renting. MLS Property Information Network, Inc. and its subscribers disclaim any and all representations and warranties as to the accuracy of the property listing data and information, or as to the accuracy of any of the Images, set forth herein.

Last checked 2026-10-16 08:24 AM UTC

Neighborhood & Commute
Source: Walkscore
Disclosure: Community information and market data powered by Constellation Data Labs. Information is deemed reliable but not guaranteed.
Save
Ask
Tour
Hide
Share