Property Search

Save
Ask
Tour
Hide
Share
$1,350,000
New Listing

65 Crescent Rd
Needham, MA 02494

For Sale|Single Family Residence|Active
3
Beds
3
Total Baths
2
Full Baths
1
Partial Bath
2,538
SqFt
$532
/SqFt
2003
Built
County:
Norfolk
Call Now: 781-383-5100
Is this the listing for you? We can help make it yours.
781-383-5100
65 Crescent Rd65 Crescent Rd65 Crescent Rd65 Crescent Rd
Save
Ask
Tour
Hide
Share

Mortgage Calculator

Monthly Payment (Est.)

$6,159
Calculator powered by Showcase IDX, a Constellation1 Company. Copyright ©2026 Information is deemed reliable but not guaranteed.

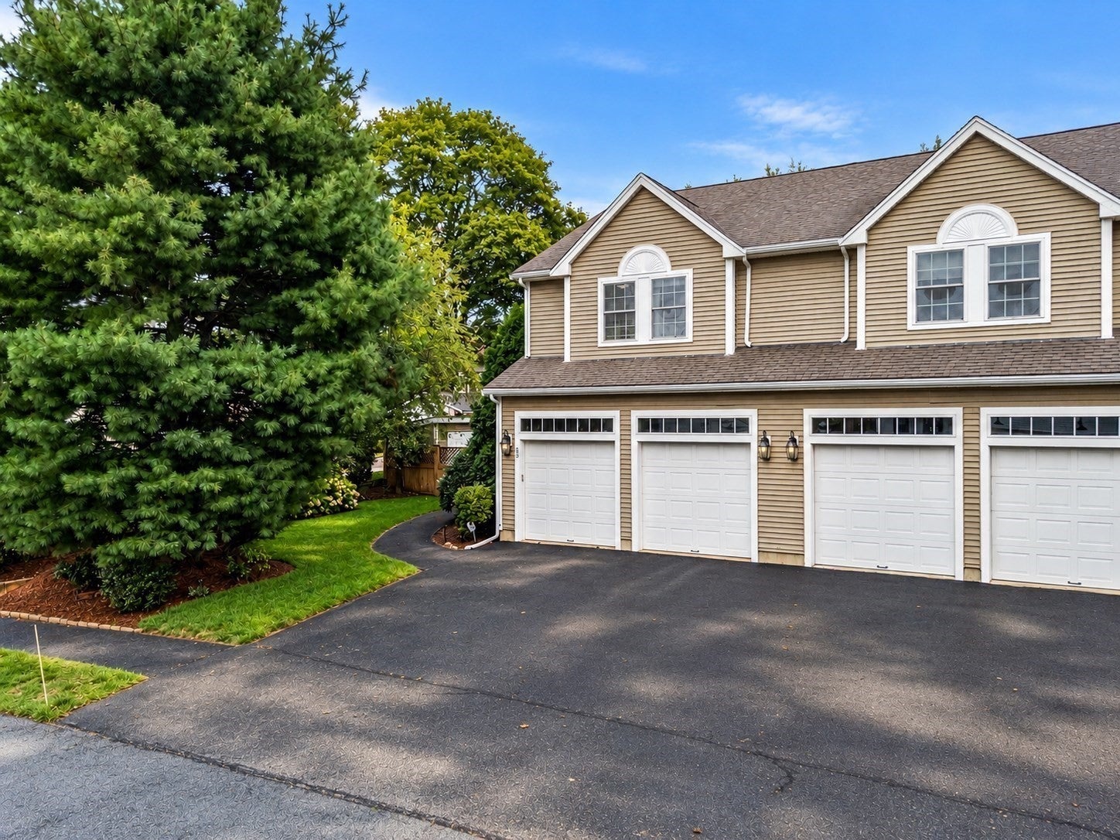
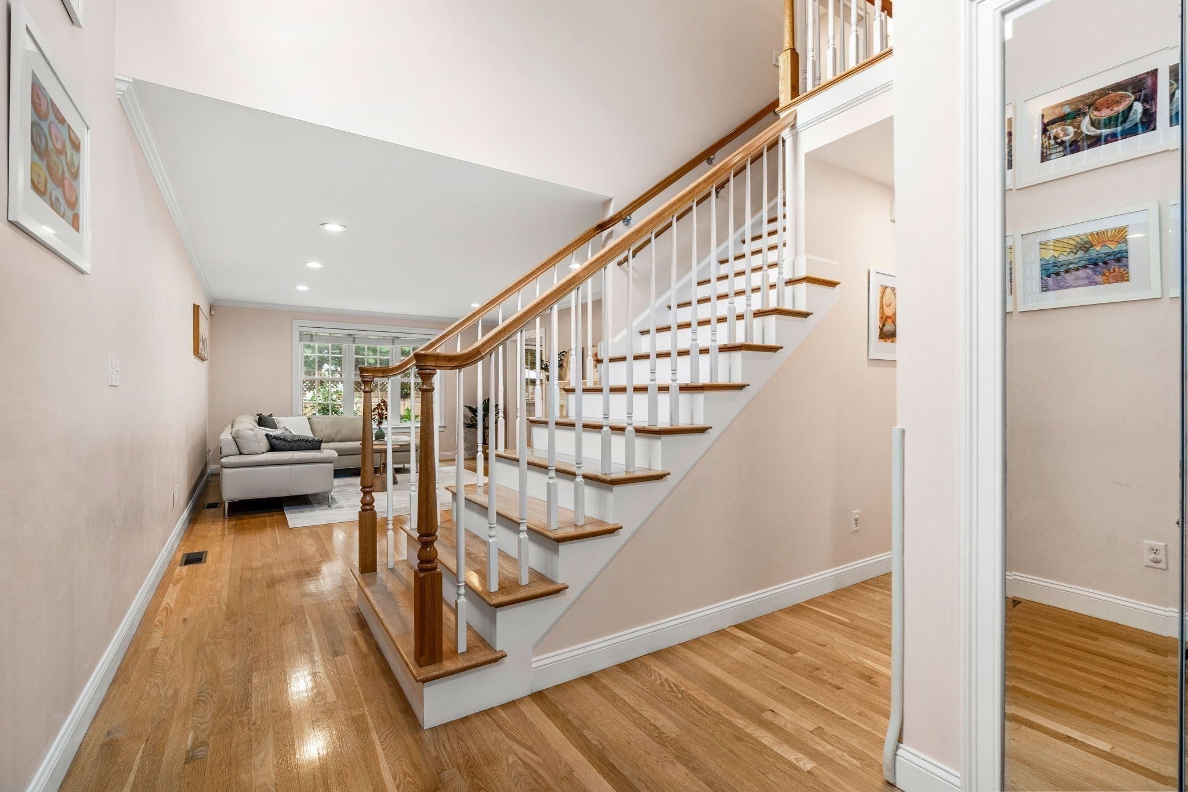
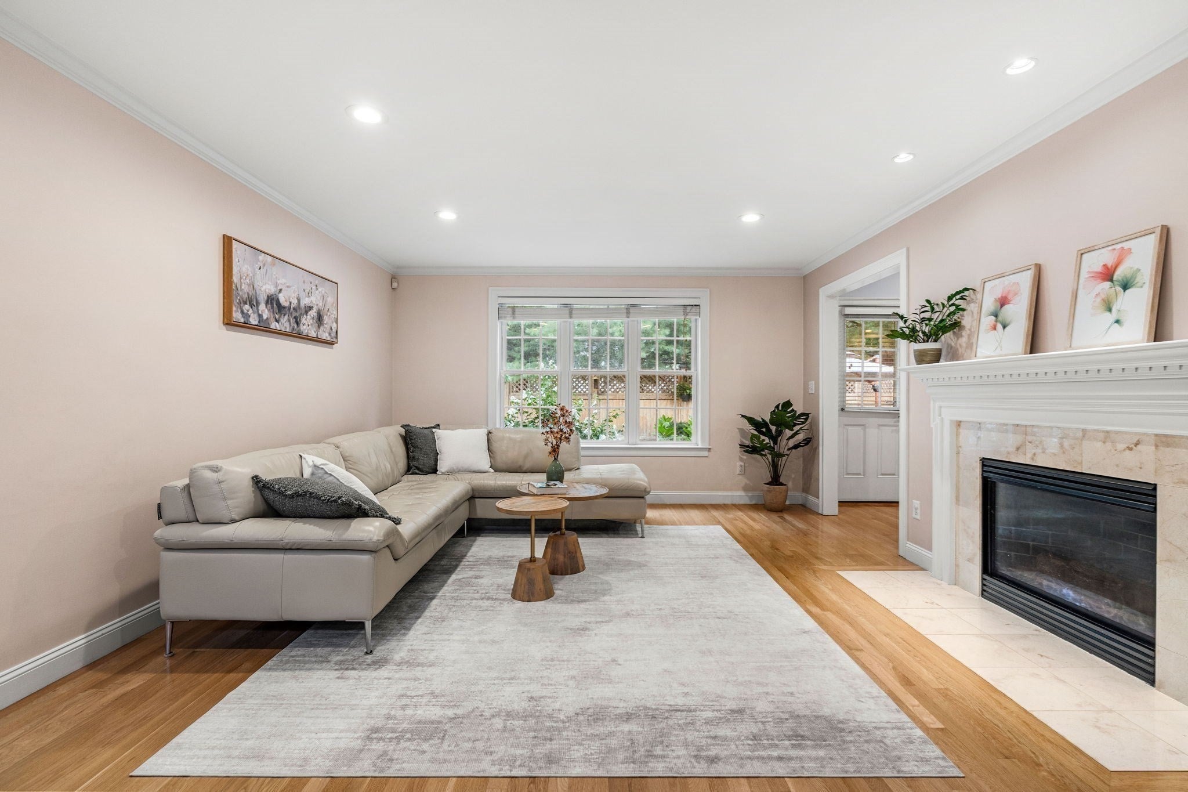
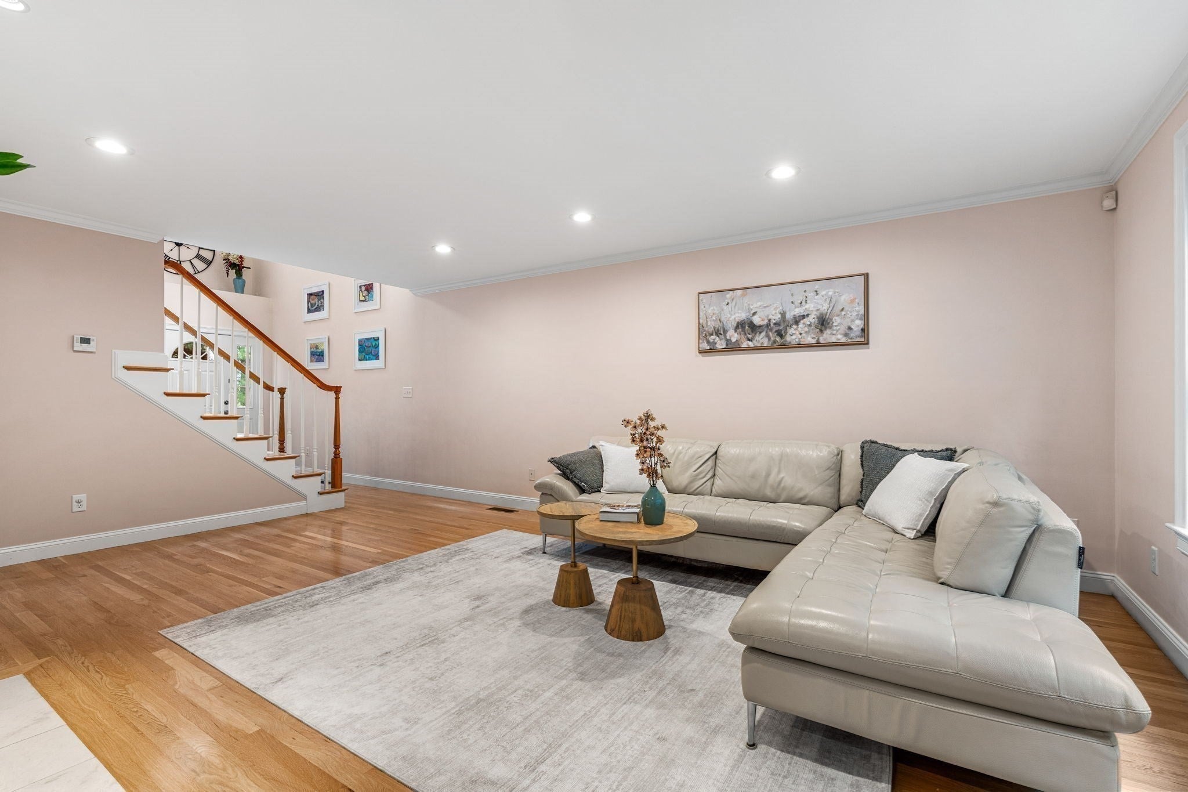
Enjoy the NEEDHAM LIFESTYLE with the SPACE AND PRIVACY of a SINGLE-FAMILY HOME, paired with the EASE OF TOWNHOME LIVING. Located within the SUNITA L. WILLIAMS ELEMENTARY SCHOOL district, this 3-BEDROOM, 2.5-BATH home puts you minutes from the COMMUTER RAIL TO BOSTON, Trader Joe’s, Starbucks, shopping and dining, with easy access to I-95! The MAIN LEVEL offers an inviting flow for everyday living and entertaining, with a well-appointed kitchen opening to the dining area and a welcoming living room centered around a GAS FIREPLACE. Step outside to a FENCED-IN PRIVATE YARD and BEAUTIFULLY ARRANGED PATIO, creating your own outdoor retreat for morning coffee, grilling, summer dinners and evenings with friends. A shed provides additional outdoor storage. Upstairs, the PRIMARY SUITE features tall ceilings, a walk-in closet with organizers and a SPA-LIKE PRIMARY BATH with double vanity, soaking tub and separate shower. Two additional bedrooms, a full bath and laundry room complete this level. The FINISHED LOWER LEVEL adds flexible space for a HOME OFFICE, BONUS/MEDIA ROOM or GYM, plus a walk-in closet and LARGE FINISHED UTILITY ROOM with additional storage, sink and toilet. With a 2-CAR GARAGE, 2 ADDITIONAL PARKING SPACES, FOUR ZONES OF HEAT & CENTRAL AIR, PRIVATE OUTDOOR SPACE and GENEROUS STORAGE, this is far from typical townhouse living. It delivers the SPACE, PRIVACY AND FUNCTIONALITY buyers often seek in a single-family home, paired with the convenience of TOWNHOME LIVING in a prime NEEDHAM HEIGHTS LOCATION. Come experience it for yourself and discover all this HOME HAS TO OFFER!

Save
Ask
Tour
Hide
Share
Listing Snapshot
Price 
$1,350,000
Days On Site 
0 Days
Bedrooms 
3
Inside Area (SqFt) 
2,538 sqft
Total Baths 
3
Full Baths 
2
Partial Baths 
1
Lot Size 
0.11 Acres
Year Built 
2003
MLS® Number 
73572475
Status 
Active
Property Tax 
$13,176
HOA/Condo/Coop Fees 
N/A
Sq Ft Source 
Public Records
Friends & Family
Recent Activity
19 hours agoListing updated with changes from the MLS®
24 hours agoListing first seen on site
General Features
Acres 
0.11
Attached Garage 
Yes
Disclosures 
Owner pays 50% of Master Insurance ($1871/yr) and has exclusive-use yard & adjacent drivewaywith own lawn/snow care. Lower Level: electric baseboard zone + ERV. Upgraded cellulose insulation + recessed-light air-sealing covers. Sub-panel w/ extra breaker space. Multiple upgradessee paperclip.
Foundation 
Concrete Perimeter
Garage 
Yes
Garage Spaces 
2
Green Energy Efficient 
Thermostat
Parking 
PavedAttachedStorageOff StreetGarage
Parking Spaces 
4
Property Sub Type 
Single Family Residence
Sewer 
Public Sewer
SqFt Above 
1859
SqFt Below 
679
SqFt Total 
2538
Style 
Colonial
Water Source 
Public
Zoning 
Gen Res
Interior Features
Appliances 
Gas Water HeaterWater HeaterRangeDishwasherDisposalMicrowaveRefrigeratorWasherDryer
Basement 
FullFinished
Cooling 
Central AirZoned
Electric 
Circuit Breakers
Fireplace 
Yes
Fireplace Features 
Living Room
Fireplaces 
1
Flooring 
TileCarpetHardwood
Heating 
Natural GasForced AirZoned
Interior 
Recessed LightingWalk-In Closet(s)
Laundry Features 
SinkElectric Dryer Hookup
Window Features 
Insulated Windows
Bathroom 1 
Dimensions - 5x7Level - FirstArea - 35
Bathroom 2 
Dimensions - 12x13Level - SecondArea - 156
Bathroom 3 
Dimensions - 11x8Level - SecondArea - 88
Bedroom 2 
Dimensions - 10x13Level - SecondArea - 130
Bedroom 3 
Dimensions - 9x13Level - SecondArea - 117
Dining Room 
Dimensions - 13x11Level - FirstArea - 143
Family Room 
Dimensions - 26x20Level - BasementArea - 520
Kitchen 
Dimensions - 13x10Level - FirstArea - 130
Living Room 
Dimensions - 13x20Level - FirstArea - 260
Master Bedroom 
Dimensions - 14x20Level - SecondArea - 280
Save
Ask
Tour
Hide
Share
Exterior Features
Construction Details 
Frame
Exterior 
Storage
Fencing 
Fenced
Lot Features 
Level
Other Structures 
Storage
Patio And Porch 
PorchPatioDeck
Roof 
Shingle
Windows/Doors 
Insulated Windows
Community Features
Community Features 
Park
Schools
School District
Unknown
Elementary School
Sunita L. Williams
Middle School
High Rock / Pollard
High School
Needham High
Listing courtesy of Krystsina Listapad of Coldwell Banker Realty - Andovers/Readings Regional


The property listing data and information, or the Images, set forth herein were provided to MLS Property Information Network, Inc. from third party sources, including sellers, lessors, landlords, and public records, and were compiled by MLS Property Information Network, Inc. The property listing data and information, and the Images, are for the personal, non-commercial use of consumers having a good faith interest in purchasing, leasing or renting listed properties of the type displayed to them and may not be used for any purpose other than to identify prospective properties which such consumers may have a good faith interest in purchasing, leasing or renting. MLS Property Information Network, Inc. and its subscribers disclaim any and all representations and warranties as to the accuracy of the property listing data and information, or as to the accuracy of any of the Images, set forth herein.

Last checked 2026-09-07 07:57 PM UTC

Neighborhood & Commute
Source: Walkscore
Disclosure: Community information and market data powered by Constellation Data Labs. Information is deemed reliable but not guaranteed.
Save
Ask
Tour
Hide
Share